Skip main navigation
Off market
  • $898,100

    271 Vista Oak Dr, Longwood, FL 32779

    4beds
    3,041sqft
    Single Family Residence
    Built in 1990
    1 Acres Lot
    $898,100 Zestimate®
    $295/sqft
    $4,185 Estimated rent

    Home value

    $898,100

    $844,000 - $961,000

    $4,185/mo

    Zestimate® history
    Loading
    Loading...

    Owner options

    List your home for rent

    $4,185/mo

    Rent Zestimate®

    Find your next renter with Zillow Rental Manager. Plus, with online applications, you can quickly screen prospective tenants – for free.

    Learn more

    $4,185/mo

    Rent Zestimate®

    Refinance and save

    $6,245/mo

    Est. payment

    Refinancing to a lower rate could help reduce your monthly payments and save thousands over the life of the loan.

    See today's rates

    $6,245/mo

    Est. payment

    Explore your selling options

    Work with a Zillow partner agent

    Leverage their expertise and Zillow's premium Showcase listings to get your home seen by more buyers.

    Get started

    List with your own agent

    Get your home in front of millions of buyers by listing it on Zillow.

    Learn how to do it

    Sell it yourself

    Take full control of how buyers see your home on Zillow by listing For Sale by Owner (FSBO).

    List your home

    What's special

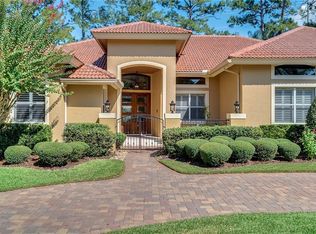
    Gorgeous updated 4 bd 2 1/2 bath home in fantastic guard gated community of Wingfield North. Huge circle drive on over an acre lot with very private back yard and side load 3 car garage. Garage has epoxy floors and lots of built-in storage cabin etc. Many brick Paths and patios with a private pergola off the pool area spiked with enchanting gardens. Interiors include granite counter tops, crown molding, travertine floors, designer lighting, ceiling fans and volume ceilings. Beautiful Kitchen equipped with updated kitchen cabinets and appliances, huge breakfast bar, center cook island and tons of all wood cabinetry. Travertine faced wood burning fireplace in the family room surrounded by niches and arches. Master bath finished with Cambria Quartz counter tops, large shower with separate shower heads and glass block window. Amazing Corner spa tub and the floors are travertine. Custom master closet provides floor to ceiling storage. French doors from the living room to the lanai and pool area. Outdoor sink, counter, cabinet and small refrigerator. Mural on lanai wall by Artist from Greece enhances the outdoor ambiance. This is a special home and must see to appreciate.

    This property is not currently displayed as for sale or rent on Zillow. This may be different from what's on other websites or public sources.

    Originating MLS: Orlando Regional

    Facts & features

    Interior

    Bedrooms & bathrooms
    • Bedrooms: 4
    • Bathrooms: 3
    • Full bathrooms: 2
    • 1/2 bathrooms: 1
    Heating
    • Other
    Cooling
    • Central
    Appliances
    • Laundry: Inside
    Features
    • Ceiling Fans(s), High Ceiling(s), Split Bedroom, Stone Counters, Walk-In Closet(s), Crown Molding, Solid Wood Cabinets, Skylight(s), Dry Bar
    • Flooring: Other
    • Windows: Blinds
    • Has fireplace: Yes
    • Fireplace features: Wood Burning, Family Room
    Interior area
    • Structure area source: Public Records
    • Total interior livable area: 3,041 sqft

    Property

    Parking
    • Total spaces: 3
    • Parking features: Garage
    Features
    • Levels: One
    • Patio & porch: Deck, Patio, Porch, Screened
    • Exterior features: Stucco, Wood, Brick
    • Pool features: Heated, Screen Enclosure
    • Spa features: Heated, In Ground
    Lot
    • Size: 1 Acres
    • Features: In City Limits, Oversized Lot, Level/Flat, Sidewalk, Street Paved, Street Private
    • Residential vegetation: Mature Landscaping, Trees/Landscaped, Oak Trees
    Details
    • Parcel number: 2320295JZ00000320
    • Zoning: A-1

    Construction

    Type & style
    • Home type: SingleFamily
    • Architectural style: Contemporary, Florida
    • Property subtype: Single Family Residence
    Materials
    • wood frame
    • Foundation: Footing
    • Roof: Tile
    Condition
    • Year built: 1990

    Utilities & green energy

    • Sewer: Septic Tank
    • Water: Public
    • Utilities for property: Electricity Connected, Cable Available, Street Lights, Underground Utilities, Cable Connected

    Community & HOA

    Community
    • Security: Smoke Detector(s), Gated Community
    • Subdivision: WINGFIELD NORTH 2
    HOA
    • Has HOA: Yes
    • Amenities included: Security, Fence Restrictions, Gated, Tennis Court(s)
    • HOA fee: $245 monthly
    Location
    • Region: Longwood

    Financial & listing details

    • Price per square foot: $295/sqft
    • Tax assessed value: $726,920
    • Annual tax amount: $7,982
    • Listing terms: Cash, Conventional
    • Ownership: Fee Simple

    Price history

    DateEventPrice
    4/9/2021Sold$645,000-0.8%$212/sqft
    Source: Public Record Report a problem
    1/28/2021Pending sale$649,900$214/sqft
    Source: INVESTOR'S REAL ESTATE LLC #O5919182 Report a problem
    1/28/2021Listed for sale$649,900$214/sqft
    Source: INVESTOR'S REAL ESTATE LLC #O5919182 Report a problem
    1/28/2021Pending sale$649,900$214/sqft
    Source: Stellar MLS #O5919182 Report a problem
    1/25/2021Listed for sale$649,900+4.8%$214/sqft
    Source: Stellar MLS #O5919182 Report a problem
    11/4/2009Sold$620,000-11.3%$204/sqft
    Source: Public Record Report a problem
    9/6/2009Price change$699,000-5.4%$230/sqft
    Source: Dave Brewer Realty #O4929257 Report a problem
    8/23/2009Price change$739,000-1.5%$243/sqft
    Source: Dave Brewer Realty #O4929257 Report a problem
    8/16/2009Listed for sale$750,000+76.5%$247/sqft
    Source: Dave Brewer Realty #O4929257 Report a problem
    7/16/2003Sold$425,000+21.4%$140/sqft
    Source: Public Record Report a problem
    3/6/2000Sold$350,000$115/sqft
    Source: Public Record Report a problem

    Public tax history

    YearProperty taxesTax assessment
    2025$7,982 +10.9%$602,057 +2.9%
    2024$7,200 +2.4%$585,089 +3%
    2023$7,029 +2.4%$568,048 +3%
    2022$6,861 +23.6%$551,503 +29.9%
    2021$5,551 +0.7%$424,474 +1.4%
    2020$5,512 +0.9%$418,613 +2.3%
    2019$5,462 $409,201 +1.9%
    2018$5,462 +0.8%$401,571 +2.1%
    2017$5,417 +0.4%$393,311 +1.4%
    2016$5,394 -1.8%$387,918 +1.4%
    2015$5,491 $382,543 +3.8%
    2014$5,491 +5.2%$368,674 +1.5%
    2013$5,222 +1.5%$363,226 -2.4%
    2012$5,143 -2.5%$372,325 -1.2%
    2011$5,274 -15.5%$376,983 -13.3%
    2010$6,239 -6.1%$434,899 -6.1%
    2009$6,645 +2.9%$462,961 -0.7%
    2008$6,459 +2.2%$466,382 +3%
    2007$6,318 -5.9%$452,798 +2.5%
    2006$6,716 +1.5%$441,754 +3%
    2005$6,618 +0%$428,887 +3%
    2004$6,615 +16.9%$416,395 +17.3%
    2003$5,658 +0.9%$355,029 +2.4%
    2002$5,606 +5.6%$346,708 +6.6%
    2000$5,310 $325,356
    Find assessor info on the county website

    Neighborhood: 32779

    Nearby schools

    GreatSchools rating
    Schools provided by the listing agent
    • Elementary: Heathrow Elementary
    • Middle: Markham Woods Middle
    • High: Lake Mary High

    Source: The MLS. This data may not be complete. We recommend contacting the local school district to confirm school assignments for this home.

    Get a cash offer in 3 minutes
    Find out how much your home could sell for in as little as 3 minutes with a no-obligation cash offer.
    Estimated market value
    $898,100
    Get a cash offer in 3 minutes
    Find out how much your home could sell for in as little as 3 minutes with a no-obligation cash offer.
    Estimated market value
    $898,100