One or more photo(s) has been virtually staged. Looking for a private oasis right in town? Well look no further! This home is in walking distance to the new Maitland shopping and restaurant areas, parks, and lakes. This beautiful homestead offers it all!! 4 bedroom PLUS and office, 2 living areas, formal dining, eat in kitchen, 2 car garage, beautiful pool, sits on .65 acres and a two car garage. Before you even enter the property you are captivated by the views of Lake Sybelia that offer amazing sunsets. As you pull down your private drive you can feel your daily stress evaporate. Your private oasis is over a half acre so plenty of room for entertaining, pets and kids. As you enter from the drive you are welcomed by the wrap around porch! You enter to a generous foyer with a more formal living room on one side and the dining room on the other. This floorplan offers a lot of flexibility and you could even convert one of these rooms to another primary suite if needed. The formal living room to your right when you walk in has built ins for ample storage needs. The kitchen is expansive and offers white cabinets with a beautiful stone counter top. There is an eat in area with room for a large table PLUS a bar area inside the kitchen. The family room is off the kitchen and eat in area and is a large area for entertaining or movie night. Both the kitchen and living area over look the pool area through the wrap around back porch. The kitchen has plenty of storage with a full walk in pantry. There is also a family and friends door leading to the wrap around porch once again convenient for pets or children of any age. There is also a full bathroom downstairs. The upstairs you will find two primary suites. The first has his and her walk in closets, a beautiful view of the lush backyard and pool area, and a generous sized bathroom with claw foot tub, separate shower stall, linen closet, and private water closet. The second suite has an en suite bathroom with shower, toilet, and vanity area. The 3rd and 4th bedrooms upstairs are generous in size and share a bathroom with once again a beautiful claw foot tub. There is also a loft area perfect for doing homework, gaming stations, reading area etc... There is a balcony off the loft that over looks the backyard and pool area. Out front you have a large front yard with a detached 2 car garage. Plenty of room to throw the football, play soccer with all the neighbors, etc... There is a two car garage plus an office with a private entry. Then at sunset take a stroll around the lake and brick paved streets for a beautiful sunset to end your day! Bedroom Closet Type: Walk-in Closet (Primary Bedroom).
Sold for $950,000
$950,000
271 W HORATIO AVENUE, MAITLAND, FL 32751
4beds
3,300sqft
Single Family Residence
Built in 1997
0.65 Acres Lot
$1,099,700 Zestimate®
$288/sqft
$4,481 Estimated rent
Home value
$1,099,700
$1.01M - $1.21M
$4,481/mo
Zestimate® history
Owner options
List your home for rent
$4,481/mo
Rent Zestimate®
Find your next renter with Zillow Rental Manager. Plus, with online applications, you can quickly screen prospective tenants – for free.
$4,481/mo
Rent Zestimate®
Refinance and save
$6,831/mo
Est. payment
Refinancing to a lower rate could help reduce your monthly payments and save thousands over the life of the loan.
$6,831/mo
Est. payment
Explore your selling options
Work with a Zillow partner agent
Leverage their expertise and Zillow's premium Showcase listings to get your home seen by more buyers.
Get startedList with your own agent
Get your home in front of millions of buyers by listing it on Zillow.
Learn how to do itSell it yourself
Take full control of how buyers see your home on Zillow by listing For Sale by Owner (FSBO).
List your homeWhat's special
Beautiful poolWrap around porchPrivate oasisGenerous sized bathroomLush backyardBeautiful stone counter topGaming stations
Zillow last checked:
Listing updated:
Listed by:
Vonda Fields 321-438-6906,
CHARLES RUTENBERG REALTY ORLANDO 407-622-2122
Bought with:
Vonda Fields, 3174892
CHARLES RUTENBERG REALTY ORLANDO
Source: Stellar MLS,MLS#: O6187832 Originating MLS: Orlando Regional
Originating MLS: Orlando Regional
Facts & features
Interior
Bedrooms & bathrooms
- Bedrooms: 4
- Bathrooms: 4
- Full bathrooms: 4
Other
- Features: En Suite Bathroom, Shower No Tub
- Level: Second
- Dimensions: 15x14
Primary bedroom
- Features: En Suite Bathroom, Walk-In Closet(s)
- Level: Second
- Dimensions: 17x16
Bedroom 3
- Features: Built-in Closet
- Level: Second
- Dimensions: 15x15
Bedroom 4
- Features: Built-in Closet
- Level: Second
- Dimensions: 14x14
Primary bathroom
- Features: Claw Foot Tub, Dual Sinks, En Suite Bathroom, Makeup/Vanity Space, Tub with Separate Shower Stall, Water Closet/Priv Toilet
- Level: Second
- Dimensions: 16x8
Bathroom 2
- Features: En Suite Bathroom, Shower No Tub
- Level: Second
- Dimensions: 9x5
Bathroom 3
- Features: Claw Foot Tub
- Level: Second
- Dimensions: 11x6
Dining room
- Level: First
- Dimensions: 15x15
Foyer
- Features: Ceiling Fan(s)
- Level: First
- Dimensions: 22x19
Kitchen
- Features: Exhaust Fan, Granite Counters, Kitchen Island, Pantry
- Level: First
- Dimensions: 25x17
Living room
- Level: First
- Dimensions: 15x15
Loft
- Level: Second
- Dimensions: 16x7
Office
- Features: Handicapped Accessible
- Level: First
- Dimensions: 18x12
Heating
- Central
Cooling
- Central Air
Appliances
- Included: Dishwasher, Dryer, Electric Water Heater, Range, Range Hood, Refrigerator, Washer
- Laundry: Inside
Features
- Ceiling Fan(s), Eating Space In Kitchen, High Ceilings, Kitchen/Family Room Combo, Living Room/Dining Room Combo, Solid Surface Counters, Split Bedroom, Walk-In Closet(s)
- Flooring: Engineered Hardwood, Tile
- Doors: French Doors
- Has fireplace: No
Interior area
- Total structure area: 5,662
- Total interior livable area: 3,300 sqft
Property
Parking
- Total spaces: 2
- Parking features: Garage - Attached
- Attached garage spaces: 2
- Details: Garage Dimensions: 31x26
Features
- Levels: Two
- Stories: 2
- Exterior features: Private Mailbox
- Has private pool: Yes
- Pool features: Child Safety Fence, In Ground
Lot
- Size: 0.65 Acres
Details
- Parcel number: 252129645300020
- Zoning: RSF-2
- Special conditions: None
Construction
Type & style
- Home type: SingleFamily
- Property subtype: Single Family Residence
Materials
- HardiPlank Type
- Foundation: Stem Wall
- Roof: Metal
Condition
- New construction: No
- Year built: 1997
Utilities & green energy
- Sewer: Public Sewer
- Water: Public
- Utilities for property: Cable Available, Electricity Connected, Water Connected
Community & HOA
Community
- Pet fee: $0 monthly
- Subdivision: OSBORNE MANOR
HOA
- Has HOA: No
Location
- Region: Maitland
Financial & listing details
- Price per square foot: $288/sqft
- Tax assessed value: $783,100
- Annual tax amount: $5,212
- Date on market: 3/19/2024
- Cumulative days on market: 9 days
- Ownership: Fee Simple
- Total actual rent: 0
- Electric utility on property: Yes
- Road surface type: Paved
Price history
| Date | Event | Price |
|---|---|---|
| 8/16/2024 | Sold | $950,000-5%$288/sqft |
Source:  Stellar MLS #O6187832 Report a problem Stellar MLS #O6187832 Report a problem | ||
| 3/29/2024 | Pending sale | $999,900$303/sqft |
Source: Stellar MLS #O6187832 Report a problem | ||
| 3/19/2024 | Listed for sale | $999,900+1233.2%$303/sqft |
Source: Stellar MLS #O6187832 Report a problem | ||
| 5/6/1996 | Sold | $75,000$23/sqft |
Source: Public Record Report a problem | ||
Public tax history
| Year | Property taxes | Tax assessment |
|---|---|---|
| 2024 | $12,785 +145.3% | $783,100 +116.2% |
| 2023 | $5,213 +6.7% | $362,186 +3% |
| 2022 | $4,884 +1.3% | $351,637 +3% |
| 2021 | $4,823 +0.6% | $341,395 +1.4% |
| 2020 | $4,792 +0.7% | $336,681 +2.3% |
| 2019 | $4,757 +0.6% | $329,111 +1.9% |
| 2018 | $4,728 | $322,974 -43.6% |
| 2017 | $4,728 +1.1% | $572,654 +2.1% |
| 2016 | $4,675 +1.1% | $560,918 +1.9% |
| 2015 | $4,625 -2.5% | $550,473 +9.8% |
| 2014 | $4,746 +3.3% | $501,555 +12.3% |
| 2013 | $4,593 +1.4% | $446,428 -1.4% |
| 2012 | $4,527 +2.7% | $452,652 -2.2% |
| 2011 | $4,408 +5.3% | $463,018 +12.6% |
| 2010 | $4,185 | $411,137 -16.3% |
| 2009 | -- | $491,030 -9.2% |
| 2008 | $3,835 -2% | $540,561 -5.2% |
| 2007 | $3,913 -2.8% | $570,105 +48.4% |
| 2006 | $4,028 -0.1% | $384,271 +5.6% |
| 2005 | $4,033 +4.6% | $363,908 +17.1% |
| 2004 | $3,854 +3% | $310,890 +0.7% |
| 2003 | $3,741 +2.7% | $308,635 +15% |
| 2002 | $3,641 +0.9% | $268,274 +4.9% |
| 2001 | $3,609 +2.5% | $255,761 +13.7% |
| 2000 | $3,522 | $224,953 |
Find assessor info on the county website
Neighborhood: 32751
Nearby homes
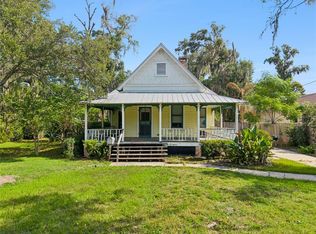
- $599,0003 bd1 ba1.6k sqft251 W Horatio Ave, Maitland, FL 32751For Sale
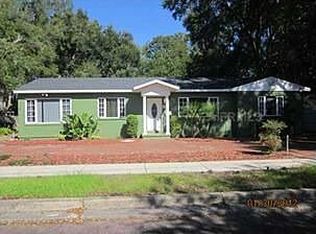
- $539,1003 bd2 ba1.8k sqft221 W Horatio Ave, Maitland, FL 32751Off Market
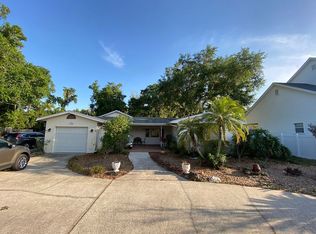
- $712,3004 bd4 ba2.8k sqft250 W George Ave, Maitland, FL 32751Off Market
- $165,3400.494 Acres213 W Horatio Ave, Maitland, FL 32751Off Market

- $1,209,6005 bd4 ba4.2k sqft130 N Lake Sybelia Dr, Maitland, FL 32751Off Market
- $1,733,2006 bd6 ba4.4k sqft200 N Lake Sybelia Dr, Maitland, FL 32751Off Market
- $712,4005 bd3 ba2.9k sqft230 W George Ave, Maitland, FL 32751Off Market
- $1,101,9005 bd4 ba3.8k sqft258 George Ave, Maitland, FL 32751Off Market
Nearby schools
GreatSchools rating
- 5/10Lake Sybelia Elementary SchoolGrades: PK-5Distance: 0.3 mi
- 6/10Maitland Middle SchoolGrades: 6-8Distance: 1.5 mi
- 6/10Edgewater High SchoolGrades: 9-12Distance: 3.6 mi
Schools provided by the listing agent
- Elementary: Lake Sybelia Elem
- Middle: Maitland Middle
- High: Edgewater High
Source: Stellar MLS. This data may not be complete. We recommend contacting the local school district to confirm school assignments for this home.
Get a cash offer in 3 minutes
Find out how much your home could sell for in as little as 3 minutes with a no-obligation cash offer.
Estimated market value
$1,099,700
Get a cash offer in 3 minutes
Find out how much your home could sell for in as little as 3 minutes with a no-obligation cash offer.
Estimated market value
$1,099,700
- Florida
- Orange County
- Maitland
- 32751
- 271 W HORATIO AVENUE
Nearby cities
Nearby zip codes
Other Maitland Topics
