Skip main navigation
Sold for $5,200,000
  • Listed by: Pinnacle Real Estate Group • Deng Pan • Contact: 626-553-0258
    Bought with: Pinnacle Real Estate Group
    $5,200,000

    271 W Naomi Ave, Arcadia, CA 91007

    6beds
    9,061sqft
    Single Family Residence
    Built in 2014
    0.51 Acres Lot
    $5,197,700 Zestimate®
    $574/sqft
    $-- Estimated rent

    Home value

    $5,197,700

    $4.73M - $5.72M

    Not available

    Zestimate® history
    Loading
    Loading...

    Owner options

    List your home for rent

    Find your next renter with Zillow Rental Manager. Plus, with online applications, you can quickly screen prospective tenants – for free.

    Learn more
    Refinance and save

    $35,470/mo

    Est. payment

    Refinancing to a lower rate could help reduce your monthly payments and save thousands over the life of the loan.

    See today's rates

    $35,470/mo

    Est. payment

    Explore your selling options

    Work with a Zillow partner agent

    Leverage their expertise and Zillow's premium Showcase listings to get your home seen by more buyers.

    Get started

    List with your own agent

    Get your home in front of millions of buyers by listing it on Zillow.

    Learn how to do it

    Sell it yourself

    Take full control of how buyers see your home on Zillow by listing For Sale by Owner (FSBO).

    List your home

    What's special

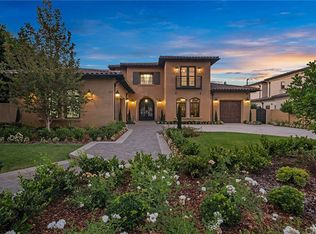
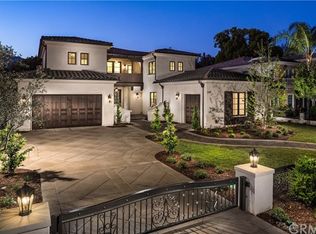
    Located in the highly desirable Upper Arcadia neighborhood, this custom-built Mediterranean Revival estate offers approximately 9,061 square feet of living space on an expansive 22,216 square foot lot. Built in 2014, this south-facing residence features 6 bedrooms and 6.5 bathrooms, thoughtfully designed to combine timeless architecture with modern comfort. A grand circular driveway leads to the impressive entrance, highlighted by a soaring 28-foot rotunda ceiling, elegant chandelier, and sweeping staircase. The residence showcases exceptional craftsmanship and attention to detail throughout. The thoughtfully designed floor plan includes formal living and dining rooms, a spacious family room with wet bar, executive office/library, loft, temperature-controlled wine cellar, residential elevator, and an 8-seat home theater. Smart home technology enhances convenience and functionality. The gourmet kitchen is equipped with professional-grade Viking appliances, custom cabinetry, and an oversized center island. In addition to the main kitchen, the home features a fully equipped secondary kitchen and a separate wok kitchen, all appointed with Viking appliances and refrigeration, providing outstanding flexibility for everyday living and entertaining. All bedrooms are en-suite, including a main-level bedroom suite. The expansive primary suite features a luxurious bathroom and generous walk-in closets. Dual primary suites on separate levels provide added flexibility for a variety of living arrangements. Outdoor amenities include a swimming pool and spa, professionally designed putting green, outdoor BBQ area, and beautifully landscaped grounds. The spacious backyard is designed for year-round enjoyment, recreation, and entertaining. Additional highlights include a three-car garage, mature landscaping, south-facing orientation, and a highly functional floor plan. Conveniently located near shopping, dining, parks, and within the award-winning Arcadia Unified School District. A rare opportunity to own a custom luxury estate in one of Arcadia’s most sought-after neighborhoods.

    Zillow last checked:

    Listing updated:

    Listed by:

    Deng Pan DRE #02236017 626-553-0258,

    Pinnacle Real Estate Group,

    Guofang Zhang DRE #01959916,

    Pinnacle Real Estate Group

    Bought with:

    Deng Pan, DRE #02236017

    Pinnacle Real Estate Group

    Guofang Zhang, DRE #01959916

    Pinnacle Real Estate Group

    Source: CRMLS,MLS#: AR26139650MLS LogoOriginating MLS: California Regional MLS

    Facts & features

    Interior

    Bedrooms & bathrooms
    • Bedrooms: 6
    • Bathrooms: 7
    • Full bathrooms: 6
    • 1/2 bathrooms: 1
    • Main level bathrooms: 2
    • Main level bedrooms: 2
    Rooms
    • Room types: Bedroom, Entry/Foyer, Family Room, Foyer, Kitchen, Laundry, Loft, Living Room, Primary Bathroom, Primary Bedroom, Media Room, Office, Other, Pantry, Wine Cellar, Dining Room
    Primary bedroom
    • Features: Primary Suite
    Bedroom
    • Features: Bedroom on Main Level
    Bathroom
    • Features: Bathtub, Dual Sinks, Separate Shower, Tub Shower, Walk-In Shower
    Kitchen
    • Features: Kitchen Island, Kitchen/Family Room Combo, Pots & Pan Drawers
    Heating
    • Central, Fireplace(s)
    Cooling
    • Central Air
    Appliances
    • Included: Gas Cooktop, Gas Oven, Gas Range, Microwave, Refrigerator
    • Laundry: Inside
    Features
    • Wet Bar, Breakfast Bar, Balcony, Breakfast Area, Tray Ceiling(s), Crown Molding, Separate/Formal Dining Room, Elevator, Granite Counters, High Ceilings, Intercom, Pantry, Storage, Two Story Ceilings, Bar, Wired for Sound, Bedroom on Main Level, Entrance Foyer, Loft, Primary Suite, Walk-In Pantry
    • Has fireplace: Yes
    • Fireplace features: Living Room
    • Common walls with other units/homes: No Common Walls
    Interior area
    • Total interior livable area: 9,061 sqft

    Property

    Parking
    • Total spaces: 3
    • Parking features: Garage - Attached
    • Attached garage spaces: 3
    Features
    • Levels: Two
    • Stories: 2
    • Entry location: Front
    • Has private pool: Yes
    • Pool features: Heated, In Ground, Permits, Private, Waterfall
    • Spa features: None
    • Has view: Yes
    • View description: Mountain(s), Neighborhood
    Lot
    • Size: 0.51 Acres
    • Features: 0-1 Unit/Acre, Back Yard, Front Yard, Lawn, Landscaped, Sprinkler System
    Details
    • Parcel number: 5784018021
    • Special conditions: Standard
    • Other equipment: Intercom

    Construction

    Type & style
    • Home type: SingleFamily
    • Property subtype: Single Family Residence
    Condition
    • New construction: No
    • Year built: 2014

    Utilities & green energy

    • Sewer: Public Sewer
    • Water: Public

    Community & HOA

    Community
    • Features: Urban
    Location
    • Region: Arcadia

    Financial & listing details

    • Price per square foot: $574/sqft
    • Tax assessed value: $4,127,414
    • Date on market: 6/26/2026
    • Cumulative days on market: 35 days
    • Listing terms: Cash,Cash to New Loan,Conventional,1031 Exchange

    Price history

    DateEventPrice
    8/31/2026Sold$5,200,000-9.9%$574/sqft
    Source: CRMLS #AR26139650 Report a problem
    8/16/2026Pending sale$5,769,999$637/sqft
    Source: CRMLS #AR26139650 Report a problem
    8/5/2026Contingent$5,769,999$637/sqft
    Source: CRMLS #AR26139650 Report a problem
    6/27/2026Listed for sale$5,769,999+55.9%$637/sqft
    Source: CRMLS #AR26139650 Report a problem
    12/4/2019Sold$3,700,000-7%$408/sqft
    Source: Public Record Report a problem
    10/10/2019Pending sale$3,980,000$439/sqft
    Source: Keller Williams Pacific Estate #PW19008164 Report a problem
    9/27/2019Price change$3,980,000-11.2%$439/sqft
    Source: Keller Williams Pacific Estate #PW19008164 Report a problem
    7/1/2019Price change$4,480,000-2.2%$494/sqft
    Source: Keller Williams Pacific Estate #PW19008164 Report a problem
    6/1/2019Price change$4,580,000-2.1%$505/sqft
    Source: Keller Williams Pacific Estate #PW19008164 Report a problem
    4/17/2019Price change$4,680,000-7.9%$516/sqft
    Source: Keller Williams Pacific Estate #PW19008164 Report a problem
    1/11/2019Listed for sale$5,080,000-10.6%$561/sqft
    Source: Keller Williams Pacific Estate #PW19008164 Report a problem
    10/23/2018Listing removed$5,680,000$627/sqft
    Source: CENTURY 21 CARE #TR18181137 Report a problem
    7/27/2018Listed for sale$5,680,000+11.8%$627/sqft
    Source: CENTURY 21 CARE #TR18181137 Report a problem
    10/4/2017Sold$5,080,000-4.1%$561/sqft
    Source: Public Record Report a problem
    7/24/2017Pending sale$5,298,000$585/sqft
    Source: IRN REALTY #WS17084183 Report a problem
    4/20/2017Listed for sale$5,298,000+70540%$585/sqft
    Source: IRN REALTY #WS17084183 Report a problem
    8/18/2010Sold$7,500$1/sqft
    Source: Public Record Report a problem

    Public tax history

    YearProperty taxesTax assessment
    2026-- $4,127,414 +2%
    2025$47,283 +6.4%$4,046,485 +2%
    2024$44,433 +2.1%$3,967,143 +2%
    2023$43,501 +3.4%$3,889,357 +2%
    2022$42,052 +1.9%$3,813,096 +2%
    2021$41,271 +1.3%$3,738,331 +1%
    2020$40,738 $3,700,000 -28.6%
    2019$40,738 -32.7%$5,181,600 +2%
    2018$60,544 $5,080,000 -10.6%
    2017$60,544 -4.2%$5,682,597 +2%
    2016$63,196 +2%$5,571,175 +1.5%
    2015$61,946 +257%$5,487,492 +259.4%
    2014$17,350 $1,526,900 +1440.5%
    2012-- $99,117 +2%
    2011-- $97,174 +0.8%
    2010-- $96,448 -0.2%
    2009-- $96,679 +2%
    2008-- $94,784 +2%
    2007-- $92,926 +2%
    2006-- $91,105
    2005-- $91,105 +4%
    2004-- $87,568 +1.9%
    2003-- $85,964 +2%
    2002-- $84,279 +4%
    2000-- $81,008
    Find assessor info on the county website

    Neighborhood: 91007

    Nearby schools

    GreatSchools rating
    Get a cash offer in 3 minutes
    Find out how much your home could sell for in as little as 3 minutes with a no-obligation cash offer.
    Estimated market value
    $5,197,700
    Get a cash offer in 3 minutes
    Find out how much your home could sell for in as little as 3 minutes with a no-obligation cash offer.
    Estimated market value
    $5,197,700