Skip main navigation
Sold
  • Price Unknown

    271 W Westhoff Pl, Gardner, KS 66030

    4beds
    2,866sqft
    Single Family Residence
    Built in 1996
    10,454.4 Square Feet Lot
    $412,800 Zestimate®
    $--/sqft
    $3,066 Estimated rent

    Home value

    $412,800

    $384,000 - $442,000

    $3,066/mo

    Zestimate® history
    Loading
    Loading...

    Owner options

    List your home for rent

    $3,066/mo

    Rent Zestimate®

    Find your next renter with Zillow Rental Manager. Plus, with online applications, you can quickly screen prospective tenants – for free.

    Learn more

    $3,066/mo

    Rent Zestimate®

    Refinance and save

    Refinancing to a lower rate could help reduce your monthly payments and save thousands over the life of the loan.

    See today's rates

    Explore your selling options

    Work with a Zillow partner agent

    Leverage their expertise and Zillow's premium Showcase listings to get your home seen by more buyers.

    Get started

    List with your own agent

    Get your home in front of millions of buyers by listing it on Zillow.

    Learn how to do it

    Sell it yourself

    Take full control of how buyers see your home on Zillow by listing For Sale by Owner (FSBO).

    List your home

    What's special

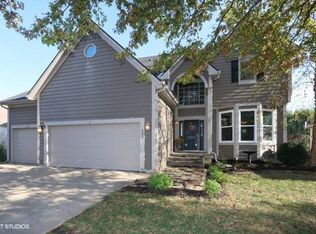
    Don't miss out on this beautiful 4 bedroom home in the heart of Gardner! Walk into your beautiful entry way, boasting high ceilings, and tons of space, with a room to the right opened by double French doors for an office or cozy reading room. Your kitchen is full of counter space and plenty of room to entertain with the open floor plan into the great room. Host family and friends in a natural light filled dining room. The back yard is an entertainers dream facing East and a large deck with plenty of space for everyone. The finished basement and secondary bedrooms are ready for your family to make themselves at home. Oh, and don't miss out on the stunning primary suite walk in closet! Come see it today!

    Zillow last checked:

    Listing updated:

    Listing Provided by:

    Kelliana MacCabe 913-710-4966,

    EXP Realty LLC

    Bought with:

    Darla Russell, SP00239071

    Keller Williams Realty Partners Inc.

    Source: Heartland MLS as distributed by MLS GRID,MLS#: 2582856MLS Logo

    Facts & features

    Interior

    Bedrooms & bathrooms
    • Bedrooms: 4
    • Bathrooms: 4
    • Full bathrooms: 2
    • 1/2 bathrooms: 2
    Primary bedroom
    • Features: Carpet, Ceiling Fan(s), Walk-In Closet(s)
    • Level: Second
    • Area: 225 Square Feet
    • Dimensions: 15 x 15
    Bedroom 2
    • Features: Built-in Features, Carpet, Ceiling Fan(s)
    • Level: Second
    • Area: 195 Square Feet
    • Dimensions: 15 x 13
    Bedroom 3
    • Features: Carpet, Ceiling Fan(s)
    • Level: Second
    • Area: 120 Square Feet
    • Dimensions: 12 x 10
    Bedroom 4
    • Features: Carpet, Ceiling Fan(s)
    • Level: Second
    • Area: 110 Square Feet
    • Dimensions: 10 x 11
    Primary bathroom
    • Features: Double Vanity, Natural Stone Floor, Separate Shower And Tub
    • Level: Second
    • Area: 133 Square Feet
    • Dimensions: 19 x 7
    Bathroom 1
    • Features: Ceramic Tiles, Shower Over Tub
    • Level: Second
    • Area: 50 Square Feet
    • Dimensions: 10 x 5
    Dining room
    • Features: Built-in Features, Wood Floor
    • Level: First
    • Area: 120 Square Feet
    • Dimensions: 12 x 10
    Great room
    • Features: Built-in Features, Carpet, Ceiling Fan(s), Fireplace
    • Level: First
    • Area: 255 Square Feet
    • Dimensions: 17 x 15
    Half bath
    • Features: Wood Floor
    • Level: First
    • Area: 30 Square Feet
    • Dimensions: 6 x 5
    Kitchen
    • Features: Granite Counters, Pantry
    • Level: First
    • Area: 187 Square Feet
    • Dimensions: 17 x 11
    Laundry
    • Features: Built-in Features, Vinyl
    • Level: First
    • Area: 30 Square Feet
    • Dimensions: 6 x 5
    Office
    • Level: First
    • Area: 120 Square Feet
    • Dimensions: 10 x 12
    Other
    • Features: Ceramic Tiles
    • Level: Basement
    • Area: 176 Square Feet
    • Dimensions: 16 x 11
    Recreation room
    • Features: Ceramic Tiles, Wet Bar
    • Level: Basement
    • Area: 168 Square Feet
    • Dimensions: 14 x 12
    Heating
    • Forced Air
    Cooling
    • Attic Fan, Electric
    Appliances
    • Included: Dishwasher, Disposal, Microwave, Refrigerator
    • Laundry: Laundry Room, Main Level
    Features
    • Ceiling Fan(s), Pantry, Vaulted Ceiling(s), Walk-In Closet(s), Wet Bar
    • Flooring: Wood
    • Doors: Storm Door(s)
    • Windows: Thermal Windows
    • Basement: Concrete,Egress Window(s),Finished,Sump Pump
    • Number of fireplaces: 1
    • Fireplace features: Gas Starter, Great Room
    Interior area
    • Total structure area: 2,866
    • Total interior livable area: 2,866 sqft
    • Finished area above ground: 2,366
    • Finished area below ground: 500

    Property

    Parking
    • Total spaces: 2
    • Parking features: Attached, Garage Faces Front
    • Attached garage spaces: 2
    Features
    • Patio & porch: Deck
    • Spa features: Bath
    • Fencing: Wood
    Lot
    • Size: 10,454 sqft
    • Features: City Lot, Corner Lot
    Details
    • Additional structures: Shed(s)
    • Parcel number: CP282000030014

    Construction

    Type & style
    • Home type: SingleFamily
    • Architectural style: Traditional
    • Property subtype: Single Family Residence
    Materials
    • Board & Batten Siding
    • Roof: Composition
    Condition
    • Year built: 1996

    Utilities & green energy

    • Sewer: Public Sewer
    • Water: Public

    Community & neighborhood

    Security
    • Security features: Smoke Detector(s)
    Location
    • Region: Gardner
    • Subdivision: Fountain Gate

    Other

    Other facts
    • Listing terms: Cash,Conventional,FHA,VA Loan
    • Ownership: Private

    Price history

    DateEventPrice
    12/17/2025Sold--
    Source: Heartland MLS as distributed by MLS GRID #2582856 Report a problem
    10/28/2025Pending sale$400,000$140/sqft
    Source: Heartland MLS as distributed by MLS GRID #2582856 Report a problem
    10/23/2025Listed for sale$400,000+41.6%$140/sqft
    Source: Heartland MLS as distributed by MLS GRID #2582856 Report a problem
    3/21/2019Sold--
    Source: Heartland MLS as distributed by MLS GRID #2146746 Report a problem
    2/6/2019Pending sale$282,500$99/sqft
    Source: House of Real Estate, LLC #2146746 Report a problem
    2/4/2019Listed for sale$282,500+34.5%$99/sqft
    Source: House of Real Estate, LLC #2146746 Report a problem
    12/11/2018Listing removed$2,100$1/sqft
    Source: Owner Report a problem
    11/26/2018Price change$2,100-4.5%$1/sqft
    Source: Owner Report a problem
    11/9/2018Listed for rent$2,200$1/sqft
    Source: Owner Report a problem
    4/14/2015Sold--
    Source: Agent Provided Report a problem
    3/3/2015Pending sale$210,000$73/sqft
    Source: New World Realty, LLC #1918509 Report a problem
    10/9/2014Price change$210,000-2.1%$73/sqft
    Source: Suburbian, Inc. #1879510 Report a problem
    9/24/2014Price change$214,500-0.2%$75/sqft
    Source: Suburbian, Inc. #1879510 Report a problem
    7/19/2014Price change$214,999-2.3%$75/sqft
    Source: Suburbian, Inc. #1879510 Report a problem
    6/3/2014Price change$219,950-2.2%$77/sqft
    Source: Suburbian, Inc. #1879510 Report a problem
    4/27/2014Listed for sale$225,000-0.9%$79/sqft
    Source: Suburbian, Inc. #1879510 Report a problem
    9/19/2008Sold--
    Source: Agent Provided Report a problem
    5/9/2008Listing removed$227,000$79/sqft
    Source: Coldwell Banker** #1432431 Report a problem
    3/26/2008Price change$227,000+13.6%$79/sqft
    Source: Coldwell Banker** #1432431 Report a problem
    2/26/2008Listed for sale$199,900$70/sqft
    Source: RealBird #1432431 Report a problem

    Public tax history

    YearProperty taxesTax assessment
    2025$5,761 +0.3%$47,092 +1.2%
    2024$5,742 +9.1%$46,540 +11.7%
    2023$5,263 +0.3%$41,653 +1.5%
    2022$5,246 $41,020 +8.9%
    2021-- $37,662 +13.5%
    2020$4,519 $33,189 +7.8%
    2019-- $30,785 +1.2%
    2018-- $30,406 +4%
    2017$3,968 +19.1%$29,233 +19.7%
    2016$3,332 +5.3%$24,415 +3.6%
    2015$3,165 +6.8%$23,575 +9.4%
    2013$2,963 +3.7%$21,540 +16.3%
    2012$2,859 -0.8%$18,515 -7.6%
    2010$2,883 +6.6%$20,033 -0.5%
    2009$2,705 -15.2%$20,133 -16.6%
    2008$3,191 -8.3%$24,139 -8.3%
    2007$3,482 -0.1%$26,312
    2006$3,485 $26,312 +9%
    2005-- $24,150

    Find assessor info on the county website

    Neighborhood: 66030

    Nearby schools

    GreatSchools rating
    Schools provided by the listing agent
    • Elementary: Sunflower
    • Middle: Wheatridge
    • High: Gardner Edgerton

    Source: Heartland MLS as distributed by MLS GRID. This data may not be complete. We recommend contacting the local school district to confirm school assignments for this home.

    Get a cash offer in 3 minutes
    Find out how much your home could sell for in as little as 3 minutes with a no-obligation cash offer.
    Estimated market value
    $412,800
    Get a cash offer in 3 minutes
    Find out how much your home could sell for in as little as 3 minutes with a no-obligation cash offer.
    Estimated market value
    $412,800