Modern marvel surrounded by almost nine acres of woodlands only ten minutes to downtown Carrboro. Fresh minimalist vibe extends from landscape to architecture to interior design. Cedar siding, a striking linear roofline, and voluminous picture windows positioned to let in the sun are twenty-first century sleek. Coolly-cultured, open, and versatile rooms rock a superb ambiance and feel just right for a party-of-two or a come-one-come-all soiree. High style includes wide-plank oak floors; crisp white walls; soaring ceilings; clerestory windows; beauteous brick accent wall hosting the Monessen fireplace, thick-slab wood mantel and shelf; solid core doors; polished tile baths; and brilliant chef's kitchen. Warning: you may be forever spoiled by this kitchen and never want to dine out again. Thoughtful design; handcrafted maple cabinetry; stone counters; two Bosch dishwashers; SubZero; two Wolf speed ovens; a garbage disposal; Waterstone faucet; and dreamy pantries will have you pouring through cookbooks and filling-your-calendar with dinner parties surrounding the custom-built Carolina Farmstead dining table. Off the kitchen and flowing onto the screen porch, the main-level flex room awaits lofty pursuits, hobbies, or music. The bedroom layouts present a suite deal. Secondary bedrooms each enjoy an en-suite bath and share a common lounge. The private primary retreat is a true haven with a swoon-worthy custom closet and spa-inspired bath. Choose your mode of easy-breezy outdoor leisure on the covered Trex deck or screened porch with Phantom Screens. The bucolic outdoor surroundings invite big ideas and unlimited potential. Every detail has been implemented for functional comfort: automated blinds throughout; Generac generator; Rinnai tankless water heater; water softener; and eight commercial-style ceiling fans. Yep, blink twice. You have found the best-of-all-worlds: a smart modern exuding relaxed refinement with a nifty out-of-town feel yet ultra convenient.
Sold for $1,500,000
$1,500,000
271 Walnut Branch Rd, Chapel Hill, NC 27516
4beds
3,715sqft
Single Family Residence, Residential
Built in 2024
8.93 Acres Lot
$1,497,900 Zestimate®
$404/sqft
$4,935 Estimated rent
Home value
$1,497,900
$1.42M - $1.57M
$4,935/mo
Zestimate® history
Owner options
List your home for rent
$4,935/mo
Rent Zestimate®
Find your next renter with Zillow Rental Manager. Plus, with online applications, you can quickly screen prospective tenants – for free.
$4,935/mo
Rent Zestimate®
Refinance and save
$9,379/mo
Est. payment
Refinancing to a lower rate could help reduce your monthly payments and save thousands over the life of the loan.
$9,379/mo
Est. payment
Explore your selling options
Work with a Zillow partner agent
Leverage their expertise and Zillow's premium Showcase listings to get your home seen by more buyers.
Get startedList with your own agent
Get your home in front of millions of buyers by listing it on Zillow.
Learn how to do itSell it yourself
Take full control of how buyers see your home on Zillow by listing For Sale by Owner (FSBO).
List your homeWhat's special
Soaring ceilingsSwoon-worthy custom closetCovered trex deckMain-level flex roomCommon loungeStriking linear rooflineCrisp white walls
Zillow last checked:
Listing updated:
Listed by:
Erika Buchholtz 919-219-7218,
Berkshire Hathaway HomeService
Bought with:
Matt Perry, 234841
Keller Williams Elite Realty
Source: Doorify MLS,MLS#: 10166200
Facts & features
Interior
Bedrooms & bathrooms
- Bedrooms: 4
- Bathrooms: 4
- Full bathrooms: 3
- 1/2 bathrooms: 1
Heating
- Central, Electric, Heat Pump, Zoned
Cooling
- Central Air, Electric, Zoned
Appliances
- Included: Built-In Refrigerator, Dishwasher, Disposal, Dryer, Electric Range, Induction Cooktop, Microwave, Water Heater, Range Hood, Stainless Steel Appliance(s), Tankless Water Heater, Washer, Water Softener
- Laundry: Laundry Room, Main Level, Sink
Features
- Breakfast Bar, Ceiling Fan(s), Double Vanity, Eat-in Kitchen, Entrance Foyer, High Ceilings, High Speed Internet, Kitchen Island, Kitchen/Dining Room Combination, Living/Dining Room Combination, Open Floorplan, Pantry, Recessed Lighting, Separate Shower, Shower Only, Smart Thermostat, Smooth Ceilings, Soaking Tub, Stone Counters, Walk-In Closet(s), Water Closet
- Flooring: Carpet, Hardwood, Tile
- Windows: Blinds, Insulated Windows, Low-Emissivity Windows
- Number of fireplaces: 1
- Fireplace features: Family Room, Gas Log
Interior area
- Total structure area: 3,715
- Total interior livable area: 3,715 sqft
- Finished area above ground: 3,715
- Finished area below ground: 0
Property
Parking
- Total spaces: 3
- Parking features: Attached, Circular Driveway, Driveway, Garage, Garage Door Opener, Garage Faces Side
- Attached garage spaces: 3
Features
- Levels: One
- Stories: 1
- Patio & porch: Covered, Deck, Front Porch, Rear Porch, Screened
- Exterior features: Private Yard, Rain Gutters
- Has view: Yes
Lot
- Size: 8.93 Acres
- Features: Hardwood Trees, Landscaped, Private, Wooded
Details
- Parcel number: 0096050
- Zoning: R-1
- Special conditions: Standard
Construction
Type & style
- Home type: SingleFamily
- Architectural style: Modern
- Property subtype: Single Family Residence, Residential
Materials
- Cedar
- Roof: Membrane
Condition
- New construction: No
- Year built: 2024
Details
- Builder name: To Be Added
Utilities & green energy
- Sewer: Septic Tank
- Water: Well
- Utilities for property: Electricity Connected, Septic Connected, Water Connected, Propane
Green energy
- Energy efficient items: Windows
- Water conservation: Low-Flow Fixtures
Community & HOA
Community
- Subdivision: Chestnut Creek
HOA
- Has HOA: Yes
- Services included: Road Maintenance
- HOA fee: $600 annually
Location
- Region: Chapel Hill
Financial & listing details
- Price per square foot: $404/sqft
- Annual tax amount: $6,823
- Date on market: 5/9/2026
Price history
| Date | Event | Price |
|---|---|---|
| 6/15/2026 | Sold | $1,500,000-1.6%$404/sqft |
Source:  Doorify MLS #10166200 Report a problem Doorify MLS #10166200 Report a problem | ||
| 5/20/2026 | Pending sale | $1,525,000$410/sqft |
Source: Doorify MLS #10166200 Report a problem | ||
| 5/9/2026 | Listed for sale | $1,525,000$410/sqft |
Source: Doorify MLS #10166200 Report a problem | ||
Public tax history
Tax history is unavailable.
Neighborhood: 27516
Nearby homes
- $267,3002 bd1 ba1.3k sqft264 Morgans End Way, Chapel Hill, NC 27516Off Market
- $1,722,2805 bd6 ba5.2k sqft195 Walnut Branch Rd, Chapel Hill, NC 27516Sold
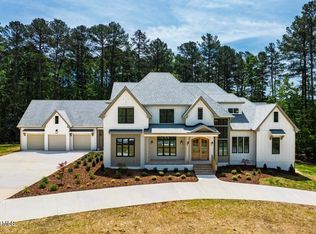
- $1,722,500-- bd-- ba-- sqft195 Walnut Branch Rd, Chapel Hill, NC 27516Sold
- $145,0003.92 Acres325 Walnut Branch Rd LOT 1, Chapel Hill, NC 27516Sold

- $538,1002 bd2 ba2.2k sqft130 Morgans End Way, Chapel Hill, NC 27516Off Market
- $421,3002 bd1 ba1.4k sqft329 Walnut Branch Rd, Pittsboro, NC 27312Off Market
- $130,0003.92 Acres0 Walnut Branch Rd, Chapel Hill, NC 27516Sold
- $825,9744 bd2 ba1.5k sqft361 Storybook Farm Ln, Chapel Hill, NC 27516Off Market
Nearby schools
GreatSchools rating
- 8/10Perry W Harrison ElementaryGrades: PK-5Distance: 3.7 mi
- 6/10Margaret B. Pollard Middle SchoolGrades: 6-8Distance: 4.1 mi
- 7/10Northwood HighGrades: 9-12Distance: 7.3 mi
Schools provided by the listing agent
- Elementary: Chatham - Perry W Harrison Elementary
- Middle: Chatham - Margaret B Pollard Middle School
- High: Chatham - Northwood High
Source: Doorify MLS. This data may not be complete. We recommend contacting the local school district to confirm school assignments for this home.
Get a cash offer in 3 minutes
Find out how much your home could sell for in as little as 3 minutes with a no-obligation cash offer.
Estimated market value
$1,497,900
Get a cash offer in 3 minutes
Find out how much your home could sell for in as little as 3 minutes with a no-obligation cash offer.
Estimated market value
$1,497,900
- North Carolina
- Chatham County
- Chapel Hill
- 27516
- 271 Walnut Branch Rd
Nearby cities
Nearby neighborhoods
Nearby zip codes
Other Chapel Hill Topics
