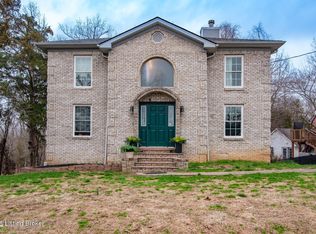
Located in the gated lake community of Doe Valley in Brandenburg, KY, this move-in ready 3-bedroom, 2.5-bath home offers a functional layout with multiple living areas and flexible space to fit a variety of needs. The main level features a spacious living room, dining area, and kitchen with ample cabinetry, pantry, and eat-in space. A main-level flex room adds versatility—ideal for a formal dining room, home office, or playroom. Upstairs, the primary suite includes a private bath with soaking tub, separate shower, and walk-in closet. Two additional bedrooms and a full bath complete the upper level. The lower level provides additional space perfect for a recreation room, home gym, or additional living area. Exterior features include a covered front porch, rear deck, 0.43-acre lot, 2-car attached garage, and paved driveway. Enjoy resort-style living in Doe Valley with gated access, a private lake and marina, golf course, swimming pool, clubhouse, and beaches. Conveniently located near Fort Knox, Elizabethtown, and Louisville—ideal for commuters or those relocating to the area.
For sale
Price cut: $5K (7/16)
$314,900
271 Warbler Rd, Brandenburg, KY 40108
3beds
2,454sqft
Single Family Residence
Built in 2001
0.43 Acres Lot
$312,600 Zestimate®
$128/sqft
$-- HOA
What's special
Dining areaSeparate showerPaved drivewayKitchen with ample cabinetryRear deckCovered front porchEat-in space
- 169 days
- 430
- 29
Zillow last checked:
Listing updated:
Listed by:
Nicole Bryan 785-210-5942,
STONEGATE REALTY
Source: HKMLS,MLS#: HK2601185
Facts & features
Interior
Bedrooms & bathrooms
- Bedrooms: 3
- Bathrooms: 3
- Full bathrooms: 2
- Partial bathrooms: 1
Rooms
- Room types: Formal Dining Room, Office
Primary bedroom
- Features: Blinds, Ceiling Fan
- Level: Upper
- Area: 227.5
- Dimensions: 17.5 x 13
Bedroom 2
- Features: Blinds, Ceiling Fan
- Level: Upper
- Area: 110
- Dimensions: 11 x 10
Bedroom 3
- Features: Blinds, Ceiling Fan
- Level: Upper
- Area: 110
- Dimensions: 11 x 10
Primary bathroom
- Features: Separate tub/ shower, Walk in Closet
- Level: Upper
- Area: 93.5
- Dimensions: 11 x 8.5
Bathroom
- Features: Double Vanity, Separate Shower, Tub, Tub/Shower Combo, Walk-In Closet(s)
Dining room
- Features: Blinds, Laminate Flr
- Level: Main
- Area: 104.5
- Dimensions: 11 x 9.5
Kitchen
- Features: Eat-in Kitchen, Bar, Pantry
- Level: Main
- Area: 235.75
- Dimensions: 11.5 x 20.5
Living room
- Features: Ceiling Fan, Laminate Flr
- Level: Main
- Area: 110
- Dimensions: 11 x 10
Basement
- Area: 810
Heating
- Central, Electric
Cooling
- Central Air
Appliances
- Included: Dishwasher, Disposal, Microwave, Range/Oven, Refrigerator, Electric Water Heater
- Laundry: Laundry Room
Features
- Ceiling Fan(s), Closet Light(s), Tray Ceiling(s), Walk-In Closet(s), Walls (Dry Wall), Eat-in Kitchen, Formal Dining Room, Living/Dining Combo
- Flooring: Carpet, Laminate
- Windows: Wood Frames, Blinds
- Basement: Finished-Partial
- Has fireplace: No
- Fireplace features: None
Interior area
- Total structure area: 2,454
- Total interior livable area: 2,454 sqft
Video & virtual tour
Property
Parking
- Total spaces: 2
- Parking features: Attached
- Attached garage spaces: 2
Accessibility
- Accessibility features: None
Features
- Levels: Two
- Patio & porch: Covered Front Porch, Deck, Porch
- Exterior features: Lighting
- Pool features: Community
- Fencing: None
- Waterfront features: Lake Privileges, Private Lake, Creek, Lake
- Body of water: Doe Valley Lake
Lot
- Size: 0.43 Acres
Details
- Parcel number: 1244008248
Construction
Type & style
- Home type: SingleFamily
- Architectural style: Colonial
- Property subtype: Single Family Residence
Materials
- Vinyl Siding
- Foundation: Concrete Perimeter
- Roof: Shingle
Condition
- New Construction
- New construction: No
- Year built: 2001
Utilities & green energy
- Sewer: Public Sewer
- Water: Public
- Utilities for property: Cable Available, Electricity Available, Garbage-Public
Community & HOA
Community
- Security: Smoke Detector(s)
- Subdivision: Doe Valley
HOA
- Has HOA: Yes
- Amenities included: Playground, Clubhouse, Golf Course, Pool, Tennis Court(s)
- Services included: Curb Recycling
Location
- Region: Brandenburg
Financial & listing details
- Price per square foot: $128/sqft
- Tax assessed value: $289,900
- Annual tax amount: $3,282
- Price range: $314.9K - $314.9K
- Date on market: 3/27/2026
Estimated market value
$312,600
$297,000 - $328,000
$2,234/mo
Price history
| Date | Event | Price |
|---|---|---|
| 9/10/2026 | Listed for rent | $1,900$1/sqft |
Source: Zillow Rentals Report a problem | ||
| 8/24/2026 | Listing removed | $1,900$1/sqft |
Source: Zillow Rentals Report a problem | ||
| 8/17/2026 | Price change | $1,900-3.8%$1/sqft |
Source: Zillow Rentals Report a problem | ||
| 7/31/2026 | Listed for rent | $1,975$1/sqft |
Source: Zillow Rentals Report a problem | ||
| 7/31/2026 | Listing removed | $1,975$1/sqft |
Source: Zillow Rentals Report a problem | ||
| 7/31/2026 | Price change | $1,975-6%$1/sqft |
Source: Zillow Rentals Report a problem | ||
| 7/20/2026 | Listed for rent | $2,100$1/sqft |
Source: Zillow Rentals Report a problem | ||
| 7/16/2026 | Price change | $314,900-1.6%$128/sqft |
Source:  HKMLS #HK2601185 Report a problem HKMLS #HK2601185 Report a problem | ||
| 7/11/2026 | Price change | $319,900-3%$130/sqft |
Source:  Metro Search Inc. LLC DBA Apex MLS #1712703 Report a problem Metro Search Inc. LLC DBA Apex MLS #1712703 Report a problem | ||
| 6/12/2026 | Price change | $329,900-1.5%$134/sqft |
Source: HKMLS #HK2601185 Report a problem | ||
| 4/27/2026 | Price change | $335,000-1.2%$137/sqft |
Source: HKMLS #HK2601185 Report a problem | ||
| 3/27/2026 | Listed for sale | $339,000+16.9%$138/sqft |
Source: HKMLS #HK2601185 Report a problem | ||
| 5/3/2022 | Sold | $289,900$118/sqft |
Source: HKMLS #HK10059876 Report a problem | ||
| 3/2/2022 | Listed for sale | $289,900$118/sqft |
Source: HKMLS #HK10059876 Report a problem | ||
Public tax history
| Year | Property taxes | Tax assessment |
|---|---|---|
| 2025 | $3,282 -1.1% | $289,900 |
| 2024 | $3,319 -1.9% | $289,900 |
| 2023 | $3,383 +75.5% | $289,900 +75.7% |
| 2022 | $1,927 -0.1% | $165,000 |
| 2021 | $1,929 -0.3% | $165,000 |
| 2020 | $1,934 | $165,000 |
| 2019 | $1,934 +0.5% | $165,000 |
| 2018 | $1,924 -0.1% | $165,000 |
| 2017 | $1,926 +7.1% | $165,000 |
| 2016 | $1,799 +2.9% | $165,000 +3.1% |
| 2015 | $1,747 +1% | $160,000 |
| 2014 | $1,730 | $160,000 |
Find assessor info on the county website
Monthly payment
Est. payment
Payment breakdown
Explore the cost of this home by adjusting the details. Changes won't be saved.Climate risks
Neighborhood: 40108
Nearby schools
Schools provided by the listing agent
- Elementary: David T Wilson
- Middle: Stuart Pepper
- High: Meade County
Source: HKMLS. This data may not be complete. We recommend contacting the local school district to confirm school assignments for this home.
Similar homes
- $325,0004 bd3 ba2.4k sqft182 Woodview Dr, Brandenburg, KY 40108For Sale
 MLS ID #1711437, Nicole Smith, RE/MAX Integrity. Metro Search Inc. LLC DBA Apex MLS
 - $275,0003 bd3 ba2.2k sqft87 Pine Ridge Dr, Brandenburg, KY 40108For Sale
 MLS ID #HK2603599, Jeremy Jackson, eXp Realty, LLC. HKMLS
 - $279,9004 bd3 ba2.3k sqft384 School Side Dr, Brandenburg, KY 40108For Sale
 MLS ID #1727981, Tracey Cecil-Simpson, Weichert Realtors Lawson Collective. Metro Search Inc. LLC DBA Apex MLS
 - $369,9004 bd3 ba3.1k sqft310 Catbird Rd, Brandenburg, KY 40108For Sale
 MLS ID #1723628, Damiana Leigh Camero, Semonin REALTORS. Metro Search Inc. LLC DBA Apex MLS
 - $280,0004 bd3 ba2.2k sqft288 Bellemeade St, Brandenburg, KY 40108For SaleMLS ID #1717551, Tammy Cole, Genesis Realty LLC. Metro Search Inc. LLC DBA Apex MLS
- $269,9003 bd2 ba1.4k sqft115 Janets Dr, Brandenburg, KY 40108For SaleMLS ID #1727829, Jay Pitts, RE/MAX Premier Properties. Metro Search Inc. LLC DBA Apex MLS
- $387,0003 bd3 ba2.1k sqft122 Pineland Ln, Brandenburg, KY 40108For SaleMLS ID #1712806, Sarah Beasley, StoneGate Realty. Metro Search Inc. LLC DBA Apex MLS
- $355,0003 bd3 ba2.1k sqft2656 Doe Valley Pkwy E, Brandenburg, KY 40108For SaleMLS ID #1728087, Amy M Chism, StoneGate Realty. Metro Search Inc. LLC DBA Apex MLS
- $385,0004 bd4 ba2.9k sqft127 Cherry Hill Rd, Brandenburg, KY 40108For SaleMLS ID #1726608, Lacee Tate Hardy, StoneGate Realty. Metro Search Inc. LLC DBA Apex MLS
- $335,6003 bd2 ba2.2k sqft1590 Payneville Rd, Brandenburg, KY 40108For SaleMLS ID #1724111, Mark Naber, Redfin. Metro Search Inc. LLC DBA Apex MLS
- $274,9004 bd3 ba2k sqft200 Circle K Rd, Brandenburg, KY 40108For SaleMLS ID #1728686, Amy M Chism, StoneGate Realty. Metro Search Inc. LLC DBA Apex MLS
- $338,5003 bd2 ba1.5k sqft1150 Cherokee Rd, Brandenburg, KY 40108For SaleMLS ID #1727880, Angela J Wells, Coldwell Banker McMahan. Metro Search Inc. LLC DBA Apex MLS
- $450,0005 bd4 ba3.5k sqft39 Honeysuckle Way, Brandenburg, KY 40108For SaleMLS ID #1727014, Lisa Hawk, RE/MAX Integrity. Metro Search Inc. LLC DBA Apex MLS
- $269,9003 bd2 ba1.3k sqft444 Hampton Rd, Brandenburg, KY 40108For SaleMLS ID #1721262, Erin Goodwin, Cedar Hill Properties. Metro Search Inc. LLC DBA Apex MLS
- $249,9004 bd3 ba2.3k sqft435 Thompson Ln S, Vine Grove, KY 40175For SaleMLS ID #1728733, Sabrina Allen, Front Runner Real Estate. Metro Search Inc. LLC DBA Apex MLS
