Welcome to 271 Watson, a well maintained 5 bedroom home on .4 acres. Heading inside there is an eat-in kitchen with exposed beams, hardwood flooring, and a center island. The living room has hardwood flooring and crown molding as well as a beautiful bay window to let in natural light. The family room boasts vaulted ceilings and skylights, as well as a sliding door to the back patio. Three bedrooms and two full baths complete this area of the house. Also included on the main floor is a SEPARATE in-law suite with a bedroom, full bathroom, living room, and an additional eat-in kitchen with door to deck. On the lower level is an additional bedroom, a full bathroom with both a Jacuzzi tub and a shower stall, another family room/game room, a play room, a laundry room, and plenty of storage. Outside, the fenced in backyard has a back patio and a back deck, with access into both kitchens and the family room, an in-ground pool and a shed. The home also has an oversized two car garage and a fresh coat of paint throughout. This home is minutes from Rt 322 and Rt 30, the Thorndale train station, the Ingleside Golf Course and plenty of shopping including Aldi, Giant, Kohls and so much more!
Sold for $430,000
$430,000
271 Watson Ave, Coatesville, PA 19320
4beds
2,192sqft
Single Family Residence
Built in 1975
0.4 Acres Lot
$485,900 Zestimate®
$196/sqft
$3,078 Estimated rent
Home value
$485,900
$462,000 - $510,000
$3,078/mo
Zestimate® history
Owner options
List your home for rent
$3,078/mo
Rent Zestimate®
Find your next renter with Zillow Rental Manager. Plus, with online applications, you can quickly screen prospective tenants – for free.
$3,078/mo
Rent Zestimate®
Refinance and save
$2,722/mo
Est. payment
Refinancing to a lower rate could help reduce your monthly payments and save thousands over the life of the loan.
$2,722/mo
Est. payment
Explore your selling options
Work with a Zillow partner agent
Leverage their expertise and Zillow's premium Showcase listings to get your home seen by more buyers.
Get startedList with your own agent
Get your home in front of millions of buyers by listing it on Zillow.
Learn how to do itSell it yourself
Take full control of how buyers see your home on Zillow by listing For Sale by Owner (FSBO).
List your homeWhat's special
Zillow last checked:
Listing updated:
Listed by:
Vernon MacIntyre 610-952-1136,
Classic Real Estate of Chester County, LLC
Bought with:
Danielle Gray, RS369315
Coldwell Banker Realty
Source: Bright MLS,MLS#: PACT2067046
Facts & features
Interior
Bedrooms & bathrooms
- Bedrooms: 4
- Bathrooms: 3
- Full bathrooms: 3
- Main level bathrooms: 2
- Main level bedrooms: 3
Rooms
- Room types: Living Room, Dining Room, Primary Bedroom, Bedroom 2, Bedroom 3, Kitchen, Family Room, Bedroom 1, In-Law/auPair/Suite, Other
Basement
- Area: 0
Heating
- Hot Water, Summer/Winter Changeover, Oil
Cooling
- Central Air, Electric
Appliances
- Included: Built-In Range, Dishwasher, Dryer, Freezer, Refrigerator, Washer, Water Heater
- Laundry: Main Level, In Basement
Features
- Kitchen Island, Ceiling Fan(s), Exposed Beams, Bathroom - Stall Shower, Eat-in Kitchen, Cathedral Ceiling(s)
- Flooring: Wood, Carpet, Tile/Brick
- Windows: Bay/Bow, Skylight(s)
- Basement: Full
- Number of fireplaces: 1
- Fireplace features: Stone, Wood Burning
Interior area
- Total structure area: 2,192
- Total interior livable area: 2,192 sqft
- Finished area above ground: 2,192
- Finished area below ground: 0
Property
Parking
- Total spaces: 2
- Parking features: Storage, Garage Faces Front, Oversized, Asphalt, Attached
- Attached garage spaces: 2
- Has uncovered spaces: Yes
Accessibility
- Accessibility features: Accessible Hallway(s), Entry Slope <1', Accessible Approach with Ramp
Features
- Levels: One
- Stories: 1
- Patio & porch: Deck, Patio, Porch
- Has private pool: Yes
- Pool features: In Ground, Private
Lot
- Size: 0.4 Acres
Details
- Additional structures: Above Grade, Below Grade
- Parcel number: 3904E0040.01A0
- Zoning: R3
- Special conditions: Standard
Construction
Type & style
- Home type: SingleFamily
- Architectural style: Ranch/Rambler
- Property subtype: Single Family Residence
Materials
- Vinyl Siding, Aluminum Siding
- Foundation: Block
- Roof: Architectural Shingle
Condition
- Very Good
- New construction: No
- Year built: 1975
Utilities & green energy
- Electric: 200+ Amp Service
- Sewer: Public Sewer
- Water: Well
- Utilities for property: Cable Connected
Community & HOA
Community
- Subdivision: None Available
HOA
- Has HOA: No
Location
- Region: Coatesville
- Municipality: CALN TWP
Financial & listing details
- Price per square foot: $196/sqft
- Tax assessed value: $155,660
- Annual tax amount: $1,581
- Date on market: 6/21/2024
- Listing agreement: Exclusive Right To Sell
- Listing terms: Conventional,VA Loan,FHA 203(b)
- Ownership: Fee Simple
Price history
| Date | Event | Price |
|---|---|---|
| 8/15/2024 | Sold | $430,000-1.1%$196/sqft |
Source:  Bright MLS #PACT2067046 Report a problem Bright MLS #PACT2067046 Report a problem | ||
| 7/22/2024 | Contingent | $435,000$198/sqft |
Source: Bright MLS #PACT2067046 Report a problem | ||
| 6/28/2024 | Price change | $435,000-8.4%$198/sqft |
Source: Bright MLS #PACT2067046 Report a problem | ||
| 6/21/2024 | Listed for sale | $475,000+71.2%$217/sqft |
Source: Bright MLS #PACT2067046 Report a problem | ||
| 8/14/2015 | Sold | $277,500-2.6%$127/sqft |
Source: Agent Provided Report a problem | ||
| 6/16/2015 | Price change | $284,900-1.7%$130/sqft |
Source: RE/MAX ACTION REALTY #6511316 Report a problem | ||
| 4/1/2015 | Price change | $289,900-1.7%$132/sqft |
Source: RE/MAX ACTION REALTY #6511316 Report a problem | ||
| 1/27/2015 | Price change | $294,900-7.8%$135/sqft |
Source: RE/MAX ACTION REALTY #6511316 Report a problem | ||
| 11/4/2014 | Price change | $319,900-4.5%$146/sqft |
Source: Keller Williams Realty Group #6469997 Report a problem | ||
| 10/10/2014 | Listed for sale | $335,000+26.9%$153/sqft |
Source: Keller Williams Realty Group #6469997 Report a problem | ||
| 2/22/2006 | Sold | $264,000$120/sqft |
Source: Public Record Report a problem | ||
Public tax history
| Year | Property taxes | Tax assessment |
|---|---|---|
| 2025 | $8,420 +2% | $155,660 |
| 2024 | $8,254 +3% | $155,660 |
| 2023 | $8,016 +1.2% | $155,660 |
| 2022 | $7,923 +5.4% | $155,660 |
| 2021 | $7,518 +434.4% | $155,660 |
| 2020 | $1,407 -79.7% | $155,660 |
| 2019 | $6,939 +4.3% | $155,660 |
| 2018 | $6,653 +9900% | $155,660 |
| 2017 | $67 -98.7% | $155,660 |
| 2016 | $4,951 | $155,660 |
| 2015 | $4,951 | $155,660 |
| 2014 | $4,951 | $155,660 +0.2% |
| 2013 | -- | $155,400 |
| 2012 | -- | $155,400 |
| 2011 | -- | $155,400 |
| 2010 | -- | $155,400 |
| 2009 | -- | $155,400 |
| 2008 | -- | $155,400 |
| 2007 | -- | $155,400 |
| 2006 | -- | $155,400 |
| 2005 | -- | $155,400 |
| 2004 | -- | $155,400 |
| 2003 | -- | $155,400 |
| 2000 | -- | $155,400 |
Find assessor info on the county website
Neighborhood: Caln
Nearby homes
- $286,3003 bd1 ba1k sqft281 Watson Ave, Coatesville, PA 19320Off Market
- $301,3003 bd1 ba1.4k sqft261 Watson Ave, Coatesville, PA 19320Off Market
- $309,0003 bd1 ba1.4k sqft248 Seltzer Ave, Coatesville, PA 19320Off Market
- $486,0003 bd3 ba2.8k sqft285 Watson Ave, Coatesville, PA 19320Off Market
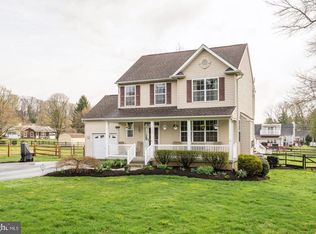
- $300,9003 bd1 ba1.4k sqft230 Seltzer Ave, Coatesville, PA 19320Off Market
- $296,6003 bd1 ba1.1k sqft250 Seltzer Ave, Coatesville, PA 19320Off Market
- $251,9002 bd1 ba805 sqft241 Watson Ave, Coatesville, PA 19320Off Market
- $396,6004 bd2 ba1.3k sqft270 Watson Ave, Coatesville, PA 19320Off Market
Nearby schools
GreatSchools rating
- 4/10Caln El SchoolGrades: K-5Distance: 1.7 mi
- 4/10Coatesville Intermediate High SchoolGrades: 8-9Distance: 0.9 mi
- 4/10Coatesville Area Senior High SchoolGrades: 10-12Distance: 1 mi
Schools provided by the listing agent
- District: Coatesville Area
Source: Bright MLS. This data may not be complete. We recommend contacting the local school district to confirm school assignments for this home.
Get a cash offer in 3 minutes
Find out how much your home could sell for in as little as 3 minutes with a no-obligation cash offer.
Estimated market value
$485,900
Get a cash offer in 3 minutes
Find out how much your home could sell for in as little as 3 minutes with a no-obligation cash offer.
Estimated market value
$485,900
- Pennsylvania
- Chester County
- Coatesville
- 19320
- Caln
- 271 Watson Ave
Nearby cities
Nearby neighborhoods
Nearby zip codes
Other Coatesville Topics
