Skip main navigation
Sold for $529,900
  • $529,900

    271 Wescliff Dr, Ocoee, FL 34761

    4beds
    1,824sqft
    Single Family Residence
    Built in 1993
    8,885 Square Feet Lot
    $529,900 Zestimate®
    $291/sqft
    $2,699 Estimated rent

    Home value

    $529,900

    $488,000 - $572,000

    $2,699/mo

    Zestimate® history
    Loading
    Loading...

    Owner options

    List your home for rent

    $2,699/mo

    Rent Zestimate®

    Find your next renter with Zillow Rental Manager. Plus, with online applications, you can quickly screen prospective tenants – for free.

    Learn more

    $2,699/mo

    Rent Zestimate®

    Refinance and save

    $4,032/mo

    Est. payment

    Refinancing to a lower rate could help reduce your monthly payments and save thousands over the life of the loan.

    See today's rates

    $4,032/mo

    Est. payment

    Explore your selling options

    Work with a Zillow partner agent

    Leverage their expertise and Zillow's premium Showcase listings to get your home seen by more buyers.

    Get started

    List with your own agent

    Get your home in front of millions of buyers by listing it on Zillow.

    Learn how to do it

    Sell it yourself

    Take full control of how buyers see your home on Zillow by listing For Sale by Owner (FSBO).

    List your home

    What's special

    Warm inviting interiorScreened-in patioUpgraded cabinetry
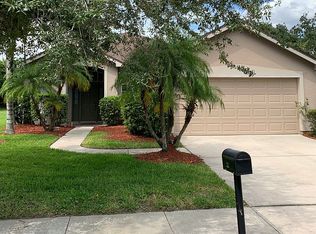
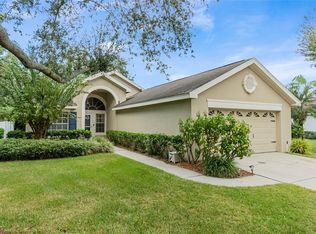
    Welcome to 271 Wescliff Dr, a beautifully maintained single-family home that perfectly balances comfort, style, and functionality. Offering 1,824 square feet of living space, this residence features 4 generously sized bedrooms and 3 full bathrooms—ideal for both everyday living and entertaining. Step inside to a warm, inviting interior with an open-concept layout designed for seamless flow. The kitchen stands out with upgraded cabinetry, countertops, and backsplash, providing both style and practicality. Spacious bedrooms supply peaceful retreats, while three full bathrooms ensure comfort and convenience for family and guests alike. The freshly painted exterior enhances curb appeal, while the private backyard serves as your own oasis—complete with a screened-in patio and ample space for gardening, recreation, or outdoor gatherings. Located in the gated community of Wesmere, the home is conveniently located right next to the community amenities, simply walk through the back gate to enjoy direct access to the pool, playground, and tennis courts. Situated near shopping, dining, and entertainment, this home offers both tranquility and accessibility. Don’t miss your opportunity to own this exceptional property—schedule your private showing today!

    Zillow last checked:

    Listing updated:

    Listing Provided by:

    David Purdie, PA 407-446-2961,

    COMPASS FLORIDA LLC 407-203-9441

    Bought with:

    Gretel Ramirez, 3609632

    EXP REALTY LLC

    Source: Stellar MLS,MLS#: O6395726MLS LogoOriginating MLS: Orlando Regional

    Facts & features

    Interior

    Bedrooms & bathrooms
    • Bedrooms: 4
    • Bathrooms: 3
    • Full bathrooms: 3
    Primary bedroom
    • Features: Built-in Closet
    • Level: First
    • Area: 180 Square Feet
    • Dimensions: 15x12
    Bedroom 2
    • Features: Built-in Closet
    • Level: First
    • Area: 110 Square Feet
    • Dimensions: 11x10
    Bedroom 3
    • Features: Built-in Closet
    • Level: First
    • Area: 130 Square Feet
    • Dimensions: 13x10
    Bedroom 4
    • Features: No Closet
    • Level: First
    • Area: 110 Square Feet
    • Dimensions: 11x10
    Balcony porch lanai
    • Level: First
    • Area: 294 Square Feet
    • Dimensions: 21x14
    Balcony porch lanai
    • Level: First
    • Area: 143 Square Feet
    • Dimensions: 13x11
    Dinette
    • Features: No Closet
    • Level: First
    • Area: 72 Square Feet
    • Dimensions: 9x8
    Dining room
    • Level: First
    • Area: 64 Square Feet
    • Dimensions: 8x8
    Family room
    • Level: First
    • Area: 156 Square Feet
    • Dimensions: 13x12
    Kitchen
    • Level: First
    • Area: 108 Square Feet
    • Dimensions: 12x9
    Living room
    • Level: First
    • Area: 204 Square Feet
    • Dimensions: 17x12
    Heating
    • Central, Electric, Heat Pump
    Cooling
    • Central Air
    Appliances
    • Included: Dishwasher, Disposal, Microwave, Range, Refrigerator
    • Laundry: Inside, Laundry Room
    Features
    • Built-in Features, Ceiling Fan(s), Eating Space In Kitchen, High Ceilings, Open Floorplan, Split Bedroom, Thermostat, Walk-In Closet(s)
    • Flooring: Carpet, Ceramic Tile
    • Doors: Sliding Doors
    • Windows: Window Treatments
    • Has fireplace: No
    Interior area
    • Total structure area: 2,540
    • Total interior livable area: 1,824 sqft

    Property

    Parking
    • Total spaces: 2
    • Parking features: Curb Parking, Driveway, Garage Door Opener, Guest, On Street, Open, Oversized, Parking Pad
    • Attached garage spaces: 2
    • Has uncovered spaces: Yes
    • Details: Garage Dimensions: 22x22
    Features
    • Levels: One
    • Stories: 1
    • Patio & porch: Front Porch, Patio, Rear Porch
    • Exterior features: Lighting, Private Yard
    • Fencing: Fenced,Vinyl
    Lot
    • Size: 8,885 sqft
    • Features: In County, Oversized Lot, Sidewalk
    • Residential vegetation: Mature Landscaping, Trees/Landscaped
    Details
    • Parcel number: 312228258900060
    • Zoning: PUD-LD
    • Special conditions: None

    Construction

    Type & style
    • Home type: SingleFamily
    • Architectural style: Contemporary
    • Property subtype: Single Family Residence
    Materials
    • Stucco, Wood Frame
    • Foundation: Slab
    • Roof: Shingle
    Condition
    • New construction: No
    • Year built: 1993

    Utilities & green energy

    • Sewer: Public Sewer
    • Water: Public
    • Utilities for property: BB/HS Internet Available, Cable Available, Cable Connected, Electricity Available, Electricity Connected, Public, Sewer Available, Sewer Connected, Water Available, Water Connected

    Community & neighborhood

    Community
    • Community features: Deed Restrictions, Playground, Pool, Sidewalks, Tennis Court(s)
    Location
    • Region: Ocoee
    • Subdivision: FAIRFAX VILLAGE

    HOA & financial

    HOA
    • Has HOA: Yes
    • HOA fee: $252 monthly
    • Amenities included: Clubhouse, Gated, Playground, Pool, Recreation Facilities, Tennis Court(s)
    • Services included: Cable TV, Community Pool, Internet, Private Road, Recreational Facilities
    • Association name: Linda Ellis
    • Association phone: 352-404-4116
    Other fees
    • Pet fee: $0 monthly
    Other financial information
    • Total actual rent: 0

    Other

    Other facts
    • Listing terms: Cash,Conventional,FHA,VA Loan
    • Ownership: Fee Simple
    • Road surface type: Paved

    Price history

    DateEventPrice
    5/20/2026Sold$529,900$291/sqft
    Source: Stellar MLS #O6395726 Report a problem
    4/13/2026Pending sale$529,900$291/sqft
    Source: Stellar MLS #O6395726 Report a problem
    4/3/2026Listed for sale$529,900+6%$291/sqft
    Source: Stellar MLS #O6395726 Report a problem
    5/24/2022Sold$500,000+17.7%$274/sqft
    Source: Public Record Report a problem
    4/18/2022Pending sale$424,900$233/sqft
    Source: Stellar MLS #O6017836 Report a problem
    4/14/2022Listed for sale$424,900+207.9%$233/sqft
    Source: Stellar MLS #O6017836 Report a problem
    8/7/1996Sold$138,000+4.5%$76/sqft
    Source: Public Record Report a problem
    9/14/1993Sold$132,000$72/sqft
    Source: Public Record Report a problem

    Public tax history

    YearProperty taxesTax assessment
    2024$7,123 +3.4%$441,793 +3%
    2023$6,891 +139.2%$428,925 +132.6%
    2022$2,880 +1.2%$184,392 +3%
    2021$2,847 +0.5%$179,021 +1.4%
    2020$2,833 +0.7%$176,549 +2.3%
    2019$2,813 +0.3%$172,580 +1.9%
    2018$2,804 $169,362 -17.2%
    2017$2,804 +0.7%$204,657 +2.3%
    2016$2,786 -0.2%$200,070 +5.6%
    2015$2,792 -0.9%$189,430 +4%
    2014$2,818 +4.6%$182,150 +15.5%
    2013$2,693 +2.7%$157,693 +1.3%
    2012$2,623 +2%$155,657 +1.2%
    2011$2,572 +6%$153,812 -6.1%
    2010$2,426 $163,811 -11.1%
    2009-- $184,362 -18.2%
    2008$2,183 -3.6%$225,422 -17.4%
    2007$2,265 -3.2%$272,983 +22.2%
    2006$2,340 +14.7%$223,414 +35.2%
    2005$2,039 +6.2%$165,253 +7.8%
    2004$1,920 +0.4%$153,329 +12%
    2003$1,912 +3.1%$136,881 +2.7%
    2002$1,855 -1.4%$133,254 +6.6%
    2001$1,881 +2.5%$125,060 +2.9%
    2000$1,835 $121,544

    Find assessor info on the county website

    Neighborhood: 34761

    Nearby schools

    GreatSchools rating
    Get a cash offer in 3 minutes
    Find out how much your home could sell for in as little as 3 minutes with a no-obligation cash offer.
    Estimated market value
    $529,900
    Get a cash offer in 3 minutes
    Find out how much your home could sell for in as little as 3 minutes with a no-obligation cash offer.
    Estimated market value
    $529,900