Skip main navigation
Off market
  • Price Unknown

    271 Westfall St, Mc Alisterville, PA 17049

    2beds
    1,996sqft
    Single Family Residence
    Built in 1996
    0.33 Acres Lot
    $-- Zestimate®
    $--/sqft
    $-- Estimated rent

    Home value

    Not available

    Estimated sales range

    Not available

    Not available

    Zestimate® history
    Loading
    Loading...

    Owner options

    List your home for rent

    Find your next renter with Zillow Rental Manager. Plus, with online applications, you can quickly screen prospective tenants – for free.

    Learn more
    Refinance and save

    Refinancing to a lower rate could help reduce your monthly payments and save thousands over the life of the loan.

    See today's rates

    Explore your selling options

    Work with a Zillow partner agent

    Leverage their expertise and Zillow's premium Showcase listings to get your home seen by more buyers.

    Get started

    List with your own agent

    Get your home in front of millions of buyers by listing it on Zillow.

    Learn how to do it

    Sell it yourself

    Take full control of how buyers see your home on Zillow by listing For Sale by Owner (FSBO).

    List your home

    What's special

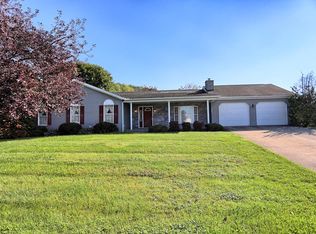
    Well maintained 1708 sf 2 bedroom 2 bath home on .33 acre on West Fall St in McAlisterville! Kitchen, dining room, massive living room with a stone propane fireplace, large master bedroom with a huge walk in closet, oversized master bath with double sinks, a walk-in shower and a separate walk-in tub with jets. Sizable 2nd bedroom with large closet. 2nd full bath with a tub/shower combo. Main floor laundry - could be a small bedroom if needed. Extra wide interior doors and hallway for accessibility. Finished room in basement could be a bedroom or a rec room. Large unfinished basement with superior walls, 200 amp electric service, geothermal heat/AC, workshop space and bilco outside entry. 24X30 attached oversized garage. See it today!

    This property is off market, which means it's not currently listed for sale or rent on Zillow. This may be different from what's available on other websites or public sources.

    Zillow last checked:

    Listing updated:

    Listed by:

    Monica Wert 717-994-0297,

    Century 21 Above and Beyond

    Bought with:

    JOSHUA FULTZ, RS336908

    Jack Gaughen Network Services Hower & Associates

    Source: Bright MLS,MLS#: PAJT2005018MLS Logo

    Facts & features

    Interior

    Bedrooms & bathrooms
    • Bedrooms: 2
    • Bathrooms: 2
    • Full bathrooms: 2
    Rooms
    • Room types: Living Room, Dining Room, Primary Bedroom, Kitchen, Laundry, Full Bath
    Basement
    • Area: 288
    Heating
    • None, Wood Stove, Other
    Cooling
    • Central Air
    Appliances
    • Laundry: Laundry Room
    Features
    • Attic, Pantry, Primary Bath(s), Other
    • Basement: Full,Partially Finished,Walk-Out Access
    • Number of fireplaces: 1
    • Fireplace features: Stone
    Interior area
    • Total structure area: 1,996
    • Total interior livable area: 1,996 sqft
    • Finished area above ground: 1,708
    • Finished area below ground: 288

    Property

    Parking
    • Total spaces: 2
    • Parking features: Public, Concrete, Driveway, Attached
    • Attached garage spaces: 2
    • Has uncovered spaces: Yes
    • Details: Garage Sqft: 528
    Accessibility
    • Accessibility features: None
    Features
    • Patio & porch: Porch
    Lot
    • Size: 0.33 Acres
    • Features: Sloped
    Details
    • Additional structures: Above Grade, Below Grade
    • Parcel number: 0312078
    • Zoning description: Residential
    • Special conditions: Standard

    Construction

    Type & style
    • Home type: SingleFamily
    • Architectural style: Ranch/Rambler
    • Property subtype: Single Family Residence
    Materials
    • Vinyl Siding
    • Roof: Shingle
    Condition
    • New construction: No
    • Year built: 1996

    Utilities & green energy

    • Sewer: Public Sewer
    • Water: Public

    Community & HOA

    Community
    • Subdivision: None Available
    HOA
    • Has HOA: No
    Location
    • Region: Mc Alisterville
    • Municipality: FAYETTE TWP

    Financial & listing details

    • Annual tax amount: $2,832
    • Date on market: 9/10/2021
    • Listing agreement: Exclusive Agency
    • Inclusions: Dishwasher, Large Wooden Wardrobe In Basement, Radon Remediation Equipment
    • Exclusions: Personal Items
    • Ownership: Fee Simple

    Price history

    DateEventPrice
    10/22/2021Sold$200,000$100/sqft
    Source: Bright MLS #PAJT2005018 Report a problem

    Public tax history

    Tax history is unavailable.

    Neighborhood: 17049

    Nearby schools

    GreatSchools rating
    Schools provided by the listing agent
    • Elementary: East Juniata
    • High: East Juniata
    • District: Juniata County

    Source: Bright MLS. This data may not be complete. We recommend contacting the local school district to confirm school assignments for this home.