One Level Ranch, Central Location, convenient to interstate and travel to Bristol, JC, and easy travel time to Hwy. 421 toward the South Holston Lake or minutes to Boone lake. Minutes to shopping, restaurants, and BMS for all the entertainment scheduled yearly. Move in Ready... New Heat Pump, and newer architect shingle roof, replacement vinyl tilt windows, heavily insulated, nice covered front porch and a 2 car detached garage with electric.
Upon driveway side entry you will enter the spacious family room with wide plank hardwood flooring and Fireplace, laundry closet, and a walk in closet for additional storage. ONE step up to the well appointed kitchen (seller state wall behind refrigerator is not load bearing and could be opened up if one would like a more open floor plan), open dining area with access through French doors to the rear patio and fenced back lot with an additional fenced area inside the fencing for a dog lot. Back inside leaving kitchen to formal living room with access to front covered porch, and the peace and quiet of the county. Off the hallway inside is 3 bedrooms, one full bath with tub shower combo and the master bedroom containing the second updated and very nice master bath with walk in shower. The outside will accommodate children, pets, and side access to the garage door. A nice place to place on your list to view.
Sold for $312,000
$312,000
271 Whispering Woods Dr, Bluff City, TN 37618
3beds
1,600sqft
Single Family Residence, Residential
Built in 1980
1.01 Acres Lot
$311,300 Zestimate®
$195/sqft
$2,503 Estimated rent
Home value
$311,300
Estimated sales range
Not available
$2,503/mo
Zestimate® history
Owner options
List your home for rent
$2,503/mo
Rent Zestimate®
Find your next renter with Zillow Rental Manager. Plus, with online applications, you can quickly screen prospective tenants – for free.
$2,503/mo
Rent Zestimate®
Refinance and save
$1,853/mo
Est. payment
Refinancing to a lower rate could help reduce your monthly payments and save thousands over the life of the loan.
$1,853/mo
Est. payment
Explore your selling options
Work with a Zillow partner agent
Leverage their expertise and Zillow's premium Showcase listings to get your home seen by more buyers.
Get startedList with your own agent
Get your home in front of millions of buyers by listing it on Zillow.
Learn how to do itSell it yourself
Take full control of how buyers see your home on Zillow by listing For Sale by Owner (FSBO).
List your homeWhat's special
Fenced back lotSpacious family roomCovered front porchNewer architect shingle roofReplacement vinyl tilt windowsNew heat pumpWell appointed kitchen
Zillow last checked:
Listing updated:
Listed by:
Becky Eller 423-646-2514,
American Realty
Bought with:
Stephanie Early, 349503
Exit Realty Tri-Cities
Source: TVRMLS,MLS#: 9981277
Facts & features
Interior
Bedrooms & bathrooms
- Bedrooms: 3
- Bathrooms: 2
- Full bathrooms: 2
Heating
- Electric, Heat Pump, See Remarks
Cooling
- Heat Pump, See Remarks
Appliances
- Included: Dishwasher, Electric Range, Microwave, Refrigerator
- Laundry: Electric Dryer Hookup, Washer Hookup
Features
- Kitchen/Dining Combo
- Flooring: Carpet, Ceramic Tile, Hardwood, Luxury Vinyl
- Doors: French Doors, Storm Door(s)
- Windows: Insulated Windows, Window Treatment-Negotiable
- Basement: Crawl Space,Exterior Entry
- Number of fireplaces: 1
- Fireplace features: Brick, Den
Interior area
- Total structure area: 1,600
- Total interior livable area: 1,600 sqft
Property
Parking
- Parking features: Asphalt, Detached
- Has garage: Yes
Features
- Levels: One
- Stories: 1
- Fencing: Back Yard
Lot
- Size: 1.01 Acres
- Dimensions: 253 x 158 x 255 x 189
- Topography: Level, Part Wooded, Sloped
Details
- Additional structures: Garage(s), Kennel/Dog Run
- Parcel number: 082d B 028.00
- Zoning: Residential
Construction
Type & style
- Home type: SingleFamily
- Architectural style: Ranch
- Property subtype: Single Family Residence, Residential
Materials
- Brick, T111
- Foundation: Block
- Roof: Composition,See Remarks
Condition
- Above Average
- New construction: No
- Year built: 1980
Utilities & green energy
- Sewer: Septic Tank
- Water: Public
- Utilities for property: Electricity Connected, Water Connected
Community & HOA
Community
- Security: Smoke Detector(s)
- Subdivision: Stonebrook
HOA
- Has HOA: No
- Amenities included: Landscaping
Location
- Region: Bluff City
Financial & listing details
- Price per square foot: $195/sqft
- Tax assessed value: $233,200
- Annual tax amount: $940
- Date on market: 6/6/2025
- Listing terms: Cash,Conventional,FHA,VA Loan
- Electric utility on property: Yes
Price history
| Date | Event | Price |
|---|---|---|
| 7/29/2025 | Sold | $312,000+1.3%$195/sqft |
Source: TVRMLS #9981277 Report a problem | ||
| 7/1/2025 | Pending sale | $308,000$193/sqft |
Source: TVRMLS #9981277 Report a problem | ||
| 6/20/2025 | Price change | $308,000-3%$193/sqft |
Source: TVRMLS #9981277 Report a problem | ||
| 6/6/2025 | Listed for sale | $317,500+154%$198/sqft |
Source: TVRMLS #9981277 Report a problem | ||
| 1/3/2005 | Sold | $125,000$78/sqft |
Source: Public Record Report a problem | ||
Public tax history
| Year | Property taxes | Tax assessment |
|---|---|---|
| 2025 | $940 +9.7% | $58,300 +69.7% |
| 2024 | $857 +3.7% | $34,350 |
| 2023 | $827 | $34,350 |
| 2022 | $827 | $34,350 |
| 2021 | -- | $34,350 +4.5% |
| 2020 | $845 | $32,875 |
| 2019 | $845 +0.8% | $32,875 |
| 2018 | $838 +0% | $32,875 |
| 2017 | $838 | $32,875 +11% |
| 2016 | $838 +22.8% | $29,625 +0% |
| 2014 | $683 | $29,611 |
| 2013 | $683 -1.1% | $29,611 |
| 2012 | $690 +7.6% | $29,611 -1.6% |
| 2011 | $641 | $30,086 |
| 2010 | $641 | $30,086 |
| 2009 | $641 | $30,086 |
| 2008 | -- | $30,086 0% |
| 2007 | $761 | $30,094 |
| 2006 | $761 | $30,094 |
| 2005 | $761 -5.2% | $30,094 |
| 2004 | $804 +60.7% | $30,094 +41.4% |
| 2002 | $500 | $21,276 |
| 2001 | -- | $21,276 -72.3% |
| 2000 | -- | $76,754 |
Find assessor info on the county website
Neighborhood: 37618
Nearby homes
- $363,400-- bd2 ba2.4k sqft280 Brookside Ln, Bluff City, TN 37618Off Market
- $378,0003 bd3 ba1.5k sqft288 Brookside Ln, Bluff City, TN 37618Off Market

- $267,0003 bd3 ba1.7k sqft248 Brookside Ln, Bluff City, TN 37618Sold
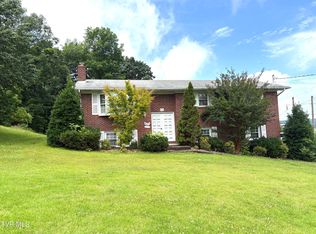
- $236,400-- bd2 ba1.1k sqft241 Whispering Woods Dr, Bluff City, TN 37618Off Market
- $--1.2 acresBrookside Ln, Bluff City, TN 37618Off Market
- $278,1003 bd2 ba2.1k sqft278 Whispering Woods Dr, Bluff City, TN 37618Off Market
- $324,6003 bd3 ba1.6k sqft258 Whispering Woods Dr, Bluff City, TN 37618Off Market
- $358,2003 bd3 ba2.3k sqft291 Whispering Woods Dr, Bluff City, TN 37618Off Market
Nearby schools
GreatSchools rating
- 5/10Bluff City Elementary SchoolGrades: PK-5Distance: 2.4 mi
- 4/10Sullivan East Middle SchoolGrades: 6-8Distance: 2.3 mi
- 5/10Sullivan East High SchoolGrades: 9-12Distance: 2 mi
Schools provided by the listing agent
- Elementary: Bluff City
- Middle: Sullivan East
- High: Sullivan East
Source: TVRMLS. This data may not be complete. We recommend contacting the local school district to confirm school assignments for this home.


Get pre-qualified for a loan
At Zillow Home Loans, we can pre-qualify you in as little as 5 minutes with no impact to your credit score.An equal housing lender. NMLS #10287.
- Tennessee
- Sullivan County
- Bluff City
- 37618
- 271 Whispering Woods Dr
