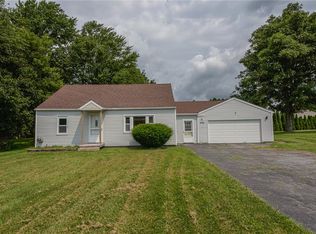
Opportunity awaits with this 3-bedroom, 2 full bath home offered in as-is condition. The main level features hardwood flooring in the bedrooms, tile flooring, a living room with a gas fireplace, and a kitchen equipped with a gas stove, refrigerator, dishwasher, and double sink. A first-floor bedroom currently serves as the laundry area, offering flexible use of the space. The green room features a slate floor and an indoor grill. The finished lower level includes a second kitchen with vinyl flooring, a full bath, a bedroom, a wood-burning stove, and additional refrigerator and stove that will remain with the property. Additional features include public water, a boiler heating system, 150-amp electrical service with generator hookup, generator included, sump pump, and a 2-car garage with an attached workshop. Appliances convey unless otherwise excluded. Post-closing possession requested for up to 60 days.
Pending
$175,000
271 Whittier Rd, Spencerport, NY 14559
3beds
1,519sqft
Single Family Residence
Built in 1959
0.46 Acres Lot
$-- Zestimate®
$115/sqft
$-- HOA
What's special
Wood-burning stoveTile flooring
- 21 days |
- 2,093 |
- 114 |
Zillow last checked:
Listing updated:
Listed by:
Real Broker NY, LLC 855-450-0442,
Andrew Hannan 585-752-3506
Source: NYSAMLSs,MLS#: R1702680 Originating MLS: Rochester
Originating MLS: RochesterFacts & features
Interior
Bedrooms & bathrooms
- Bedrooms: 3
- Bathrooms: 2
- Full bathrooms: 2
- Main level bathrooms: 1
- Main level bedrooms: 3
Heating
- Electric, Gas, Baseboard, Forced Air, Wall Furnace
Cooling
- Central Air
Appliances
- Included: Dryer, Dishwasher, Gas Oven, Gas Range, Gas Water Heater, Indoor Grill, Microwave, Refrigerator, Washer
- Laundry: Main Level
Features
- Ceiling Fan(s), Separate/Formal Dining Room, Entrance Foyer, Eat-in Kitchen, Home Office, Second Kitchen, Skylights, Natural Woodwork, Bedroom on Main Level, Main Level Primary, Workshop
- Flooring: Carpet, Ceramic Tile, Hardwood, Tile, Varies, Vinyl
- Windows: Skylight(s), Thermal Windows
- Basement: Full,Finished,Sump Pump
- Number of fireplaces: 2
Interior area
- Total structure area: 1,519
- Total interior livable area: 1,519 sqft
Property
Parking
- Total spaces: 2
- Parking features: Attached, Garage, Garage Door Opener
- Attached garage spaces: 2
Features
- Levels: One
- Stories: 1
- Patio & porch: Patio
- Exterior features: Blacktop Driveway, Gas Grill, Pool, Patio, Private Yard, See Remarks
- Pool features: Above Ground
Lot
- Size: 0.46 Acres
- Dimensions: 104 x 200
- Features: Rectangular, Rectangular Lot, Residential Lot
Details
- Additional structures: Shed(s), Storage
- Parcel number: 2638891170100002018000
- Special conditions: Standard
Construction
Type & style
- Home type: SingleFamily
- Architectural style: Ranch
- Property subtype: Single Family Residence
Materials
- Stone, Stucco, Copper Plumbing
- Foundation: Block
- Roof: Asphalt
Condition
- Resale
- Year built: 1959
Utilities & green energy
- Electric: Circuit Breakers
- Sewer: Septic Tank
- Water: Connected, Public
- Utilities for property: Cable Available, Water Connected
Community & HOA
Location
- Region: Spencerport
Financial & listing details
- Price per square foot: $115/sqft
- Tax assessed value: $243,200
- Annual tax amount: $6,350
- Date on market: 7/29/2026
- Cumulative days on market: 19 days
- Listing terms: Cash,Private Financing Available
Estimated market value
Not available
Estimated sales range
Not available
$2,244/mo
Price history
| Date | Event | Price |
|---|---|---|
| 8/3/2026 | Pending sale | $175,000$115/sqft |
Source:  NYSAMLSs #R1702680 Report a problem NYSAMLSs #R1702680 Report a problem | ||
| 7/29/2026 | Listed for sale | $175,000+19.9%$115/sqft |
Source: NYSAMLSs #R1702680 Report a problem | ||
| 4/20/2016 | Sold | $146,000$96/sqft |
Source: Public Record Report a problem | ||
Public tax history
| Year | Property taxes | Tax assessment |
|---|---|---|
| 2025 | -- | $243,200 |
| 2024 | -- | $243,200 +67.7% |
| 2023 | -- | $145,000 |
| 2022 | -- | $145,000 |
| 2021 | -- | $145,000 |
| 2020 | -- | $145,000 |
| 2018 | -- | $145,000 |
| 2017 | $3,434 | $145,000 +17% |
| 2016 | -- | $123,900 |
| 2015 | -- | $123,900 |
| 2014 | -- | $123,900 |
| 2013 | -- | $123,900 |
| 2012 | -- | $123,900 |
| 2011 | -- | $123,900 |
| 2010 | -- | $123,900 |
| 2009 | -- | $123,900 +8.3% |
| 2007 | -- | $114,400 |
| 2006 | -- | $114,400 +15% |
| 2005 | -- | $99,500 |
| 2004 | -- | $99,500 |
| 2003 | -- | $99,500 |
| 2002 | -- | $99,500 |
| 2001 | -- | $99,500 +0.3% |
| 2000 | -- | $99,200 |
Find assessor info on the county website
Monthly payment
Climate risks
Neighborhood: 14559
Nearby schools
GreatSchools rating
- 3/10Leo Bernabi SchoolGrades: PK-5Distance: 2.5 mi
- 3/10A M Cosgrove Middle SchoolGrades: 6-8Distance: 2.6 mi
- 8/10Spencerport High SchoolGrades: 9-12Distance: 2.5 mi
Schools provided by the listing agent
- District: Spencerport
Source: NYSAMLSs. This data may not be complete. We recommend contacting the local school district to confirm school assignments for this home.
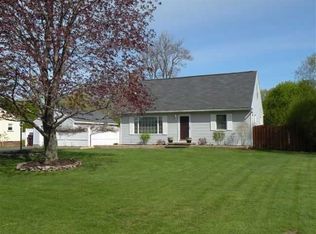
- $304,7004 bd2 ba1.5k sqft273 Whittier Rd, Spencerport, NY 14559Off Market
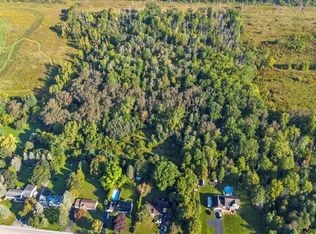
- $200,00024.48 acres0 Whittier Rd #43, Spencerport, NY 14559Sold
- $235,3003 bd1 ba1k sqft275 Whittier Rd, Spencerport, NY 14559Off Market
- $469,2003 bd2 ba2k sqft261 Whittier Rd, Spencerport, NY 14559Off Market
- $89,5004 bd2 ba1.5k sqft277 Whittier Rd, Spencerport, NY 14559Off Market
- $89,5004 bd2 ba1.5k sqft277 Whittier Rd, Spencerport, NY 14559Off Market
- $89,5004 bd2 ba1.5k sqft277 Whittier Rd, Spencerport, NY 14559Off Market
- $371,3003 bd2 ba1.5k sqft264 Whittier Rd, Spencerport, NY 14559Off Market
A local agent can set up tours, give advice and negotiate with sellers.
Similar homes
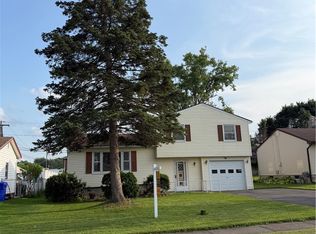
- $185,0003 bd2 ba1.3k sqft11 Morningstar Dr, Rochester, NY 14606For Sale
 MLS ID #R1704707, DeQuan Drake, Listing by: Hunt Real Estate ERA/Columbus. NYSAMLSs
 - $249,9003 bd2 ba1.6k sqft22 Sias Ln, Spencerport, NY 14559For Sale
 MLS ID #R1706421, Kelly Pfendler, Listing by: Howard Hanna. NYSAMLSs
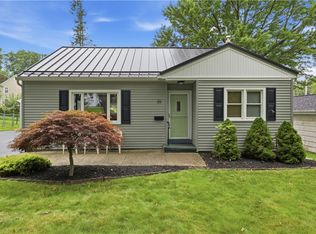
 - $219,7773 bd1 ba1.6k sqft35 Prospect St, Spencerport, NY 14559For Sale
 MLS ID #R1705551, Chris Cieslinski, Listing by: Revolution Real Estate. NYSAMLSs
 - $199,9005 bd2 ba1.5k sqft2300 Spencerport Rd, Rochester, NY 14606For Sale
 MLS ID #R1706032, Todd M. Enright, Listing by: RE/MAX Realty Group. NYSAMLSs
 - $179,9002 bd1 ba1.5k sqft71 Ridge Ter, Rochester, NY 14626For SaleMLS ID #R1705892, Kelly Daniels, Listing by: Berkshire Hathaway HS Zambito. NYSAMLSs
- $229,0003 bd1 ba1k sqft15 Adair Dr, Rochester, NY 14606For SaleMLS ID #R1707637, Catherine M. Bianchi, Listing by: Howard Hanna. NYSAMLSs
- $169,9002 bd2 ba975 sqft20 W Craig Hill Dr, Greece, NY 14626For SaleMLS ID #R1707171, Bonnie Love, Listing by: Keller Williams Realty Greater Rochester. NYSAMLSs
- $249,9004 bd2 ba1.6k sqft466 Washington St, Spencerport, NY 14559For SaleMLS ID #R1706129, Courtney Crandall, Listing by: Howard Hanna. NYSAMLSs
- $199,9003 bd2 ba1.8k sqft35 Lee Circle Dr, Rochester, NY 14626For SaleMLS ID #R1704643, Erin Bartlett, Listing by: Empire Realty Group. NYSAMLSs
- $199,9004 bd2 ba1.4k sqft191 Straub Rd, Rochester, NY 14626For SaleMLS ID #S1701338, Lee Baldwin, Listing by: Acropolis Realty Group LLC. NYSAMLSs
- $199,9004 bd1 ba1.2k sqft10 San Mateo Rd, Rochester, NY 14624For SaleMLS ID #R1700317, Curtis Amesbury, Listing by: Weichert Realtors - Lilac Properties. NYSAMLSs
- $189,9003 bd2 ba1.4k sqft291 Troup St, Rochester, NY 14608For SaleMLS ID #R1700716, Chet N Timsina, Listing by: Howard Hanna. NYSAMLSs
- $165,0005 bd2 ba2.1k sqft41 Kron St, Rochester, NY 14619For SaleMLS ID #R1707257, Stephanie Palmer, Listing by: NCP WNY REALTY LLC. NYSAMLSs
- $219,9003 bd2 ba1.2k sqft4711 Darby Rd, Avon, NY 14414For SaleMLS ID #R1706987, Anthony C. Butera, Listing by: Keller Williams Realty Greater Rochester. NYSAMLSs
- $249,9003 bd2 ba1.7k sqft45 Brasser Dr, Rochester, NY 14624For SaleMLS ID #R1698362, Joseline Saad El-Damaa, Listing by: Hunt Real Estate ERA/Columbus. NYSAMLSs
- $189,9003 bd1 ba1.1k sqft45 Morrison Ave, Rochester, NY 14623For SaleMLS ID #R1702543, Richard L. Leasure, Listing by: Howard Hanna. NYSAMLSs
- $150,0003 bd1 ba1k sqft54 Kittleberger Park, Webster, NY 14580For SaleMLS ID #R1706000, Anthony I. Scorsone, Listing by: RE/MAX Plus. NYSAMLSs
- $150,0003 bd2 ba1.5k sqft869 Genesee St, Rochester, NY 14611For SaleMLS ID #R1701681, Michele McGinnis, Listing by: RE/MAX Realty Group. NYSAMLSs
- $189,9004 bd2 ba1k sqft30 Fairlawn Dr, Honeoye Falls, NY 14472For SaleMLS ID #R1706966, Charles A. McBride II, Listing by: Keller Williams Realty Greater Rochester. NYSAMLSs
- $149,9004 bd2 ba1.6k sqft185 Arnett Blvd, Rochester, NY 14619For SaleMLS ID #R1703312, Sylvia Bauer, Listing by: Howard Hanna. NYSAMLSs
