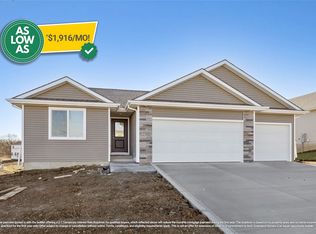
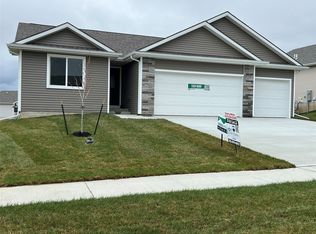
Better than new with thoughtful upgrades already in place, this 3 bed, 2 bath home offers exceptional value and a remaining 5-year tax abatement. Flooded with natural light, the open-concept main floor feels bright, airy, and inviting—perfect for everyday living and effortless entertaining. The kitchen features crisp white cabinetry, quartz countertops, generous prep space, ample storage, a center island, window over the sink, and stainless steel appliances that stay, flowing seamlessly into the dining area with access to the south-facing deck and opening to the living room where a custom trim fireplace surround adds warmth and architectural character. The primary suite is tucked off the living room and includes dual vanities, a tile shower, and walk-in closet, while 2 additional bedrooms and a full bath are positioned on the opposite side of the home. Daily routines are simplified with a drop zone off the 2-car garage and centrally located laundry. The walkout lower level is ready to finish with space for a large family room, 4th bedroom, bath, and abundant storage, plus a flex area ideal for a gym, playroom, or theater. Step outside to the covered patio and enjoy the fire pit area and landscaping—creating a backyard designed for relaxing evenings and entertaining, all in a fantastic neighborhood close to parks, trails, shopping, and entertainment. Custom blinds throughout the main floor are already installed.
Sold for $350,000
$350,000
2710 22nd St SW, Altoona, IA 50009
3beds
1,422sqft
Single Family Residence
Built in 2024
6,882.48 Square Feet Lot
$349,900 Zestimate®
$246/sqft
$2,243 Estimated rent
Home value
$349,900
$332,000 - $367,000
$2,243/mo
Zestimate® history
Owner options
List your home for rent
$2,243/mo
Rent Zestimate®
Find your next renter with Zillow Rental Manager. Plus, with online applications, you can quickly screen prospective tenants – for free.
$2,243/mo
Rent Zestimate®
Refinance and save
$1,920/mo
Est. payment
Refinancing to a lower rate could help reduce your monthly payments and save thousands over the life of the loan.
$1,920/mo
Est. payment
Explore your selling options
Work with a Zillow partner agent
Leverage their expertise and Zillow's premium Showcase listings to get your home seen by more buyers.
Get startedList with your own agent
Get your home in front of millions of buyers by listing it on Zillow.
Learn how to do itSell it yourself
Take full control of how buyers see your home on Zillow by listing For Sale by Owner (FSBO).
List your homeWhat's special
Ample storageWalk-in closetFlooded with natural lightQuartz countertopsCenter islandGenerous prep spaceFire pit area
Zillow last checked:
Listing updated:
Listed by:
Chrissi Ripperger 877-407-2676,
RE/MAX Concepts
Bought with:
Abbey Robertson
Century 21 Signature
Jamie Thompson
Century 21 Signature
Source: DMMLS,MLS#: 734767 Originating MLS: Des Moines Area Association of REALTORS
Originating MLS: Des Moines Area Association of REALTORSFacts & features
Interior
Bedrooms & bathrooms
- Bedrooms: 3
- Bathrooms: 2
- Full bathrooms: 1
- 3/4 bathrooms: 1
- Main level bedrooms: 3
Heating
- Forced Air, Gas, Natural Gas
Cooling
- Central Air
Appliances
- Included: Dishwasher, Microwave, Refrigerator, See Remarks, Stove
- Laundry: Main Level
Features
- Dining Area, Eat-in Kitchen, See Remarks, Window Treatments
- Flooring: Carpet, Tile
- Basement: Walk-Out Access
- Number of fireplaces: 1
- Fireplace features: Electric
Interior area
- Total structure area: 1,422
- Total interior livable area: 1,422 sqft
Property
Parking
- Total spaces: 2
- Parking features: Attached, Garage, Two Car Garage
- Attached garage spaces: 2
Features
- Stories: 1
- Patio & porch: Covered, Deck, Patio
- Exterior features: Deck, Patio
Lot
- Size: 6,882 sqft
- Features: Rectangular Lot
Details
- Parcel number: 17100460486621
- Zoning: Res
Construction
Type & style
- Home type: SingleFamily
- Architectural style: Ranch
- Property subtype: Single Family Residence
Materials
- Stone, Vinyl Siding
- Foundation: Poured
- Roof: Asphalt,Shingle
Condition
- Year built: 2024
Utilities & green energy
- Sewer: Public Sewer
- Water: Public
Community & neighborhood
Security
- Security features: Smoke Detector(s)
Location
- Region: Altoona
Other
Other facts
- Listing terms: Cash,Conventional,FHA,VA Loan
- Road surface type: Concrete
Price history
| Date | Event | Price |
|---|---|---|
| 6/15/2026 | Sold | $350,000$246/sqft |
Source:  DMMLS #734767 Report a problem DMMLS #734767 Report a problem | ||
| 4/13/2026 | Pending sale | $350,000$246/sqft |
Source: DMMLS #734767 Report a problem | ||
| 4/10/2026 | Price change | $350,000-4.1%$246/sqft |
Source: DMMLS #734767 Report a problem | ||
| 3/27/2026 | Price change | $365,000-2.7%$257/sqft |
Source: DMMLS #734767 Report a problem | ||
| 2/19/2026 | Listed for sale | $375,000+4.2%$264/sqft |
Source: DMMLS #734767 Report a problem | ||
| 10/15/2024 | Sold | $359,990+3.1%$253/sqft |
Source: DMMLS #692806 Report a problem | ||
| 4/8/2024 | Pending sale | $349,300$246/sqft |
Source: DMMLS #692806 Report a problem | ||
| 4/8/2024 | Listed for sale | $349,300$246/sqft |
Source: DMMLS #692806 Report a problem | ||
Public tax history
| Year | Property taxes | Tax assessment |
|---|---|---|
| 2025 | $6 | $346,600 +108212.5% |
| 2024 | $6 | $320 |
| 2023 | $6 -25% | $320 |
| 2022 | $8 | $320 |
Find assessor info on the county website
Neighborhood: 50009
Nearby schools
GreatSchools rating
- 6/10Willowbrook Elementary SchoolGrades: PK-5Distance: 1.4 mi
- 7/10SOUTHEAST Polk Middle SchoolGrades: 6-7Distance: 2.8 mi
- 4/10Southeast Polk High SchoolGrades: 10-12Distance: 3.5 mi
Schools provided by the listing agent
- District: Southeast Polk
Source: DMMLS. This data may not be complete. We recommend contacting the local school district to confirm school assignments for this home.


Get pre-qualified for a loan
At Zillow Home Loans, we can pre-qualify you in as little as 5 minutes with no impact to your credit score.An equal housing lender. NMLS #10287.
Sell for more on Zillow
Get a Zillow Showcase℠ listing at no additional cost and you could sell for .
$349,900
2% more
+$6,998
With Zillow Showcase(estimated)
$356,898
- Iowa
- Polk County
- Altoona
- 50009
- 2710 22nd St SW
Nearby cities
Nearby zip codes
Other Altoona Topics
