Skip main navigation
Pending
  • $425,000

    2710 5th St E, Bradenton, FL 34208

    6beds
    4baths
    2,120sqft
    : 
    Loading
    Get pre-qualified
    Duplex, Multi Family
    Built in 1974
    -- sqft lot
    $-- Zestimate®
    $200/sqft
    $-- HOA

    What's special

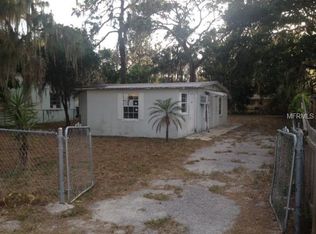
    Excellent investment opportunity with this side-by-side duplex located in unincorporated Manatee County, offering the advantage of no city property taxes. Each unit features 3 bedrooms, 2 bathrooms, an attached 1-car garage, and its own separate driveway, providing privacy and convenience for tenants. Both units offer an open floor plan with stainless steel appliances and custom epoxy flooring throughout, creating a clean, modern, and durable living space. The properties also feature spacious backyards, adding outdoor living and tenant appeal. One unit is currently Section 8, and both tenants are month-to-month and would like to remain, offering immediate rental income with flexibility for the new owner. Rents have not been increased for several years and are below current market rates, presenting a strong value-add opportunity for investors. Located in a convenient Bradenton location with easy access to shopping, dining, schools, and major roadways. Great potential for both long-term investors or owner-occupants looking to offset their mortgage with rental income.
    119 days
    |
    39
    |
    0
    |

    Zillow last checked:

    Listing updated:

    Listed by:

    Kendall Rodesiler 419-344-6711,

    KELLER WILLIAMS ISLAND LIFE REAL ESTATE 941-254-6467,

    Nathan Rodesiler 517-605-9163,

    KELLER WILLIAMS ISLAND LIFE REAL ESTATE

    Source: Stellar MLS,MLS#: A4685944MLS LogoOriginating MLS: Venice

      Facts & features

      Interior

      Bedrooms & bathrooms
      • Bedrooms: 6
      • Bathrooms: 4
      Heating
      • Electric
      Cooling
      • Central Air
      Appliances
      • Laundry: Inside, Laundry Room
      Features
      • Ceiling Fan(s), Open Floorplan, Primary Bedroom Main Floor
      • Flooring: Epoxy
      • Has fireplace: No
      Interior area
      • Total structure area: 2,872
      • Total interior livable area: 2,120 sqft
      Video & virtual tour

      Property

      Parking
      • Total spaces: 2
      • Parking features: Garage - Attached
      • Attached garage spaces: 2
      Features
      • Levels: One
      • Stories: 1
      • Exterior features: Private Yard
      Lot
      • Size: 0.32 Acres
      • Dimensions: 100 x 141
      Details
      • Parcel number: 4740300001
      • Zoning: RSF6
      • Special conditions: None

      Construction

      Type & style
      • Home type: MultiFamily
      • Property subtype: Duplex, Multi Family
      Materials
      • Block, Concrete, Stucco
      • Foundation: Slab
      • Roof: Shingle
      Condition
      • New construction: No
      • Year built: 1974

      Utilities & green energy

      • Sewer: Public Sewer
      • Water: Public
      • Utilities for property: Electricity Connected, Sewer Connected, Water Connected

      Community & HOA

      Community
      • Pet fee: $0 monthly
      • Subdivision: BEVERLY HEIGHTS
      HOA
      • Has HOA: No
      Location
      • Region: Bradenton

      Financial & listing details

      • Price per square foot: $200/sqft
      • Tax assessed value: $304,946
      • Annual tax amount: $4,949
      • Date on market: 3/17/2026
      • Cumulative days on market: 36 days
      • Listing terms: Cash,Conventional
      • Ownership: Fee Simple
      • Total actual rent: 3900
      • Tenant pays: Electricity, Sewer, Water
      • Electric utility on property: Yes
      • Road surface type: Asphalt

        Estimated market value

        Not available

        Estimated sales range

        Not available

        $1,888/mo

        Price history

        DateEventPrice
        4/20/2026Pending sale$425,000$200/sqft
        Source: Stellar MLS #A4685944 Report a problem
        3/28/2026Listed for sale$425,000$200/sqft
        Source: Stellar MLS #A4685944 Report a problem
        3/21/2026Pending sale$425,000+108.3%$200/sqft
        Source: Stellar MLS #A4685944 Report a problem
        6/2/2021Sold$204,000$96/sqft
        Source: Public Record Report a problem

        Public tax history

        YearProperty taxesTax assessment
        2025$4,950 +0.4%$304,946
        2024$4,932 -0.8%$304,946 +4.2%
        2023$4,973 +12.4%$292,683 +10%
        2022$4,425 +51.6%$266,075 +153.7%
        2021$2,918 +3.3%$104,877 +10%
        2020$2,824 +7.1%$95,343 +10%
        2019$2,636 $86,675 -50.4%
        2018$2,636 +14.3%$174,659 +62.9%
        2017$2,306 +86.7%$107,200
        2016$1,235 $107,200 +81.1%
        2015$1,235 $59,200 +0.8%
        2014$1,235 +5%$58,752 +6.3%
        2013$1,176 +117507%$55,252 -3.1%
        2012$1 $57,006 -24.4%
        2011$1 $75,424 -22.2%
        2010-- $96,907 -15.5%
        2009$2,121 +0.2%$114,707 -7.1%
        2008$2,116 -2.4%$123,500 -6.9%
        2007$2,168 -0.4%$132,683 +7.2%
        2006$2,177 +14.8%$123,825 +17%
        2005$1,897 +16.1%$105,811 +17.7%
        2004$1,634 +11.2%$89,870 +13.1%
        2003$1,469 +16%$79,474 +11.5%
        2002$1,266 +14.4%$71,247 +12.7%
        2001$1,107 +6.6%$63,211 +8.8%
        2000$1,038 $58,083
        Find assessor info on the county website

        Monthly payment

        Est. payment

        Payment breakdown

        Explore the cost of this home by adjusting the details. Changes won't be saved.
        All calculations are estimates and provided by Zillow, Inc. for informational purposes only. Actual amounts may vary.
        HOA fees may include property taxes on listings classified as Co-Ops. Contact the listing agent and/or owner for fee details.
        Mortgage interest rates are dependent on a number of factors, including credit score, down payment, and repayment length. Interest rate data provided by Zillow Group Marketplace, Inc. as of 1/1/1970 from various mortgage lenders with which we have lead or other similar arrangements; the Estimated Payment is an average of those rates.
        See how much you could borrow to make a competitive offer.

        Climate risks

        Neighborhood: West Samoset

        Getting around

        46 / 100
        Car-Dependent
        31 / 100
        Some Transit
        53 / 100
        Bikeable

        Nearby schools

        GreatSchools rating

        A local agent can set up tours, give advice and negotiate with sellers.

        Browse local experts

        Similar homes