Skip main navigation
Closed
  • $425,000

    2710 5th St, Winthrop Harbor, IL 60096

    4beds
    2,036sqft
    Single Family Residence
    Built in 1977
    0.5 Acres Lot
    $470,600 Zestimate®
    $209/sqft
    $2,946 Estimated rent

    Home value

    $470,600

    $447,000 - $494,000

    $2,946/mo

    Zestimate® history
    Loading
    Loading...

    Owner options

    List your home for rent

    $2,946/mo

    Rent Zestimate®

    Find your next renter with Zillow Rental Manager. Plus, with online applications, you can quickly screen prospective tenants – for free.

    Learn more

    $2,946/mo

    Rent Zestimate®

    Refinance and save

    $3,206/mo

    Est. payment

    Refinancing to a lower rate could help reduce your monthly payments and save thousands over the life of the loan.

    See today's rates

    $3,206/mo

    Est. payment

    Explore your selling options

    Work with a Zillow partner agent

    Leverage their expertise and Zillow's premium Showcase listings to get your home seen by more buyers.

    Get started

    List with your own agent

    Get your home in front of millions of buyers by listing it on Zillow.

    Learn how to do it

    Sell it yourself

    Take full control of how buyers see your home on Zillow by listing For Sale by Owner (FSBO).

    List your home

    What's special

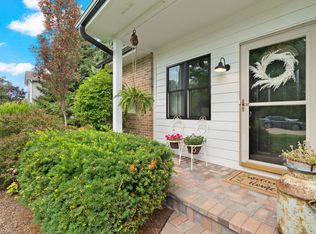
    Welcome to your dream home! This newly updated two-story gem offers a perfect blend of modern luxury and timeless charm. With 4 bedrooms and 3 full bathrooms, this residence is situated on a spacious 0.5-acre lot, providing both tranquility and space for your family to thrive. As you approach, notice the professionally landscaped exterior that enhances the curb appeal. The 3-car garage ensures ample parking and storage space, while the inviting entrance sets the tone for what awaits inside. Step through the front door onto gleaming hardwood floors that flow seamlessly throughout the main level. The living room features crown molding and a warm fireplace, creating a cozy and elegant atmosphere for gatherings or quiet evenings. The heart of this home is the bright and beautiful eat-in kitchen, equipped with modern appliances and ample counter space. It's the perfect spot for culinary creations and family meals. Venture upstairs to discover the master suite, a true sanctuary on the second floor. The master bath is a spa-like retreat, boasting a double sink, jetted tub, heated floors, and ceramic tile. This private oasis is designed for relaxation and indulgence. The surprises continue as you explore the full finished basement, offering a vast family room, a designated rec room area, and a full wet bar. Entertaining is a breeze with built-in features like a tapper for kegs, a pool table, dishwasher, and a full-size refrigerator. This space is versatile, making it ideal for game nights, parties, or simply unwinding with loved ones. With every detail considered, this home is not just a residence; it's a lifestyle. Don't miss the opportunity to make this your forever home, where luxury, comfort, and entertainment converge in perfect harmony. Schedule a viewing today and imagine the memories you'll create in this exceptional property!

    Zillow last checked:

    Listing updated:

    Listing courtesy of:

    Mario Cordova 847-691-6934,

    eXp Realty,

    Katharine Cordova 224-456-2774,

    eXp Realty

    Bought with:

    Alyssa Pimentel

    Compass

    Source: MRED as distributed by MLS GRID,MLS#: 11966493MLS Logo

    Facts & features

    Interior

    Bedrooms & bathrooms
    • Bedrooms: 4
    • Bathrooms: 3
    • Full bathrooms: 3
    Primary bedroom
    • Features: Flooring (Carpet), Window Treatments (Curtains/Drapes), Bathroom (Full)
    • Level: Second
    • Area: 336 Square Feet
    • Dimensions: 24X14
    Bedroom 2
    • Features: Flooring (Carpet), Window Treatments (Blinds)
    • Level: Main
    • Area: 280 Square Feet
    • Dimensions: 20X14
    Bedroom 3
    • Features: Flooring (Carpet), Window Treatments (Curtains/Drapes)
    • Level: Main
    • Area: 208 Square Feet
    • Dimensions: 16X13
    Bedroom 4
    • Features: Flooring (Carpet)
    • Level: Main
    • Area: 130 Square Feet
    • Dimensions: 13X10
    Family room
    • Features: Flooring (Ceramic Tile)
    • Level: Basement
    • Area: 540 Square Feet
    • Dimensions: 36X15
    Kitchen
    • Features: Kitchen (Eating Area-Table Space), Flooring (Hardwood), Window Treatments (Blinds, Curtains/Drapes)
    • Level: Main
    • Area: 182 Square Feet
    • Dimensions: 14X13
    Living room
    • Features: Flooring (Hardwood), Window Treatments (Curtains/Drapes)
    • Level: Main
    • Area: 306 Square Feet
    • Dimensions: 18X17
    Recreation room
    • Features: Flooring (Ceramic Tile)
    • Level: Basement
    • Area: 336 Square Feet
    • Dimensions: 24X14
    Sitting room
    • Features: Flooring (Carpet), Window Treatments (Curtains/Drapes)
    • Level: Second
    • Area: 286 Square Feet
    • Dimensions: 22X13
    Storage
    • Features: Flooring (Other)
    • Level: Basement
    • Area: 90 Square Feet
    • Dimensions: 15X6
    Heating
    • Natural Gas, Forced Air, Steam, Sep Heating Systems - 2+, Indv Controls, Zoned
    Cooling
    • Central Air
    Appliances
    • Included: Range, Microwave, Dishwasher, Refrigerator, Washer, Dryer, Water Softener Rented
    • Laundry: Gas Dryer Hookup
    Features
    • Wet Bar, 1st Floor Bedroom, 1st Floor Full Bath
    • Flooring: Hardwood
    • Windows: Screens
    • Basement: Finished,Full
    • Number of fireplaces: 1
    • Fireplace features: Wood Burning, Living Room
    Interior area
    • Total structure area: 3,393
    • Total interior livable area: 2,036 sqft
    • Finished area below ground: 1,357

    Property

    Parking
    • Total spaces: 9
    • Parking features: Asphalt, Garage Door Opener, On Site, Garage Owned, Detached, Off Street, Driveway, Owned, Garage
    • Garage spaces: 3
    • Has uncovered spaces: Yes
    Accessibility
    • Accessibility features: No Disability Access
    Features
    • Stories: 2
    • Patio & porch: Porch, Patio
    Lot
    • Size: 0.50 Acres
    • Dimensions: 160X140X125X42X118
    • Features: Corner Lot, Landscaped
    Details
    • Additional structures: Shed(s)
    • Parcel number: 04044250200000
    • Special conditions: None
    • Other equipment: Water-Softener Rented, Ceiling Fan(s), Sump Pump

    Construction

    Type & style
    • Home type: SingleFamily
    • Property subtype: Single Family Residence
    Materials
    • Cedar
    • Foundation: Concrete Perimeter
    • Roof: Asphalt
    Condition
    • New construction: No
    • Year built: 1977
    Details
    • Builder model: CUSTOM

    Utilities & green energy

    • Electric: 200+ Amp Service
    • Sewer: Public Sewer
    • Water: Well

    Community & neighborhood

    Community
    • Community features: Street Paved
    Location
    • Region: Winthrop Harbor
    • Subdivision: Bartletts North Shore

    HOA & financial

    HOA
    • Services included: None

    Other

    Other facts
    • Listing terms: VA
    • Ownership: Fee Simple

    Price history

    DateEventPrice
    3/29/2024Sold$425,000$209/sqft
    Source: MRED as distributed by MLS GRID #11966493 Report a problem
    1/29/2024Listed for sale$425,000+68.3%$209/sqft
    Source: MRED as distributed by MLS GRID #11966493 Report a problem
    1/14/2020Sold$252,500-0.9%$124/sqft
    Source: Public Record Report a problem
    12/30/2019Listed for sale$254,900$125/sqft
    Source: RE/MAX Showcase #10548528 Report a problem
    10/24/2019Pending sale$254,900$125/sqft
    Source: RE/MAX Showcase #10548528 Report a problem
    10/15/2019Listed for sale$254,900$125/sqft
    Source: RE/MAX Showcase #10548528 Report a problem

    Public tax history

    YearProperty taxesTax assessment
    2024$2,354 $138,317 +9.6%
    2023-- $126,202 +29.3%
    2022-- $97,613 +11.6%
    2021-- $87,433 +7.5%
    2020-- $81,314 +5.4%
    2019$8,642 +5.2%$77,148 +4.6%
    2018$8,213 $73,770 +6.3%
    2017$8,213 +4.4%$69,398 +5%
    2016$7,864 +10.3%$66,068 +9%
    2015$7,128 +1.8%$60,590 +7.2%
    2014$6,999 +1.6%$56,531 -3.8%
    2012$6,890 +2.9%$58,746 -18.3%
    2011$6,697 +5.7%$71,893 -9.4%
    2010$6,334 +2.4%$79,326 -7.2%
    2009$6,186 +0.4%$85,508 -0.8%
    2008$6,164 +5.9%$86,223 +9.2%
    2006$5,822 +11.9%$78,950
    2005$5,202 +3.9%--
    2004$5,006 +2.2%--
    2003$4,897 -2.7%--
    2002$5,034 +28.2%--
    2000$3,926 $58,073

    Find assessor info on the county website

    Neighborhood: 60096

    Nearby schools

    GreatSchools rating
    Schools provided by the listing agent
    • Elementary: Westfield Elementary School
    • Middle: North Prairie Junior High School
    • High: Zion-Benton Twnshp Hi School
    • District: 1

    Source: MRED as distributed by MLS GRID. This data may not be complete. We recommend contacting the local school district to confirm school assignments for this home.

    Get a cash offer in 3 minutes
    Find out how much your home could sell for in as little as 3 minutes with a no-obligation cash offer.
    Estimated market value
    $470,600
    Get a cash offer in 3 minutes
    Find out how much your home could sell for in as little as 3 minutes with a no-obligation cash offer.
    Estimated market value
    $470,600