Skip main navigation
For sale
  • $659,900

    2710 Arabelle Grv, Houston, TX 77007

    3beds
    3,180sqft
    : 
    $5,064/mo
    Get pre-qualified
    Townhouse
    Built in 2012
    1,768 Square Feet Lot
    $644,800 Zestimate®
    $208/sqft
    $347/mo HOA

    What's special

    Updated lightingReverse osmosis systemAbundant natural lightBeautifully maintained landscapingAllergen-friendly tile flooringSoaring ceilingsWi-fi smart lock

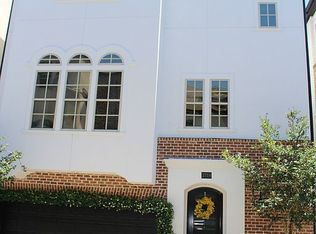
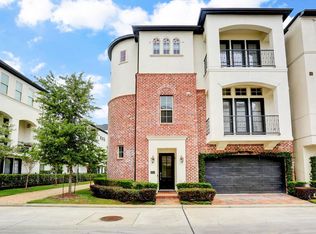
    Enjoy breathtaking waterfront views, soaring ceilings, and abundant natural light in this beautifully updated, move-in-ready home. Relax on the private balcony with morning sun or entertain on the extended patio overlooking the water. Recent improvements include a new roof, new furnace, sprinkler system upgrades, newer water heater, new stove and oven, garbage disposal, updated lighting, and high-end washer and gas dryer. Premium healthy-home features include an IQAir whole-house HEPA filtration system, whole-house water softener with carbon filter, reverse osmosis system, allergen-friendly tile flooring, and upgraded hardwoods. Smart home features include Nest thermostats, Ring doorbell, and Wi-Fi smart lock. Enjoy resort-style community amenities including a pool, dog park, beautifully maintained landscaping, and neighborhood events. A rare opportunity for waterfront living at its finest.
    24 days
    |
    221
    |
    17
    |

    Zillow last checked:

    Listing updated:

    Listed by:

    Dawn Bajalieh TREC #0482421 832-878-7040,

    Central Metro Realty

    Source: HAR,MLS#: 17600589MLS Logo

      Facts & features

      Interior

      Bedrooms & bathrooms
      • Bedrooms: 3
      • Bathrooms: 4
      • Full bathrooms: 3
      • 1/2 bathrooms: 1
      Rooms
      • Room types: Family Room, Utility Room
      Primary bedroom
      • Level: Third
      • Area: 308
      • Dimensions: 14x22
      Bedroom
      • Level: First
      • Area: 165
      • Dimensions: 11x15
      Bedroom
      • Level: Third
      • Area: 143
      • Dimensions: 13x11
      Bedroom
      • Level: First
      • Area: 132
      • Dimensions: 12x11
      Other
      • Level: First
      • Area: 112
      • Dimensions: 7x16
      Other
      • Level: First
      • Area: 55
      • Dimensions: 5x11
      Dining room
      • Level: Second
      • Area: 225
      • Dimensions: 15x15
      Other
      • Level: Second
      • Area: 44
      • Dimensions: 11x4
      Kitchen
      • Level: Second
      • Area: 255
      • Dimensions: 15x17
      Living room
      • Level: Second
      • Area: 460
      • Dimensions: 23x20
      Primary bath
      • Level: Third
      • Area: 165
      • Dimensions: 15'x11
      Utility room
      • Level: Third
      • Area: 24
      • Dimensions: 3x8
      Heating
      • Natural Gas
      Cooling
      • Ceiling Fan(s), Electric
      Appliances
      • Included: Refrigerator, Water Softener, Freestanding Oven, Gas Oven, Microwave, Gas Cooktop, Gas Range, Dryer, Washer, Dishwasher, Washer/Dryer
      • Laundry: Inside
      Features
      • Crown Molding, High Ceilings, 2 Bedrooms Down, 1 Bedroom Up, Primary Bed - 2nd Floor, Walk-In Closet(s)
      • Flooring: Tile, Wood
      • Windows: Insulated/Low-E windows
      • Number of fireplaces: 1
      • Fireplace features: Gas Log
      Interior area
      • Total structure area: 3,180
      • Total interior livable area: 3,180 sqft

      Property

      Parking
      • Parking features: Electric Gate, Attached, Auto Garage Door Opener, Secured
      • Has attached garage: Yes
      Features
      • Levels: Levels 1, 2 and 3
      • Stories: 3
      • Patio & porch: Patio/Deck
      • Exterior features: Sprinkler System
      • Fencing: Fenced
      • Has view: Yes
      • View description: Water, Lake
      • Has water view: Yes
      • Water view: Water,Lake
      Lot
      • Size: 1,768 Square Feet
      • Features: Back Yard
      Details
      • Parcel number: 1320720020013

      Construction

      Type & style
      • Home type: Townhouse
      • Architectural style: Contemporary,Mediterranean,Other
      • Property subtype: Townhouse
      Materials
      • Stucco
      • Foundation: Slab
      • Roof: Composition
      Condition
      • New construction: No
      • Year built: 2012

      Utilities & green energy

      • Sewer: Public Sewer
      • Water: Public
      Green energy
      • Energy efficient items: Attic Vents, Thermostat

      Community & HOA

      Community
      • Subdivision: Cottage Grove Sec 08 Rep 01
      HOA
      • Has HOA: Yes
      • Amenities included: Controlled Access, Park, Pool
      • HOA fee: $4,167 annually
      Location
      • Region: Houston

      Financial & listing details

      • Price per square foot: $208/sqft
      • Tax assessed value: $579,437
      • Annual tax amount: $12,314
      • Date on market: 7/31/2026
      • Listing terms: Cash,Conventional,FHA,VA Loan
      • Exclusions: None

        Estimated market value

        $644,800

        $613,000 - $677,000

        $3,770/mo

        Price history

        DateEventPrice
        7/31/2026Listed for sale$659,900+33.4%$208/sqft
        Source: HAR #17600589 Report a problem
        10/30/2018Listing removed$494,500$156/sqft
        Source: Winhill Advisors - Kirby #52000478 Report a problem
        9/26/2018Pending sale$494,500$156/sqft
        Source: Winhill Advisors - Kirby #52000478 Report a problem
        9/7/2018Price change$494,500-1.1%$156/sqft
        Source: Winhill Advisors - Kirby #52000478 Report a problem
        6/27/2018Price change$499,900-1%$157/sqft
        Source: Winhill Advisors - Kirby #52000478 Report a problem
        6/7/2018Listed for sale$505,000$159/sqft
        Source: Winhill Advisors - Kirby #52000478 Report a problem

        Public tax history

        YearProperty taxesTax assessment
        2025$8,639 +0.5%$579,437 +2.7%
        2024$8,593 +11.1%$564,240 -1.5%
        2023$7,736 -5%$572,568 +18.2%
        2022$8,142 $484,461 +7.7%
        2021-- $449,978 +2.8%
        2020$8,140 -0.9%$437,662
        2019$8,216 -23.8%$437,662 +3.8%
        2018$10,787 $421,702 -12.1%
        2017$10,787 +14.1%$479,993
        2016$9,456 +12.5%$479,993
        2015$8,409 $479,993 +15.5%
        2014$8,409 $415,453 +37.5%
        2013-- $302,238 +338.6%
        2012-- $68,913
        2011-- --
        Find assessor info on the county website

        Monthly payment

        Est. payment

        Payment breakdown

        Explore the cost of this home by adjusting the details. Changes won't be saved.
        All calculations are estimates and provided by Zillow, Inc. for informational purposes only. Actual amounts may vary.
        HOA fees may include property taxes on listings classified as Co-Ops. Contact the listing agent and/or owner for fee details.
        See how much you could borrow to make a competitive offer.

        Climate risks

        Neighborhood: Lazy Brook - Timbergrove

        Getting around

        47 / 100
        Car-Dependent
        39 / 100
        Some Transit
        41 / 100
        Somewhat Bikeable

        Nearby schools

        GreatSchools rating
        Schools provided by the listing agent
        • Elementary: Memorial Elementary School (Houston)
        • Middle: Hogg Middle School (Houston)
        • High: Waltrip High School

        Source: HAR. This data may not be complete. We recommend contacting the local school district to confirm school assignments for this home.

        A local agent can set up tours, give advice and negotiate with sellers.

        A local lender can help you make sure your offer is ready when you are.

        Browse local experts

        Similar homes