Skip main navigation
Sold for $789,000
  • $789,000

    2710 Bains Ct, Crofton, MD 21114

    4beds
    3,336sqft
    Single Family Residence
    Built in 1995
    7,272 Square Feet Lot
    $794,100 Zestimate®
    $237/sqft
    $3,937 Estimated rent

    Home value

    $794,100

    $746,000 - $850,000

    $3,937/mo

    Zestimate® history
    Loading
    Loading...

    Owner options

    List your home for rent

    $3,937/mo

    Rent Zestimate®

    Find your next renter with Zillow Rental Manager. Plus, with online applications, you can quickly screen prospective tenants – for free.

    Learn more

    $3,937/mo

    Rent Zestimate®

    Refinance and save

    $5,060/mo

    Est. payment

    Refinancing to a lower rate could help reduce your monthly payments and save thousands over the life of the loan.

    See today's rates

    $5,060/mo

    Est. payment

    Explore your selling options

    Work with a Zillow partner agent

    Leverage their expertise and Zillow's premium Showcase listings to get your home seen by more buyers.

    Get started

    List with your own agent

    Get your home in front of millions of buyers by listing it on Zillow.

    Learn how to do it

    Sell it yourself

    Take full control of how buyers see your home on Zillow by listing For Sale by Owner (FSBO).

    List your home

    What's special

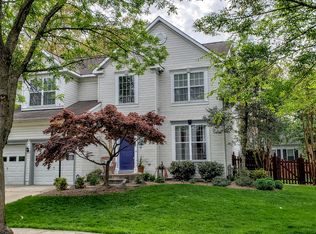
    Beautifully updated detached home in the sought-after Chapman Farm community, ideally located on a quiet cul-de-sac* Thoughtful improvements and quality finishes are found throughout, including brand new vinyl siding, all windows have been replaced with top of the line Anderson windows, and all new gutters and downspouts. Spacious rooms create a bright, open feel, highlighted by a large living room and full-sized dining room. The inviting family room features a wood-burning fireplace with insert and fan for efficient heat circulation, a ceiling fan, and high-end carpeting designed to be pet- and child-resistant. The spacious eat-in kitchen is a standout with quartz countertops, tile backsplash, large island, pull-out cabinetry, display shelving, under- and above-cabinet lighting with dimmers, under-cabinet power strips, and Andersen sliding doors leading to the screened porch. Appliances include a dishwasher, electric range, large refrigerator, and sink disposal. Enjoy outdoor living in the screened porch with ceiling fan, overlooking the fenced backyard. The main level showcases upgraded woodwork and fully cased windows throughout. All windows are Andersen replacements, thoughtfully designed for energy efficiency with Low-E glass on the south and west exposures to reflect heat outward, and north-facing windows designed to reflect heat inward. Convenient main level laundry room. Upstairs, the primary bedroom offers upgraded trim, cased windows, and a ceiling fan. The luxurious primary bath has been completely renovated with counter-height cabinetry, quartz countertops, heated Italian porcelain floors with programmable thermostat, a freestanding soaking tub, and a large shower with glass tile accents. All second-floor carpeting is brand new. The finished basement provides exceptional living and storage space, featuring a large recreation room, full bath, two oversized storage closets (one with shelving), an additional unfinished storage area with built-in shelving, laundry tub, upright freezer, and a battery-backup sump pump. Additional highlights include an in-ground lawn watering system, garage with opener, and attic storage with flooring. Chapman Farm features a community clubhouse available for event rental, tennis courts and large tot-lot. Short walk to the Crofton Library.

    Zillow last checked:

    Listing updated:

    Listed by:

    Aidan Surlis 443-995-0159,

    RE/MAX Leading Edge,

    Listing Team: Team Surlis Gress & Company

    Bought with:

    Mike DeHaut, 584569

    Anne Arundel Properties, Inc.

    Source: Bright MLS,MLS#: MDAA2134642MLS Logo

    Facts & features

    Interior

    Bedrooms & bathrooms
    • Bedrooms: 4
    • Bathrooms: 4
    • Full bathrooms: 3
    • 1/2 bathrooms: 1
    • Main level bathrooms: 1
    Bedroom 1
    • Level: Upper
    Bedroom 2
    • Level: Upper
    Bedroom 3
    • Level: Upper
    Bedroom 4
    • Level: Upper
    Bathroom 1
    • Level: Upper
    Bathroom 1
    • Level: Lower
    Bathroom 2
    • Level: Upper
    Half bath
    • Level: Main
    Heating
    • Forced Air, Natural Gas
    Cooling
    • Central Air, Electric
    Appliances
    • Included: Dishwasher, Disposal, Dryer, Microwave, Double Oven, Refrigerator, Washer, Water Heater, Gas Water Heater
    • Laundry: Main Level
    Features
    • Attic, Ceiling Fan(s), Crown Molding, Family Room Off Kitchen, Open Floorplan, Formal/Separate Dining Room, Eat-in Kitchen, Primary Bath(s), Walk-In Closet(s)
    • Flooring: Hardwood, Carpet, Luxury Vinyl, Wood
    • Windows: Double Pane Windows, Energy Efficient, Screens
    • Basement: Full,Partially Finished
    • Number of fireplaces: 1
    • Fireplace features: Wood Burning
    Interior area
    • Total structure area: 3,696
    • Total interior livable area: 3,336 sqft
    • Finished area above ground: 2,464
    • Finished area below ground: 872

    Property

    Parking
    • Total spaces: 2
    • Parking features: Garage Faces Front, Attached
    • Attached garage spaces: 2
    Accessibility
    • Accessibility features: Other
    Features
    • Levels: Three
    • Stories: 3
    • Patio & porch: Screened, Porch
    • Exterior features: Lawn Sprinkler, Sidewalks, Street Lights
    • Pool features: None
    Lot
    • Size: 7,272 sqft
    • Features: Suburban
    Details
    • Additional structures: Above Grade, Below Grade
    • Parcel number: 020264790082803
    • Zoning: R5
    • Special conditions: Standard

    Construction

    Type & style
    • Home type: SingleFamily
    • Architectural style: Colonial
    • Property subtype: Single Family Residence
    Materials
    • Vinyl Siding
    • Foundation: Concrete Perimeter
    Condition
    • Very Good
    • New construction: No
    • Year built: 1995

    Utilities & green energy

    • Sewer: Public Sewer
    • Water: Public

    Community & neighborhood

    Location
    • Region: Crofton
    • Subdivision: Chapman Farm

    HOA & financial

    HOA
    • Has HOA: Yes
    • HOA fee: $390 annually
    • Amenities included: Community Center, Golf Course Membership Available, Picnic Area, Pool Mem Avail, Tennis Court(s), Tot Lots/Playground
    • Services included: Common Area Maintenance, Management, Recreation Facility
    • Association name: CHAPMAN FARM

    Other

    Other facts
    • Listing agreement: Exclusive Right To Sell
    • Listing terms: Conventional,VA Loan,USDA Loan,Cash
    • Ownership: Fee Simple

    Price history

    DateEventPrice
    3/10/2026Sold$789,000+1.3%$237/sqft
    Source: Bright MLS #MDAA2134642 Report a problem
    2/9/2026Pending sale$779,000$234/sqft
    Source: Bright MLS #MDAA2134642 Report a problem
    2/8/2026Listing removed$779,000$234/sqft
    Source: Bright MLS #MDAA2134642 Report a problem
    2/5/2026Listed for sale$779,000+253.3%$234/sqft
    Source: Bright MLS #MDAA2134642 Report a problem
    5/12/1995Sold$220,463$66/sqft
    Source: Public Record Report a problem

    Public tax history

    YearProperty taxesTax assessment
    2025$4,957 -26.9%$653,267 +5.5%
    2024$6,778 +6.1%$619,033 +5.9%
    2023$6,386 +5.3%$584,800 +0.7%
    2022$6,067 +0.7%$580,533 +0.7%
    2021$6,022 +0.6%$576,267 +0.7%
    2020$5,983 +0.3%$572,000
    2019$5,967 +3.6%$572,000 +0.7%
    2018$5,758 -0.2%$567,867 +0.4%
    2017$5,767 $565,800 +5.1%
    2016-- $538,233 +5.4%
    2015-- $510,667 +5.7%
    2014-- $483,100
    2013-- $483,100
    2012-- $483,100 -3.9%
    2011-- $502,810
    2010-- $502,810
    2009-- $502,810 -8.3%
    2008-- $548,280 +15.6%
    2007-- $474,242 +18.5%
    2006-- $400,206 +22.7%
    2005-- $326,170 +9.6%
    2004-- $297,526 +10.7%
    2003-- $268,883 +11.9%
    2002-- $240,240 +3.4%
    2001-- $232,382

    Find assessor info on the county website

    Neighborhood: 21114

    Nearby schools

    GreatSchools rating
    Schools provided by the listing agent
    • Elementary: Crofton
    • Middle: Crofton
    • High: Crofton
    • District: Anne Arundel County Public Schools

    Source: Bright MLS. This data may not be complete. We recommend contacting the local school district to confirm school assignments for this home.

    Get a cash offer in 3 minutes
    Find out how much your home could sell for in as little as 3 minutes with a no-obligation cash offer.
    Estimated market value
    $794,100
    Get a cash offer in 3 minutes
    Find out how much your home could sell for in as little as 3 minutes with a no-obligation cash offer.
    Estimated market value
    $794,100