Skip main navigation
Sold for $425,000
  • $425,000

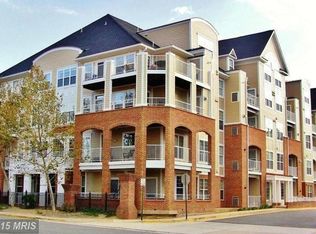
    2710 Bellforest Ct APT 101, Vienna, VA 22180

    2beds
    899sqft
    Condominium
    Built in 2000
    -- sqft lot
    $431,700 Zestimate®
    $473/sqft
    $2,521 Estimated rent

    Home value

    $431,700

    $401,000 - $462,000

    $2,521/mo

    Zestimate® history
    Loading
    Loading...

    Owner options

    List your home for rent

    $2,521/mo

    Rent Zestimate®

    Find your next renter with Zillow Rental Manager. Plus, with online applications, you can quickly screen prospective tenants – for free.

    Learn more

    $2,521/mo

    Rent Zestimate®

    Refinance and save

    $2,611/mo

    Est. payment

    Refinancing to a lower rate could help reduce your monthly payments and save thousands over the life of the loan.

    See today's rates

    $2,611/mo

    Est. payment

    Explore your selling options

    Work with a Zillow partner agent

    Leverage their expertise and Zillow's premium Showcase listings to get your home seen by more buyers.

    Get started

    List with your own agent

    Get your home in front of millions of buyers by listing it on Zillow.

    Learn how to do it

    Sell it yourself

    Take full control of how buyers see your home on Zillow by listing For Sale by Owner (FSBO).

    List your home

    What's special

    Granite countertopsOpen concept kitchenUpdated light fixturesRecent paintWasher and dryerCrown moldingEn-suite bathroom
    3/30 Open House has been Canceled... Updated Condo Located Across the Street from the Dunn Loring Metro stop! Luxury Vinyl Plank Flooring, Brand New Paint, and Updated Light Fixtures. Open Concept Kitchen with Granite Countertops, 42" Cabinets, and Gas Cooking. Gas Fireplace with Marble Surround in the Living Room. 9 Foot Ceilings with Crown Molding. Large Primary Bedroom with 2 Closets and En-suite Bathroom. The Primary Bathroom has a Soaking Tub and Separate Shower. New Wall and Door added for the Second Bedroom. Washer and Dryer in the Unit. Coat Closet by the front door. Assigned Garage Parking Space and Separate Storage Unit included. There is a Community Club House with a Fitness Center, Wading Pool and Party Room. Stroll to the Dunn Loring Metro, Harris Teeter, Starbucks, Dining and Retail located across the street or to the nearby popular Mosaic District which is less than a mile away. Also Close to Tysons Corner Retail and Restaurants. Easy access to 495, 66 and 50.

    Zillow last checked:

    Listing updated:

    Listed by:

    Rich Ragan 703-307-5891,

    Long & Foster Real Estate, Inc.

    Bought with:

    John K Baek, 0225189423

    Golden Town Investments INC

    Source: Bright MLS,MLS#: VAFX2215558MLS Logo

    Facts & features

    Interior

    Bedrooms & bathrooms
    • Bedrooms: 2
    • Bathrooms: 2
    • Full bathrooms: 1
    • 1/2 bathrooms: 1
    • Main level bathrooms: 2
    • Main level bedrooms: 2
    Primary bedroom
    • Features: Flooring - Luxury Vinyl Plank
    • Level: Main
    Bedroom 2
    • Features: Flooring - Luxury Vinyl Plank
    • Level: Main
    Primary bathroom
    • Features: Attached Bathroom, Flooring - Ceramic Tile
    • Level: Main
    Half bath
    • Level: Main
    Kitchen
    • Features: Granite Counters, Flooring - Vinyl, Kitchen - Gas Cooking
    • Level: Main
    Living room
    • Features: Balcony Access, Fireplace - Gas, Flooring - Luxury Vinyl Plank
    • Level: Main
    Heating
    • Forced Air, Natural Gas
    Cooling
    • Central Air, Electric
    Appliances
    • Included: Microwave, Dryer, Dishwasher, Washer, Gas Water Heater
    • Laundry: Dryer In Unit, Washer In Unit, Main Level, In Unit
    Features
    • Combination Kitchen/Dining, Floor Plan - Traditional, 9'+ Ceilings
    • Flooring: Hardwood
    • Has basement: No
    • Number of fireplaces: 1
    • Fireplace features: Gas/Propane, Marble
    Interior area
    • Total structure area: 899
    • Total interior livable area: 899 sqft
    • Finished area above ground: 899

    Property

    Parking
    • Total spaces: 1
    • Parking features: Storage, Secured, Garage
    • Garage spaces: 1
    Accessibility
    • Accessibility features: Accessible Elevator Installed
    Features
    • Levels: One
    • Stories: 1
    • Exterior features: Sidewalks, Street Lights
    • Pool features: Community
    Details
    • Additional structures: Above Grade
    • Parcel number: 0492 44040101
    • Zoning: 340
    • Special conditions: Standard

    Construction

    Type & style
    • Home type: Condo
    • Architectural style: Traditional
    • Property subtype: Condominium
    • Attached to another structure: Yes
    Materials
    • Brick
    Condition
    • Very Good
    • New construction: No
    • Year built: 2000

    Utilities & green energy

    • Sewer: Public Sewer
    • Water: Public

    Community & neighborhood

    Security
    • Security features: Main Entrance Lock, Smoke Detector(s), Fire Sprinkler System
    Community
    • Community features: Pool
    Location
    • Region: Vienna
    • Subdivision: Westbriar

    HOA & financial

    Other fees
    • Condo and coop fee: $412 monthly

    Other

    Other facts
    • Listing agreement: Exclusive Right To Sell
    • Ownership: Other

    Price history

    DateEventPrice
    4/25/2025Sold$425,000$473/sqft
    Source: Bright MLS #VAFX2215558 Report a problem
    3/30/2025Contingent$425,000$473/sqft
    Source: Bright MLS #VAFX2215558 Report a problem
    3/20/2025Listed for sale$425,000$473/sqft
    Source: Bright MLS #VAFX2215558 Report a problem
    3/18/2025Contingent$425,000$473/sqft
    Source: Bright MLS #VAFX2215558 Report a problem
    3/11/2025Listed for sale$425,000$473/sqft
    Source: Bright MLS #VAFX2215558 Report a problem
    1/20/2025Listing removed$425,000$473/sqft
    Source: Bright MLS #VAFX2215558 Report a problem
    1/3/2025Listed for sale$425,000+28.8%$473/sqft
    Source: Bright MLS #VAFX2215558 Report a problem
    1/9/2024Listing removed--
    Source: Bright MLS #VAFX2159110 Report a problem
    1/3/2024Listed for rent$2,000+14.3%$2/sqft
    Source: Bright MLS #VAFX2159110 Report a problem
    4/21/2020Listing removed$1,750$2/sqft
    Source: Long & Foster Real Estate, Inc. #VAFX1117688 Report a problem
    3/17/2020Listed for rent$1,750+6.1%$2/sqft
    Source: Long & Foster Real Estate, Inc. #VAFX1117688 Report a problem
    4/16/2019Listing removed$1,650$2/sqft
    Source: Long & Foster Real Estate, Inc. #VAFX1050886 Report a problem
    4/11/2019Listed for rent$1,650+3.1%$2/sqft
    Source: Long & Foster Real Estate, Inc. #VAFX1050886 Report a problem
    1/6/2016Listing removed$1,600$2/sqft
    Source: Long & Foster Real Estate, Inc. #FX8758453 Report a problem
    11/26/2015Price change$1,600-3%$2/sqft
    Source: Long & Foster Real Estate, Inc. #FX8758453 Report a problem
    10/1/2015Listed for rent$1,650-5.7%$2/sqft
    Source: Long & Foster Real Estate, Inc. #FX8758453 Report a problem
    10/21/2014Listing removed$1,750$2/sqft
    Source: Long and Foster, Realtors Report a problem
    8/30/2014Price change$1,750-5.4%$2/sqft
    Source: Alex/OldTown HistoricDistrict Sales #FX8435195 Report a problem
    8/21/2014Price change$1,850+8.8%$2/sqft
    Source: Alex/OldTown HistoricDistrict Sales #FX8435195 Report a problem
    7/27/2013Listed for rent$1,700$2/sqft
    Source: Long & Foster Real Estate #FX8144049 Report a problem
    9/5/2006Sold$330,000+23.8%$367/sqft
    Source: Public Record Report a problem
    2/20/2004Sold$266,500$296/sqft
    Source: Agent Provided Report a problem

    Public tax history

    YearProperty taxesTax assessment
    2025$4,418 +2.8%$382,150 +3%
    2024$4,298 +0.6%$371,020 -2%
    2023$4,272 +2.6%$378,590 +4%
    2022$4,163 $364,030 +14%
    2021-- $319,320 +8%
    2020$3,499 +11.2%$295,670 +11.2%
    2019$3,147 $265,870
    2018$3,147 +1.9%$265,870
    2017$3,087 +0.2%$265,870
    2016$3,080 +5.9%$265,870 +2%
    2015$2,909 +0.2%$260,660
    2014$2,902 $260,660 +10.1%
    2013-- $236,690 +2%
    2012-- $231,970 -7%
    2011-- $249,430
    2010-- $249,430 -5%
    2009-- $262,560 -8%
    2008-- $285,390 -6.1%
    2007-- $303,960 +48.9%
    2003-- $204,120 +20%
    2002-- $170,100

    Find assessor info on the county website

    Neighborhood: 22180

    Nearby schools

    GreatSchools rating
    Schools provided by the listing agent
    • Elementary: Stenwood
    • Middle: Kilmer
    • High: Marshall
    • District: Fairfax County Public Schools

    Source: Bright MLS. This data may not be complete. We recommend contacting the local school district to confirm school assignments for this home.

    Get a cash offer in 3 minutes
    Find out how much your home could sell for in as little as 3 minutes with a no-obligation cash offer.
    Estimated market value
    $431,700
    Get a cash offer in 3 minutes
    Find out how much your home could sell for in as little as 3 minutes with a no-obligation cash offer.
    Estimated market value
    $431,700