Welcome to your Florida paradise in the sought-after Bent Tree Estates! This stunning 4-bedroom, 2-bathroom pool home perfectly blends style with functionality. Step inside to discover a spacious, open floor plan highlighted by beautiful porcelain plank flooring that guides you through the main living areas. The popular split-plan layout provides a private owner's retreat, featuring a large master suite with a generous bathroom and serene views of the outdoor oasis. On the other side of the home, three additional bedrooms and a full bath provide comfort and privacy for family or guests. The true heart of this home is the backyard. A screened-in lanai leads to a sparkling pool and a soothing hot tub, creating the ideal spot for relaxation. The second bathroom conveniently doubles as a pool bath, with direct access to the lanai for seamless indoor-outdoor living. Practical features include a spacious three-car garage for all your storage and vehicle needs. Located in a tranquil neighborhood with top-rated schools, you're just a five-minute drive from all your daily shopping and dining.
Sold for $525,000
$525,000
2710 Bent Leaf Dr, Valrico, FL 33594
4beds
2,527sqft
Single Family Residence
Built in 1996
0.29 Acres Lot
$516,500 Zestimate®
$208/sqft
$3,084 Estimated rent
Home value
$516,500
$475,000 - $558,000
$3,084/mo
Zestimate® history
Owner options
List your home for rent
$3,084/mo
Rent Zestimate®
Find your next renter with Zillow Rental Manager. Plus, with online applications, you can quickly screen prospective tenants – for free.
$3,084/mo
Rent Zestimate®
Refinance and save
$3,641/mo
Est. payment
Refinancing to a lower rate could help reduce your monthly payments and save thousands over the life of the loan.
$3,641/mo
Est. payment
Explore your selling options
Work with a Zillow partner agent
Leverage their expertise and Zillow's premium Showcase listings to get your home seen by more buyers.
Get startedList with your own agent
Get your home in front of millions of buyers by listing it on Zillow.
Learn how to do itSell it yourself
Take full control of how buyers see your home on Zillow by listing For Sale by Owner (FSBO).
List your homeWhat's special
Screened-in lanaiSoothing hot tubLarge master suiteSparkling poolOpen floor planPorcelain plank flooringSplit-plan layout
Zillow last checked:
Listing updated:
Listed by:
Shyrose Hirji 813-368-3165,
SIGNATURE REALTY ASSOCIATES 813-689-3115
Bought with:
Jordan Sargent, 3385584
SMITH & ASSOCIATES REAL ESTATE
Source: Stellar MLS,MLS#: TB8411730 Originating MLS: Suncoast Tampa
Originating MLS: Suncoast Tampa
Facts & features
Interior
Bedrooms & bathrooms
- Bedrooms: 4
- Bathrooms: 2
- Full bathrooms: 2
Primary bedroom
- Features: En Suite Bathroom, Walk-In Closet(s)
- Level: First
Bedroom 2
- Features: Linen Closet
- Level: First
Bedroom 3
- Features: Linen Closet
- Level: First
Primary bathroom
- Features: Bath With Whirlpool, Linen Closet
- Level: First
Bathroom 2
- Features: Linen Closet
- Level: First
Kitchen
- Features: Pantry
- Level: First
Living room
- Features: Ceiling Fan(s)
- Level: First
Heating
- Central
Cooling
- Central Air
Appliances
- Included: Convection Oven, Cooktop, Dishwasher, Disposal, Electric Water Heater, Exhaust Fan, Ice Maker, Microwave, Refrigerator
- Laundry: Electric Dryer Hookup, Inside, Washer Hookup
Features
- Ceiling Fan(s), Eating Space In Kitchen, High Ceilings, Kitchen/Family Room Combo, Open Floorplan, Primary Bedroom Main Floor, Split Bedroom, Thermostat, Walk-In Closet(s)
- Flooring: Carpet, Porcelain Tile, Travertine, Hardwood
- Doors: French Doors, Sliding Doors
- Has fireplace: Yes
- Fireplace features: Wood Burning
Interior area
- Total structure area: 3,593
- Total interior livable area: 2,527 sqft
Property
Parking
- Total spaces: 3
- Parking features: Garage - Attached
- Attached garage spaces: 3
Features
- Levels: One
- Stories: 1
- Exterior features: Irrigation System, Private Mailbox, Rain Gutters, Sidewalk
- Has private pool: Yes
- Pool features: Deck, Gunite, In Ground, Lighting, Salt Water, Screen Enclosure, Solar Heat
- Has spa: Yes
- Spa features: Heated, In Ground
Lot
- Size: 0.29 Acres
Details
- Parcel number: U31292133K00000200008.0
- Zoning: RSC-4
- Special conditions: None
Construction
Type & style
- Home type: SingleFamily
- Property subtype: Single Family Residence
Materials
- Concrete, Stucco
- Foundation: Concrete Perimeter
- Roof: Shingle
Condition
- New construction: No
- Year built: 1996
Utilities & green energy
- Sewer: Public Sewer
- Water: Public
- Utilities for property: BB/HS Internet Available, Cable Available, Cable Connected, Electricity Available, Electricity Connected, Fiber Optics, Fire Hydrant, Sewer Available, Sewer Connected, Sprinkler Meter, Street Lights, Underground Utilities, Water Available, Water Connected
Community & HOA
Community
- Pet fee: $0 monthly
- Subdivision: BENT TREE ESTATES
HOA
- Has HOA: Yes
- HOA fee: $33 monthly
- HOA name: Bent Tree South / Steve McDonough
- Second HOA name: Bent Tree South
Location
- Region: Valrico
Financial & listing details
- Price per square foot: $208/sqft
- Tax assessed value: $480,808
- Annual tax amount: $3,935
- Date on market: 8/7/2025
- Cumulative days on market: 20 days
- Listing terms: Cash,Conventional,FHA
- Ownership: Fee Simple
- Total actual rent: 0
- Electric utility on property: Yes
- Road surface type: Asphalt
Price history
| Date | Event | Price |
|---|---|---|
| 10/14/2025 | Sold | $525,000-1.9%$208/sqft |
Source:  Stellar MLS #TB8411730 Report a problem Stellar MLS #TB8411730 Report a problem | ||
| 8/29/2025 | Pending sale | $535,000$212/sqft |
Source: Stellar MLS #TB8411730 Report a problem | ||
| 8/7/2025 | Listed for sale | $535,000+197.2%$212/sqft |
Source: Stellar MLS #TB8411730 Report a problem | ||
| 12/30/1998 | Sold | $180,000+0.9%$71/sqft |
Source: Public Record Report a problem | ||
| 12/17/1996 | Sold | $178,400$71/sqft |
Source: Public Record Report a problem | ||
Public tax history
| Year | Property taxes | Tax assessment |
|---|---|---|
| 2025 | $4,260 +8.3% | $210,423 +2.9% |
| 2024 | $3,935 +3.6% | $204,493 +3% |
| 2023 | $3,800 +5% | $198,537 +3% |
| 2022 | $3,618 +1.6% | $192,754 +3% |
| 2021 | $3,562 +2.5% | $187,140 +1.4% |
| 2020 | $3,474 +3% | $184,556 +2.3% |
| 2019 | $3,372 | $180,407 +1.9% |
| 2018 | $3,372 +2.9% | $177,043 -30.5% |
| 2017 | $3,277 +1.3% | $254,560 +49.9% |
| 2016 | $3,234 +7.8% | $169,835 +0.7% |
| 2015 | $3,000 -0.1% | $168,654 +0.8% |
| 2014 | $3,004 | $167,315 +1.5% |
| 2013 | $3,004 +8% | $164,842 +8.7% |
| 2012 | $2,780 -8.4% | $151,617 -7.5% |
| 2011 | $3,034 -6.8% | $163,867 -7% |
| 2010 | $3,256 -3.3% | $176,185 -2.8% |
| 2009 | $3,368 +0.1% | $181,303 +0.1% |
| 2008 | $3,365 -4.3% | $181,122 +3% |
| 2007 | $3,517 -5.2% | $175,847 +2.1% |
| 2006 | $3,711 +0.1% | $172,303 +3% |
| 2005 | $3,707 | $167,284 +3% |
| 2004 | -- | $162,412 +1.9% |
| 2003 | -- | $159,384 +2.4% |
| 2002 | -- | $155,648 +1.6% |
| 2001 | -- | $153,197 -2.9% |
| 2000 | $3,435 | $157,778 |
Find assessor info on the county website
Neighborhood: 33594
Nearby homes
- $430,0004 bd2 ba2.3k sqft2708 Bent Leaf Dr, Valrico, FL 33594Sold

- $450,4004 bd2 ba2.3k sqft2708R Bent Leaf Dr, Valrico, FL 33594Off Market
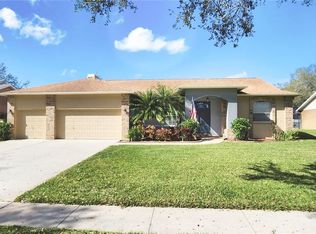
- $544,3004 bd2 ba2.2k sqft2712 Bent Leaf Dr, Valrico, FL 33594Off Market
- $532,9004 bd2 ba2.1k sqft2730 Bent Leaf Dr, Valrico, FL 33594Off Market
- $544,1004 bd3 ba2.2k sqft2732 Bent Leaf Dr, Valrico, FL 33594Off Market
- $530,0004 bd2 ba2.3k sqft2728 Bent Leaf Dr, Valrico, FL 33594Sold
- $554,5004 bd2 ba2.2k sqft2706 Bent Leaf Dr, Valrico, FL 33594Off Market
- $473,2004 bd2 ba2.3k sqft2709 Bent Leaf Dr, Valrico, FL 33594Off Market
Nearby schools
GreatSchools rating
- 8/10Buckhorn Elementary SchoolGrades: PK-5Distance: 0.4 mi
- 6/10Mulrennan Middle SchoolGrades: 6-8Distance: 1 mi
- 4/10Durant High SchoolGrades: 9-12Distance: 4.6 mi
Get a cash offer in 3 minutes
Find out how much your home could sell for in as little as 3 minutes with a no-obligation cash offer.
Estimated market value
$516,500
Get a cash offer in 3 minutes
Find out how much your home could sell for in as little as 3 minutes with a no-obligation cash offer.
Estimated market value
$516,500
- Florida
- Hillsborough County
- Valrico
- 33594
- 2710 Bent Leaf Dr
Nearby cities
Nearby zip codes
Other Valrico Topics
