Skip main navigation
Sold for $1,085,800
  • $1,085,800

    2710 Blaine Dr, Chevy Chase, MD 20815

    4beds
    2,500sqft
    Single Family Residence
    Built in 1942
    5,850 Square Feet Lot
    $1,122,200 Zestimate®
    $434/sqft
    $4,308 Estimated rent

    Home value

    $1,122,200

    $1.07M - $1.18M

    $4,308/mo

    Zestimate® history
    Loading
    Loading...

    Owner options

    List your home for rent

    $4,308/mo

    Rent Zestimate®

    Find your next renter with Zillow Rental Manager. Plus, with online applications, you can quickly screen prospective tenants – for free.

    Learn more

    $4,308/mo

    Rent Zestimate®

    Refinance and save

    $6,554/mo

    Est. payment

    Refinancing to a lower rate could help reduce your monthly payments and save thousands over the life of the loan.

    See today's rates

    $6,554/mo

    Est. payment

    Explore your selling options

    Work with a Zillow partner agent

    Leverage their expertise and Zillow's premium Showcase listings to get your home seen by more buyers.

    Get started

    List with your own agent

    Get your home in front of millions of buyers by listing it on Zillow.

    Learn how to do it

    Sell it yourself

    Take full control of how buyers see your home on Zillow by listing For Sale by Owner (FSBO).

    List your home

    What's special

    Cozy wood burning fireplacePrivate spaceOutside entranceHardwood floorsLarge laundryUpdated attic spaceUtility room
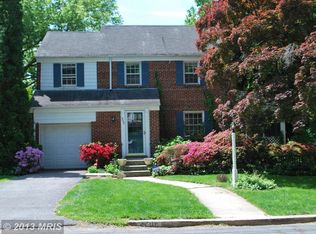
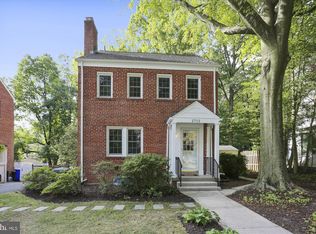
    Charming Rock Creek Forest Colonial in Move-in-Ready condition. It is ideally located on one of the most picturesque streets in the neighborhood. It has four finished levels. The Main Level has a cozy wood burning fireplace at the end of the Living room surrounded by a stately mantel and cabinetry. There is a formal dining room with a built in corner cabinet adjacent to the immaculate white kitchen with an outside entrance leading to the driveway. The screened porch is a peaceful oasis where you can gaze upon the lovely private landscaped back yard. The second level has three bedrooms. The primary has stunning built- in cabinetry. The first and second levels have hardwood floors. The updated attic space could serve as an ideal home office or exercise space. The lower level basement can be multi-purpose. It can serve as a recreation room to get away from the more formal main level or a private space for guests. There is a full bath with a shower in the basement. There is a mud room in the basement to store bikes or for gardening with ample shelving. There is a large laundry/utility room at the bottom of the stairs. Please take the time to look at the photos to see the style and condition. SIRVA Mortgage is offering special financing incentives on this property. Offers, if any, are due on Thursday, April 25th at 1:00 pm.

    Zillow last checked:

    Listing updated:

    Listed by:

    Christine McGuinness 301-404-3145,

    Weichert, REALTORS

    Bought with:

    Gordon Harrison, 598263

    Compass

    Source: Bright MLS,MLS#: MDMC2127594MLS Logo

    Facts & features

    Interior

    Bedrooms & bathrooms
    • Bedrooms: 4
    • Bathrooms: 2
    • Full bathrooms: 2
    Basement
    • Description: Percent Finished: 100.0
    • Area: 955
    Heating
    • Forced Air, Natural Gas
    Cooling
    • Central Air, Electric
    Appliances
    • Included: Cooktop, Dishwasher, Disposal, Dryer, Exhaust Fan, Double Oven, Oven, Oven/Range - Gas, Refrigerator, Washer, Gas Water Heater
    Features
    • Dining Area, Built-in Features, Open Floorplan, Dry Wall, Plaster Walls
    • Flooring: Hardwood, Carpet, Wood
    • Windows: Double Pane Windows, Skylight(s), Window Treatments
    • Basement: Connecting Stairway,Partial,Finished,Heated,Improved,Interior Entry,Exterior Entry,Rear Entrance,Shelving,Space For Rooms,Walk-Out Access,Windows
    • Number of fireplaces: 1
    • Fireplace features: Glass Doors, Mantel(s)
    Interior area
    • Total structure area: 2,655
    • Total interior livable area: 2,500 sqft
    • Finished area above ground: 1,700
    • Finished area below ground: 800

    Property

    Parking
    • Parking features: Off Street
    Accessibility
    • Accessibility features: None
    Features
    • Levels: Three
    • Stories: 3
    • Patio & porch: Screened
    • Pool features: None
    • Fencing: Back Yard
    Lot
    • Size: 5,850 Square Feet
    • Features: Landscaped
    Details
    • Additional structures: Above Grade, Below Grade
    • Parcel number: 161301158936
    • Zoning: R60
    • Zoning description: RESIDENTIAL
    • Special conditions: Standard

    Construction

    Type & style
    • Home type: SingleFamily
    • Architectural style: Colonial
    • Property subtype: Single Family Residence
    Materials
    • Brick
    • Foundation: Active Radon Mitigation, Concrete Perimeter
    • Roof: Composition
    Condition
    • Very Good
    • New construction: No
    • Year built: 1942

    Utilities & green energy

    • Sewer: Public Sewer
    • Water: Public
    • Utilities for property: Electricity Available, Natural Gas Available, Water Available

    Community & HOA

    Community
    • Security: Electric Alarm
    • Subdivision: Rock Creek Forest
    HOA
    • Has HOA: No
    Location
    • Region: Chevy Chase

    Financial & listing details

    • Price per square foot: $434/sqft
    • Tax assessed value: $685,133
    • Annual tax amount: $8,534
    • Date on market: 4/19/2024
    • Listing agreement: Exclusive Right To Sell
    • Listing terms: Cash,Conventional,FHA,VA Loan
    • Ownership: Fee Simple

    Price history

    DateEventPrice
    5/23/2024Sold$1,085,800+17.4%$434/sqft
    Source: Bright MLS #MDMC2127594 Report a problem
    5/9/2024Pending sale$925,000$370/sqft
    Source: Bright MLS #MDMC2127594 Report a problem
    4/26/2024Contingent$925,000$370/sqft
    Source: Bright MLS #MDMC2127594 Report a problem
    4/20/2024Listed for sale$925,000+37.6%$370/sqft
    Source: Bright MLS #MDMC2127594 Report a problem
    3/24/2021Listing removed--
    Source: Owner Report a problem
    5/11/2019Listing removed$3,200$1/sqft
    Source: Owner Report a problem
    5/5/2019Listed for rent$3,200$1/sqft
    Source: Owner Report a problem
    1/1/2015Sold$672,000$269/sqft
    Source: Long & Foster Broker Feed #MDMC151858_100 Report a problem
    10/10/2006Sold$672,000+85.6%$269/sqft
    Source: Public Record Report a problem
    12/14/2000Sold$362,006+35.6%$145/sqft
    Source: Public Record Report a problem
    3/6/1996Sold$267,000$107/sqft
    Source: Public Record Report a problem

    Public tax history

    YearProperty taxesTax assessment
    2025$9,202 +9.1%$794,733 +8.5%
    2024$8,433 +6.8%$732,500 +6.9%
    2023$7,894 +12.2%$685,133 +7.4%
    2022$7,038 +8.1%$637,767 +8%
    2021$6,509 +1%$590,400 +1.1%
    2020$6,445 +2.2%$584,233 +2.2%
    2019$6,306 -0.2%$571,900
    2018$6,318 +0.7%$571,900 +3.6%
    2017$6,272 +21.6%$552,200 +3.7%
    2016$5,157 $532,500 +3.8%
    2015$5,157 $512,800 +0.5%
    2014$5,157 $510,100 +0.5%
    2013-- $507,400 +0.5%
    2012-- $504,700
    2011-- $504,700
    2010-- $504,700 -19.2%
    2009-- $624,370 +7.4%
    2008-- $581,422 +8%
    2007-- $538,476 +8.7%
    2006-- $495,530 +18.3%
    2005-- $418,920 +22.4%
    2004-- $342,310 +28.8%
    2003-- $265,700 +8.9%
    2002-- $243,956
    2001-- $243,956
    Find assessor info on the county website

    Neighborhood: 20815

    Nearby schools

    GreatSchools rating
    Schools provided by the listing agent
    • Elementary: Rock Creek Forest
    • Middle: Silver Creek
    • High: Bethesda-chevy Chase
    • District: Montgomery County Public Schools

    Source: Bright MLS. This data may not be complete. We recommend contacting the local school district to confirm school assignments for this home.

    Get a cash offer in 3 minutes
    Find out how much your home could sell for in as little as 3 minutes with a no-obligation cash offer.
    Estimated market value
    $1,122,200
    Get a cash offer in 3 minutes
    Find out how much your home could sell for in as little as 3 minutes with a no-obligation cash offer.
    Estimated market value
    $1,122,200