Skip main navigation
Closed
  • $3,050,000

    2710 Brightwood Ave, Nashville, TN 37212

    5beds
    4,694sqft
    Single Family Residence, Residential
    Built in 2019
    8,712 Square Feet Lot
    $3,049,800 Zestimate®
    $650/sqft
    $9,062 Estimated rent

    Home value

    $3,049,800

    $2.90M - $3.20M

    $9,062/mo

    Zestimate® history
    Loading
    Loading...

    Owner options

    List your home for rent

    $9,062/mo

    Rent Zestimate®

    Find your next renter with Zillow Rental Manager. Plus, with online applications, you can quickly screen prospective tenants – for free.

    Learn more

    $9,062/mo

    Rent Zestimate®

    Refinance and save

    $17,725/mo

    Est. payment

    Refinancing to a lower rate could help reduce your monthly payments and save thousands over the life of the loan.

    See today's rates

    $17,725/mo

    Est. payment

    Explore your selling options

    Work with a Zillow partner agent

    Leverage their expertise and Zillow's premium Showcase listings to get your home seen by more buyers.

    Get started

    List with your own agent

    Get your home in front of millions of buyers by listing it on Zillow.

    Learn how to do it

    Sell it yourself

    Take full control of how buyers see your home on Zillow by listing For Sale by Owner (FSBO).

    List your home

    What's special

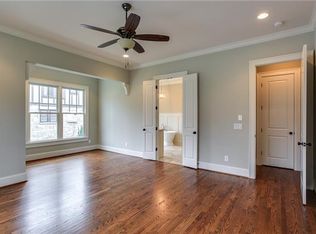
    Beautifully updated home in the charming, historic Belmont neighborhood just a short walk to 12th South’s shops, restaurants, and cafés, yet tucked away on a quiet street. Bright, open living spaces feature tall ceilings and abundant natural light from large windows throughout. The upgraded kitchen with modern finishes flows seamlessly into the main living areas, perfect for everyday living and entertaining. The main level primary suite offers a spa-like bath with heated floors, a soaking tub, separate shower, and double vanities. Upstairs includes three additional bedrooms, a spacious bonus living area, and the convenience of laundry on both levels. Enjoy exceptional outdoor living with a heated saltwater pool featuring a sun shelf and a screened porch overlooking the backyard. Additional highlights include a whole-home water filtration system, security system, two-car garage, and gated rear driveway, along with a new tankless water heater and fresh exterior paint. The kitchen features a Thermador appliance package, custom cabinetry, and Ann Sacks marble countertops and backsplash.

    Zillow last checked:

    Listing updated:

    Listed by:

    Steve G Fridrich 615-300-5900,

    Fridrich & Clark Realty

    Bought with:

    Joel Borski, 352429

    Compass

    Source: RealTracs MLS as distributed by MLS GRID,MLS#: 3158994MLS Logo

    Facts & features

    Interior

    Bedrooms & bathrooms
    • Bedrooms: 5
    • Bathrooms: 6
    • Full bathrooms: 4
    • 1/2 bathrooms: 2
    • Main level bedrooms: 2
    Bedroom 1
    • Area: 288 Square Feet
    • Dimensions: 18x16
    Bedroom 2
    • Features: Bath
    • Level: Bath
    • Area: 208 Square Feet
    • Dimensions: 16x13
    Bedroom 3
    • Features: Bath
    • Level: Bath
    • Area: 156 Square Feet
    • Dimensions: 13x12
    Bedroom 4
    • Features: Bath
    • Level: Bath
    • Area: 240 Square Feet
    • Dimensions: 16x15
    Primary bathroom
    • Features: Double Vanity
    • Level: Double Vanity
    Dining room
    • Features: Formal
    • Level: Formal
    • Area: 256 Square Feet
    • Dimensions: 16x16
    Kitchen
    • Area: 288 Square Feet
    • Dimensions: 18x16
    Living room
    • Area: 440 Square Feet
    • Dimensions: 22x20
    Recreation room
    • Features: Second Floor
    • Level: Second Floor
    • Area: 480 Square Feet
    • Dimensions: 24x20
    Heating
    • Central
    Cooling
    • Central Air
    Appliances
    • Included: Electric Oven, Oven, Gas Range, Dishwasher, Freezer, Microwave, Refrigerator
    Features
    • Ceiling Fan(s), Extra Closets, Walk-In Closet(s)
    • Flooring: Wood, Tile
    • Basement: Crawl Space,Partial
    • Number of fireplaces: 2
    • Fireplace features: Gas, Living Room, Recreation Room
    Interior area
    • Total structure area: 4,694
    • Total interior livable area: 4,694 sqft
    • Finished area above ground: 4,694

    Property

    Parking
    • Total spaces: 2
    • Parking features: Garage Door Opener, Garage Faces Rear
    • Attached garage spaces: 2
    Features
    • Levels: Two
    • Stories: 2
    • Patio & porch: Patio, Screened
    • Exterior features: Smart Irrigation, Smart Lock(s)
    • Has private pool: Yes
    • Pool features: In Ground
    • Fencing: Back Yard
    Lot
    • Size: 8,712 Square Feet
    • Dimensions: 50 x 176
    Details
    • Parcel number: 11704015900
    • Special conditions: Standard

    Construction

    Type & style
    • Home type: SingleFamily
    • Architectural style: Traditional
    • Property subtype: Single Family Residence, Residential
    Materials
    • Brick
    • Roof: Asphalt
    Condition
    • New construction: No
    • Year built: 2019

    Utilities & green energy

    • Sewer: Public Sewer
    • Water: Public
    • Utilities for property: Water Available

    Community & HOA

    Community
    • Subdivision: Belmont
    HOA
    • Has HOA: No
    Location
    • Region: Nashville

    Financial & listing details

    • Price per square foot: $650/sqft
    • Tax assessed value: $2,589,900
    • Annual tax amount: $13,010
    • Date on market: 3/24/2026

    Price history

    DateEventPrice
    7/31/2026Sold$3,050,000-3.2%$650/sqft
    Source: RealTracs MLS as distributed by MLS GRID #3158994 Report a problem
    5/30/2026Contingent$3,150,000$671/sqft
    Source: RealTracs MLS as distributed by MLS GRID #3158994 Report a problem
    3/26/2026Listed for sale$3,150,000-3.1%$671/sqft
    Source: RealTracs MLS as distributed by MLS GRID #3158994 Report a problem
    12/23/2025Listing removed$3,250,000$692/sqft
    Source: RealTracs MLS as distributed by MLS GRID #3034958 Report a problem
    10/29/2025Listed for sale$3,250,000+20.4%$692/sqft
    Source: RealTracs MLS as distributed by MLS GRID #3034958 Report a problem
    10/11/2023Sold$2,700,000-1.8%$575/sqft
    Source: RealTracs MLS as distributed by MLS GRID #2558990 Report a problem
    8/29/2023Pending sale$2,750,000$586/sqft
    Source: RealTracs MLS as distributed by MLS GRID #2558990 Report a problem
    8/20/2023Contingent$2,750,000$586/sqft
    Source: RealTracs MLS as distributed by MLS GRID #2558990 Report a problem
    8/15/2023Listed for sale$2,750,000-8.2%$586/sqft
    Source: RealTracs MLS as distributed by MLS GRID #2558990 Report a problem
    8/2/2022Listing removed--
    Source: RealTracs MLS as distributed by MLS GRID #2406545 Report a problem
    7/7/2022Listed for sale$2,995,000-3.4%$638/sqft
    Source: RealTracs MLS as distributed by MLS GRID #2406545 Report a problem
    7/2/2022Listing removed--
    Source: RealTracs MLS as distributed by MLS GRID #2392626 Report a problem
    6/3/2022Listed for sale$3,100,000+121.4%$660/sqft
    Source: RealTracs MLS as distributed by MLS GRID #2392626 Report a problem
    4/6/2019Listing removed$1,399,993$298/sqft
    Source: Benchmark Realty, LLC #1996906 Report a problem
    4/3/2019Sold$1,399,993$298/sqft
    Source: Public Record Report a problem
    7/18/2018Listed for sale$1,399,993+154.5%$298/sqft
    Source: Benchmark Realty, LLC #1951507 Report a problem
    5/17/2018Sold$550,000$117/sqft
    Source: Public Record Report a problem
    3/25/2018Listed for sale$550,000+528.6%$117/sqft
    Source: RE/MAX ELITE #1912900 Report a problem
    3/11/1994Sold$87,500$19/sqft
    Source: Public Record Report a problem

    Public tax history

    YearProperty taxesTax assessment
    2025$18,220 +40%$647,475 +61.9%
    2024$13,010 $399,825
    2023$13,010 $399,825
    2022$13,010 -1%$399,825
    2021$13,146 -3.2%$399,825 +24.3%
    2020$13,581 +157%$321,750 +92.1%
    2019$5,285 +55.7%$167,525 +55.7%
    2018$3,395 +21.8%$107,600
    2017$2,788 -17.9%$107,600 +52.7%
    2016$3,395 +6.7%$70,450
    2015$3,182 $70,450
    2014$3,182 $70,450
    2013-- $70,450 -0.1%
    2012-- $70,525
    2011-- $70,525
    2010-- $70,525 -12.7%
    2009-- $80,775 +58.5%
    2008-- $50,950
    2007-- $50,950
    2006-- --
    2005-- --
    2004-- --
    2003-- --
    2002-- --
    2001-- --
    2000-- --
    Find assessor info on the county website

    Neighborhood: Bellmont Hillsboro

    Nearby schools

    GreatSchools rating
    Schools provided by the listing agent
    • Elementary: Glendale Elementary
    • Middle: John Trotwood Moore Middle
    • High: Hillsboro Comp High School

    Source: RealTracs MLS as distributed by MLS GRID. This data may not be complete. We recommend contacting the local school district to confirm school assignments for this home.

    Get a cash offer in 3 minutes
    Find out how much your home could sell for in as little as 3 minutes with a no-obligation cash offer.
    Estimated market value
    $3,049,800
    Get a cash offer in 3 minutes
    Find out how much your home could sell for in as little as 3 minutes with a no-obligation cash offer.
    Estimated market value
    $3,049,800