You have arrived at 2710 Carrowmore Drive, home to the beloved Henley floor plan within our Delaware!
This two-story family favorite provides 5 large bedrooms and 3 full baths. The main level is home to a study that can be used as an office, as well as an in-law suite and full bath. The staircase enters from the family room for convenience and privacy. The kitchen offers beautiful cabinetry, spacious countertops, a large pantry and a built-in island with plenty of seating space. Upstairs, you'll find 4 additional bedrooms, including the primary, which features a gorgeous ensuite bathroom and walk-in closet. The second floor also has a 2nd living space that can be effectively used for entertainment. Once you picture your family in this spacious home, there will be no turning back. Schedule a tour to see what all the excitement is about
This home is currently under construction. Photos and video may be similar but not necessarily of subject property, including interior and exterior colors, finishes, and appliances.
All D.R. Horton Columbus homes include our Americas Smart Home Technology which allows you to monitor and control your home from your couch or from 500 miles away and connect to your home with your smartphone, tablet or computer. This home is an incredible value with all the benefits of new construction. Ask about our Main Street Stars Savings Program!
Sold for $551,800
$551,800
2710 Carrowmore Dr, Delaware, OH 43015
5beds
2,600sqft
Single Family Residence
Built in 2025
-- sqft lot
$547,300 Zestimate®
$212/sqft
$3,112 Estimated rent
Home value
$547,300
$520,000 - $575,000
$3,112/mo
Zestimate® history
Owner options
List your home for rent
$3,112/mo
Rent Zestimate®
Find your next renter with Zillow Rental Manager. Plus, with online applications, you can quickly screen prospective tenants – for free.
$3,112/mo
Rent Zestimate®
Refinance and save
$3,784/mo
Est. payment
Refinancing to a lower rate could help reduce your monthly payments and save thousands over the life of the loan.
$3,784/mo
Est. payment
Explore your selling options
Work with a Zillow partner agent
Leverage their expertise and Zillow's premium Showcase listings to get your home seen by more buyers.
Get startedList with your own agent
Get your home in front of millions of buyers by listing it on Zillow.
Learn how to do itSell it yourself
Take full control of how buyers see your home on Zillow by listing For Sale by Owner (FSBO).
List your homeWhat's special
In-law suiteWalk-in closetGorgeous ensuite bathroomLarge pantrySpacious countertops
Zillow last checked:
Listing updated:
Source: DR Horton
Facts & features
Interior
Bedrooms & bathrooms
- Bedrooms: 5
- Bathrooms: 3
- Full bathrooms: 3
Interior area
- Total interior livable area: 2,600 sqft
Property
Parking
- Total spaces: 2
- Parking features: Garage
- Garage spaces: 2
Features
- Levels: 2.0
- Stories: 2
Details
- Parcel number: 41831037003000
Construction
Type & style
- Home type: SingleFamily
- Property subtype: Single Family Residence
Condition
- New Construction
- New construction: Yes
- Year built: 2025
Details
- Builder name: D.R. Horton - Columbus
Community & HOA
Community
- Subdivision: Piatt Preserve
Location
- Region: Delaware
Financial & listing details
- Price per square foot: $212/sqft
- Tax assessed value: $140,000
- Annual tax amount: $2,651
- Date on market: 2/21/2025
Price history
| Date | Event | Price |
|---|---|---|
| 5/9/2025 | Sold | $551,800+0%$212/sqft |
Source: Public Record Report a problem | ||
| 2/21/2025 | Listed for sale | $551,755$212/sqft |
Source:  DR Horton Report a problem DR Horton Report a problem | ||
Public tax history
| Year | Property taxes | Tax assessment |
|---|---|---|
| 2025 | $2,651 +35% | $49,000 +55.6% |
| 2024 | $1,964 -0.4% | $31,500 |
| 2023 | $1,972 | $31,500 |
| 2022 | -- | -- |
Find assessor info on the county website
Neighborhood: 43015
Nearby homes
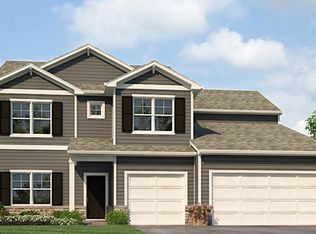
- $594,9005 bd4 ba3k sqft2758 Bellgrove Pl, Delaware, OH 43015Sold
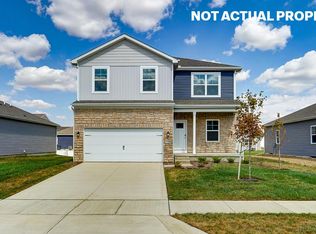
- $491,9354 bd3 ba2k sqft2770 Carrowmore Ct, Delaware, OH 43015Sold
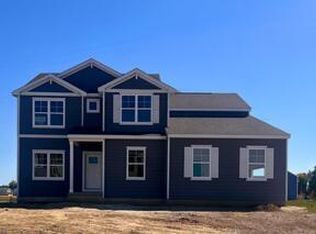
- $613,9355 bd4 ba3k sqft2765 Bellgrove Pl, Delaware, OH 43015Sold
- $599,9005 bd4 ba3.2k sqft2724 Bellgrove Pl, Delaware, OH 43015Sold
- $560,2155 bd3 ba2.6k sqft2614 Carrowmore Dr, Delaware, OH 43015Sold
- $518,7004 bd2 ba2.2k sqft2731 Bellgrove Pl, Delaware, OH 43015Sold
- $515,1854 bd3 ba2k sqft2607 Carrowmore Dr, Delaware, OH 43015Sold
- $489,9004 bd3 ba2k sqft2549 Carrowmore Dr, Delaware, OH 43015Sold
Nearby schools
GreatSchools rating
- 7/10Arrowhead Elementary SchoolGrades: PK-5Distance: 1.7 mi
- 9/10Olentangy Berlin Middle SchoolGrades: 6-8Distance: 0.6 mi
- 8/10Olentangy Berlin High SchoolGrades: 9-12Distance: 0.8 mi
Schools provided by the MLS
- Elementary: Olentangy Cheshire Elementary School
- Middle: Olentangy Berlin Middle School
- High: Olentangy Berlin High School
- District: Olentangy Local Schools
Source: DR Horton. This data may not be complete. We recommend contacting the local school district to confirm school assignments for this home.
Get a cash offer in 3 minutes
Find out how much your home could sell for in as little as 3 minutes with a no-obligation cash offer.
Estimated market value
$547,300
Get a cash offer in 3 minutes
Find out how much your home could sell for in as little as 3 minutes with a no-obligation cash offer.
Estimated market value
$547,300
- Ohio
- Delaware County
- Delaware
- 43015
- 2710 Carrowmore Dr
Nearby cities
Nearby zip codes
Other Delaware Topics
