Skip main navigation
Sold for $690,000
  • $690,000

    2710 Castanea Ct, York, PA 17402

    4beds
    4,563sqft
    Single Family Residence
    Built in 1999
    2.63 Acres Lot
    $721,700 Zestimate®
    $151/sqft
    $4,389 Estimated rent

    Home value

    $721,700

    $671,000 - $772,000

    $4,389/mo

    Zestimate® history
    Loading
    Loading...

    Owner options

    List your home for rent

    $4,389/mo

    Rent Zestimate®

    Find your next renter with Zillow Rental Manager. Plus, with online applications, you can quickly screen prospective tenants – for free.

    Learn more

    $4,389/mo

    Rent Zestimate®

    Refinance and save

    $4,573/mo

    Est. payment

    Refinancing to a lower rate could help reduce your monthly payments and save thousands over the life of the loan.

    See today's rates

    $4,573/mo

    Est. payment

    Explore your selling options

    Work with a Zillow partner agent

    Leverage their expertise and Zillow's premium Showcase listings to get your home seen by more buyers.

    Get started

    List with your own agent

    Get your home in front of millions of buyers by listing it on Zillow.

    Learn how to do it

    Sell it yourself

    Take full control of how buyers see your home on Zillow by listing For Sale by Owner (FSBO).

    List your home

    What's special

    Gas fireplaceFoxx in-ground poolFirst-floor primary suiteFinished lower levelSpacious game roomMature treesCovered front porch
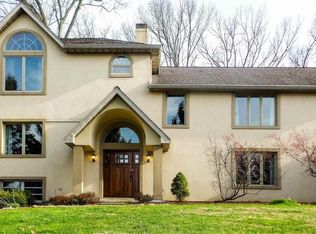
    Thank you for taking the time to view 2710 Castanea Court in York, PA. This exceptional 2.5-story home was originally built by Hinderer builders and sits on a secluded 2.63-acre lot surrounded by mature trees, offering complete privacy and a true sense of retreat. A long private driveway leads to a three-car end-load garage and a welcoming covered front porch. Inside, the home features a formal dining room or library to the left of the entry, and a large, open family room straight ahead with soaring 20-foot ceilings and a gas fireplace. The kitchen offers granite countertops, a center island, two pantries, a half bath, and a laundry area, all designed for comfortable, functional living. The first-floor primary suite includes two closets and an en-suite bathroom with granite counters and dual sinks. Upstairs, you'll find three generously sized bedrooms. One features an en-suite bathroom and could serve as a second primary bedroom. The other two bedrooms are connected by a connecting bathroom. The finished lower level includes a spacious game room or family room—large enough for wraparound seating, pool tables, and arcade-style games—as well as a dedicated office and ample storage space. Additional features include a gas furnace and water heater, a brand-new septic tank and pump, a floored attic for storage, and extras like a basement refrigerator and workbench that will convey with the home. Outdoor highlights include a Foxx in-ground pool (new pool pump installed 5/22 with 3 year warranty,) shed with overhead door, a stamped concrete rear patio, a Gutter Helmet system, and a roof that was replaced in 2019. This home blends custom craftsmanship, generous space, and privacy in a beautiful Dallastown schools setting.

    Zillow last checked:

    Listing updated:

    Listed by:

    Ross Stanard 717-870-6048,

    Howard Hanna Real Estate Services-York

    Bought with:

    Jeff Cleaver, RS277400

    Berkshire Hathaway HomeServices Homesale Realty

    Source: Bright MLS,MLS#: PAYK2081904MLS Logo

    Facts & features

    Interior

    Bedrooms & bathrooms
    • Bedrooms: 4
    • Bathrooms: 4
    • Full bathrooms: 3
    • 1/2 bathrooms: 1
    • Main level bathrooms: 2
    • Main level bedrooms: 1
    Bedroom 2
    • Level: Upper
    Bedroom 3
    • Level: Upper
    Bedroom 4
    • Level: Upper
    Family room
    • Level: Lower
    Kitchen
    • Level: Main
    Living room
    • Level: Main
    Office
    • Level: Main
    Office
    • Level: Lower
    Storage room
    • Level: Lower
    Heating
    • Forced Air, Natural Gas
    Cooling
    • Central Air, Electric
    Appliances
    • Included: Refrigerator, Washer, Dryer, Microwave, Dishwasher, Cooktop, Gas Water Heater
    • Laundry: Main Level
    Features
    • Basement: Full
    • Number of fireplaces: 1
    Interior area
    • Total structure area: 4,563
    • Total interior livable area: 4,563 sqft
    • Finished area above ground: 3,563
    • Finished area below ground: 1,000

    Property

    Parking
    • Total spaces: 3
    • Parking features: Garage Faces Side, Attached
    • Attached garage spaces: 3
    Accessibility
    • Accessibility features: None
    Features
    • Levels: Two
    • Stories: 2
    • Patio & porch: Porch
    • Has private pool: Yes
    • Pool features: Fenced, Heated, Salt Water, Vinyl, Private
    • Fencing: Vinyl
    Lot
    • Size: 2.63 Acres
    Details
    • Additional structures: Above Grade, Below Grade
    • Parcel number: 54000HJ0186J000000
    • Zoning: RESIDENTIAL
    • Special conditions: Standard

    Construction

    Type & style
    • Home type: SingleFamily
    • Architectural style: Colonial
    • Property subtype: Single Family Residence
    Materials
    • Vinyl Siding
    • Foundation: Block
    • Roof: Architectural Shingle
    Condition
    • New construction: No
    • Year built: 1999

    Utilities & green energy

    • Sewer: Private Sewer
    • Water: Public

    Community & neighborhood

    Location
    • Region: York
    • Subdivision: None Available
    • Municipality: YORK TWP

    Other

    Other facts
    • Listing agreement: Exclusive Right To Sell
    • Ownership: Fee Simple

    Price history

    DateEventPrice
    8/28/2025Sold$690,000+0.4%$151/sqft
    Source: Bright MLS #PAYK2081904 Report a problem
    7/24/2025Pending sale$687,500$151/sqft
    Source: Bright MLS #PAYK2081904 Report a problem
    7/8/2025Listed for sale$687,500$151/sqft
    Source: Bright MLS #PAYK2081904 Report a problem
    6/21/2025Pending sale$687,500$151/sqft
    Source: Bright MLS #PAYK2081904 Report a problem
    5/12/2025Listed for sale$687,500+32.2%$151/sqft
    Source: Bright MLS #PAYK2081904 Report a problem
    6/25/2007Sold$520,000-3.9%$114/sqft
    Source: Public Record Report a problem
    8/26/2005Sold$540,900+59.2%$119/sqft
    Source: Public Record Report a problem
    10/20/1999Sold$339,750$74/sqft
    Source: Public Record Report a problem

    Public tax history

    YearProperty taxesTax assessment
    2025$12,935 +0.4%$376,830
    2024$12,886 $376,830
    2023$12,886 +9.7%$376,830
    2022$11,746 -2.9%$376,830
    2021$12,092 +3%$376,830
    2020$11,746 +0.3%$376,830
    2019$11,708 +0.7%$376,830
    2018$11,629 +385.2%$376,830
    2017$2,397 $376,830
    2016-- $376,830
    2015-- $376,830
    2014-- $376,830
    2013-- $376,830
    2012-- $376,830
    2011-- $376,830
    2010-- $376,830
    2009-- $376,830 +1.6%
    2008-- $370,790
    2007-- $370,790
    2006-- $370,790 +9%
    2005-- $340,120
    2004-- $340,120
    2003-- $340,120
    2002-- $340,120
    2000-- $340,120
    1999-- $340,120

    Find assessor info on the county website

    Neighborhood: 17402

    Nearby schools

    GreatSchools rating
    Schools provided by the listing agent
    • Middle: Dallastown Area
    • District: Dallastown Area

    Source: Bright MLS. This data may not be complete. We recommend contacting the local school district to confirm school assignments for this home.

    Get pre-qualified for a loan
    At Zillow Home Loans, we can pre-qualify you in as little as 5 minutes with no impact to your credit score.

    An equal housing lender. NMLS #10287.

    Sell for more on Zillow
    Get a Zillow Showcase℠ listing at no additional cost and you could sell for .
    $721,700
    2% more
    +$14,434
    With Zillow Showcase(estimated)
    $736,134