Skip main navigation
Closed
  • Tax assessed value
    $1,125,000

    2710 Chandon Pl, Alpharetta, GA 30022

    5beds
    7,683sqft
    Single Family Residence, Residential
    Built in 1992
    0.38 Acres Lot
    $1,282,000 Zestimate®
    $146/sqft
    $7,689 Estimated rent

    Home value

    $1,282,000

    $1.19M - $1.38M

    $7,689/mo

    Zestimate® history
    Loading
    Loading...

    Owner options

    List your home for rent

    $7,689/mo

    Rent Zestimate®

    Find your next renter with Zillow Rental Manager. Plus, with online applications, you can quickly screen prospective tenants – for free.

    Learn more

    $7,689/mo

    Rent Zestimate®

    Refinance and save

    $8,445/mo

    Est. payment

    Refinancing to a lower rate could help reduce your monthly payments and save thousands over the life of the loan.

    See today's rates

    $8,445/mo

    Est. payment

    Explore your selling options

    Work with a Zillow partner agent

    Leverage their expertise and Zillow's premium Showcase listings to get your home seen by more buyers.

    Get started

    List with your own agent

    Get your home in front of millions of buyers by listing it on Zillow.

    Learn how to do it

    Sell it yourself

    Take full control of how buyers see your home on Zillow by listing For Sale by Owner (FSBO).

    List your home

    What's special

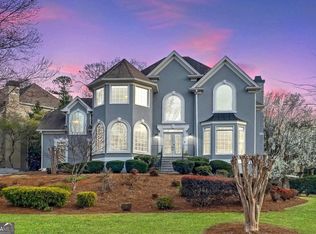
    Welcome to this stunning custom home in the highly sought-after Nesbit Lakes community of Alpharetta! Prepare to be amazed by the breathtaking curb appeal, featuring meticulous professional landscaping and eye-catching stacked stone accents that lead you to the inviting entrance. As you step inside, you'll be greeted by custom-arched front doors and a vaulted foyer, setting the tone for the elegance that awaits. Hardwood floors gracefully flow throughout the main level, and you'll discover not one but four cozy fireplaces strategically placed to create a warm and inviting ambiance. The two-story living room and owner's suite on the main level further enhance the sense of spaciousness and luxury. The remodeled kitchen is a true chef's delight, boasting a large island perfect for meal preparation and entertaining. A walk-in pantry provides ample storage space, ensuring everything you need is within reach. The kitchen effortlessly flows into the den, where two-story ceilings and a floor-to-ceiling stacked stone fireplace create a captivating focal point for gatherings and relaxation. The owner's suite on the main level offers a peaceful retreat with an adjoining room and yet another fireplace that is ideal for a private study. The owner's suite bath is equally impressive with his and her vanities and not one but two walk-in closets, providing an abundance of storage for your wardrobe and accessories. Upstairs, you'll find three additional bedrooms and 2 full bathrooms, ensuring comfort and privacy for family members or guests. An enticing bonus room awaits, offering versatility to be converted into an extra bedroom, a study, or a playroom - whatever suits your lifestyle best. The terrace level is a haven for entertainment, featuring a wet bar and a spacious entertainment room with yet another stone fireplace. From here, you can overlook the beautiful backyard, providing a serene backdrop for gatherings and relaxation. Additionally, the terrace level boasts an extra bedroom and full bath with a steam shower, a movie theater for cinematic experiences, a workout room for staying active without leaving home, a secluded reading room, and a covered patio. Conveniently located within walking distance to top-rated private and public schools and offering easy access to GA 400, Historic Roswell, Downtown Alpharetta, Country Club of Roswell, and Avalon, this property is perfectly situated for you to enjoy the best of what the area has to offer. Don't miss the opportunity to make this exceptional residence your new home sweet home! Schedule a showing today and experience the epitome of luxury living in Alpharetta's prestigious Nesbit Lakes community.

    Zillow last checked:

    Listing updated:

    Listing Provided by:

    Robin Martin,

    Keller Williams North Atlanta

    Bought with:

    Amy Allen, 406996

    Harry Norman Realtors

    Source: FMLS GA,MLS#: 7252820MLS Logo

    Facts & features

    Interior

    Bedrooms & bathrooms
    • Bedrooms: 5
    • Bathrooms: 5
    • Full bathrooms: 4
    • 1/2 bathrooms: 1
    • Main level bathrooms: 1
    • Main level bedrooms: 1
    Primary bedroom
    • Features: Master on Main, Oversized Master, Sitting Room
    • Level: Master on Main, Oversized Master, Sitting Room
    Bedroom
    • Features: Master on Main, Oversized Master, Sitting Room
    Primary bathroom
    • Features: Double Vanity, Separate His/Hers, Soaking Tub, Vaulted Ceiling(s)
    Dining room
    • Features: Seats 12+, Separate Dining Room
    Kitchen
    • Features: Breakfast Bar, Breakfast Room, Cabinets White, Eat-in Kitchen, Kitchen Island, Pantry Walk-In, Stone Counters, View to Family Room
    Heating
    • Forced Air, Natural Gas
    Cooling
    • Central Air
    Appliances
    • Included: Dishwasher, Disposal, Electric Oven, Gas Cooktop, Gas Water Heater
    • Laundry: Laundry Room, Main Level, Mud Room, Sink
    Features
    • Bookcases, Cathedral Ceiling(s), Crown Molding, Double Vanity, Entrance Foyer 2 Story, High Ceilings 10 ft Main, His and Hers Closets, Sauna, Tray Ceiling(s), Vaulted Ceiling(s), Walk-In Closet(s), Wet Bar
    • Flooring: Carpet, Ceramic Tile, Hardwood
    • Windows: Insulated Windows, Plantation Shutters
    • Basement: Daylight,Exterior Entry,Finished,Finished Bath,Full,Interior Entry
    • Number of fireplaces: 4
    • Fireplace features: Basement, Family Room, Gas Log, Living Room, Master Bedroom
    • Common walls with other units/homes: No Common Walls
    Interior area
    • Total structure area: 7,683
    • Total interior livable area: 7,683 sqft
    • Finished area above ground: 4,889
    • Finished area below ground: 2,704

    Property

    Parking
    • Total spaces: 2
    • Parking features: Attached, Garage, Garage Door Opener, Garage Faces Side
    • Attached garage spaces: 2
    Accessibility
    • Accessibility features: None
    Features
    • Levels: Two
    • Stories: 2
    • Patio & porch: Deck, Front Porch
    • Exterior features: Other, No Dock
    • Pool features: None
    • Spa features: None
    • Fencing: None
    • Has view: Yes
    • View description: Other
    • Waterfront features: None
    • Body of water: None
    Lot
    • Size: 0.38 Acres
    • Features: Landscaped, Other
    Details
    • Additional structures: None
    • Parcel number: 12 292307860740
    • Other equipment: None
    • Horse amenities: None

    Construction

    Type & style
    • Home type: SingleFamily
    • Architectural style: Traditional
    • Property subtype: Single Family Residence, Residential
    Materials
    • Stone, Stucco
    • Foundation: See Remarks
    • Roof: Composition
    Condition
    • Resale
    • New construction: No
    • Year built: 1992

    Utilities & green energy

    • Electric: 110 Volts
    • Sewer: Public Sewer
    • Water: Public
    • Utilities for property: Cable Available, Electricity Available, Natural Gas Available, Phone Available, Sewer Available, Underground Utilities, Water Available
    Green energy
    • Energy efficient items: None
    • Energy generation: None

    Community & neighborhood

    Security
    • Security features: Smoke Detector(s)
    Community
    • Community features: Clubhouse, Fishing, Homeowners Assoc, Lake, Near Schools, Near Shopping, Near Trails/Greenway, Park, Playground, Pool, Street Lights, Tennis Court(s)
    Location
    • Region: Alpharetta
    • Subdivision: Nesbit Lakes

    HOA & financial

    HOA
    • Has HOA: Yes
    • HOA fee: $1,600 annually
    • Services included: Swim, Tennis

    Other

    Other facts
    • Road surface type: Paved

    Price history

    DateEventPrice
    8/31/2023Sold$1,125,000+4.7%$146/sqft
    Source: FMLS GA #7252820 Report a problem
    8/7/2023Pending sale$1,075,000$140/sqft
    Source: GAMLS #10185723 Report a problem
    8/7/2023Listed for sale$1,075,000$140/sqft
    Source: GAMLS #10185723 Report a problem
    8/7/2023Pending sale$1,075,000$140/sqft
    Source: GAMLS #10185723 Report a problem
    8/3/2023Listed for sale$1,075,000+61.7%$140/sqft
    Source: GAMLS #10185723 Report a problem
    7/17/2007Sold$665,000+30.4%$87/sqft
    Source: Public Record Report a problem
    5/31/2005Sold$510,000$66/sqft
    Source: Public Record Report a problem

    Public tax history

    YearProperty taxesTax assessment
    2024$8,188 -3.6%$450,000 +38.8%
    2023$8,490 +1.2%$324,160 +1.6%
    2022$8,391 +3.5%$318,920 +6.7%
    2021$8,110 +2.6%$298,920 +6.7%
    2020$7,908 -5.2%$280,160 +8.8%
    2019$8,342 $257,480 +2.4%
    2018$8,342 $251,400 +4%
    2017$8,342 -0.4%$241,760
    2016$8,372 -0.4%$241,760
    2015$8,403 +40.8%$241,760 +24.2%
    2014$5,966 $194,640
    2013-- $194,640 -2.1%
    2012$5,814 $198,760 -8.8%
    2011-- $217,960 -7.7%
    2010$6,853 +3.4%$236,040 -0.2%
    2009$6,627 $236,400
    2008-- $236,400 -0.1%
    2007$6,771 $236,560 +27.3%
    2005-- $185,880 +3.5%
    2004$4,859 0%$179,680 +3.5%
    2003$4,860 -8.8%$173,600 -4.8%
    2002$5,329 +4.1%$182,360 +7.3%
    2001$5,119 $169,920

    Find assessor info on the county website

    Neighborhood: 30022

    Nearby schools

    GreatSchools rating
    Schools provided by the listing agent
    • Elementary: Hillside
    • Middle: Haynes Bridge
    • High: Centennial

    Source: FMLS GA. This data may not be complete. We recommend contacting the local school district to confirm school assignments for this home.

    Get a cash offer in 3 minutes
    Find out how much your home could sell for in as little as 3 minutes with a no-obligation cash offer.
    Estimated market value
    $1,282,000
    Get a cash offer in 3 minutes
    Find out how much your home could sell for in as little as 3 minutes with a no-obligation cash offer.
    Estimated market value
    $1,282,000