Skip main navigation
Active
  • $429,900

    2710 Cirque Way, Montrose, CO 81401

    3beds
    1,656sqft
    : 
    Loading
    Get pre-qualified
    Stick Built
    Built in 2001
    9,583 Square Feet Lot
    $426,400 Zestimate®
    $260/sqft
    $-- HOA

    What's special

    Sturdy shedOutdoor comfortSprinkler systemBeautiful landscapeFresh paintNew refrigeratorPantry closet
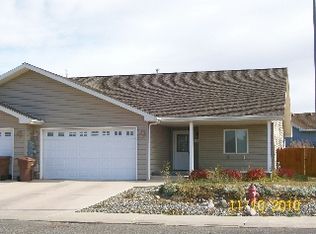
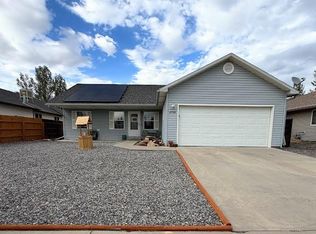
    JUST REMODELED & move in ready with fresh paint and new flooring throughout !!! If a beautiful landscape and outdoor comfort are your thing, you will love this home! The homeowners have set it up with stunning curb appeal and a sprinkler system to help you maintain it. This lovely 3 bedroom, 2 bath home was built in 2001 and is located in a great mature neighborhood. With 1656 sft of living space, you have just enough room for comfort. The split floor plan is an added bonus with a spacious living room front and center. The kitchen is bright as it faces south and gets great light. It features ample cabinets, pantry closet, dishwasher, and new refrigerator, stove, and disposal. The stove has both electric and gas hookup options. The primary bedroom has a large walk in closet and dual sinks in the bathroom. Near the garage is a laundry room with gas and electric hook ups for the dryer. The 2 car garage and driveway face south so the winter snow will be easier to manage. In the back yard you will enjoy more beautiful landscaping with areas for gardening with rhubarb and strawberries plants. A sturdy shed is also included. The home has less of a subdivision feel as it sits across from the city maintain American Park green space. There are even some views of the surrounding mountains from the front patio. It's a great place to call home. Come take another look.
    67 days
    |
    455
    |
    31
    |

    Zillow last checked:

    Listing updated:

    Listed by:

    Michelle Keltz 970-901-9159,

    CENTURY 21 Elevated Real Estate

    Source: CREN,MLS#: 829142MLS Logo

    Loading...

      Facts & features

      Interior

      Bedrooms & bathrooms
      • Bedrooms: 3
      • Bathrooms: 2
      • Full bathrooms: 2
      Primary bedroom
      • Level: Main
      • Area: 213.68
      • Dimensions: 14.17 x 15.08
      Bedroom 2
      • Area: 110
      • Dimensions: 11 x 10
      Bedroom 3
      • Area: 110
      • Dimensions: 11 x 10
      Dining room
      • Features: Eat-in Kitchen
      Kitchen
      • Area: 200.74
      • Dimensions: 16.17 x 12.42
      Living room
      • Area: 436
      • Dimensions: 18.17 x 24
      Cooling
      • Evaporative Cooling
      Appliances
      • Included: Dishwasher, Disposal, Exhaust Fan, Range, Refrigerator
      Features
      • Flooring: Carpet-Partial, Linoleum
      • Basement: Crawl Space
      Interior area
      • Total structure area: 1,656
      • Total interior livable area: 1,656 sqft
      • Finished area above ground: 1,656
      Video & virtual tour

      Property

      Parking
      • Total spaces: 2
      • Parking features: Attached Garage, Garage Door Opener
      • Attached garage spaces: 2
      Features
      • Levels: One
      • Stories: 1
      • Exterior features: Landscaping, Lawn Sprinklers
      Lot
      • Size: 9,583 Square Feet
      Details
      • Additional structures: Shed(s), Shed/Storage
      • Parcel number: 376735427020
      • Zoning description: Residential Single Family

      Construction

      Type & style
      • Home type: SingleFamily
      • Architectural style: Ranch
      • Property subtype: Stick Built
      Materials
      • Wood Frame, Vinyl Siding
      • Roof: Composition
      Condition
      • New construction: No
      • Year built: 2001

      Utilities & green energy

      • Sewer: Public Sewer
      • Water: City Water
      • Utilities for property: Electricity Connected, Natural Gas Connected

      Community & HOA

      Community
      • Subdivision: Windsor Village
      HOA
      • Has HOA: No
      Location
      • Region: Montrose

      Financial & listing details

      • Price per square foot: $260/sqft
      • Tax assessed value: $443,890
      • Annual tax amount: $1,395
      • Date on market: 5/13/2026
      • Electric utility on property: Yes

        Estimated market value

        $426,400

        $405,000 - $448,000

        $2,272/mo

        Price history

        DateEventPrice
        5/13/2026Listed for sale$429,900$260/sqft
        Source: CREN #829142 Report a problem
        4/9/2026Listing removed$429,900$260/sqft
        Source: CREN #829142 Report a problem
        4/7/2026Price change$429,900-1.1%$260/sqft
        Source: CREN #829142 Report a problem
        1/13/2026Price change$434,900-1.4%$263/sqft
        Source: CREN #829142 Report a problem
        11/13/2025Price change$440,900-3.3%$266/sqft
        Source: CREN #829142 Report a problem
        10/9/2025Listed for sale$455,900+161.3%$275/sqft
        Source: CREN #829142 Report a problem
        5/3/2004Sold$174,500$105/sqft
        Source: Agent Provided Report a problem

        Public tax history

        YearProperty taxesTax assessment
        2024$1,878 -12.8%$29,750 -3.6%
        2023$2,153 +54.2%$30,850 +58.8%
        2022$1,397 +17.9%$19,430 -2.8%
        2021$1,184 +68.5%$19,990 +14.8%
        2020$703 $17,420
        2019$703 +38.8%$17,420 +20.9%
        2018$506 +0.8%$14,410
        2017$502 $14,410 +4%
        2016$502 -46.2%$13,860
        2015$933 +19.4%$13,860 +11.7%
        2014$782 +0.8%$12,410
        2013$775 -14.7%$12,410 -19.3%
        2012$909 $15,370
        2011-- $15,370
        2010-- --
        Find assessor info on the county website

        Monthly payment

        Est. payment

        Payment breakdown

        Explore the cost of this home by adjusting the details. Changes won't be saved.
        All calculations are estimates and provided by Zillow, Inc. for informational purposes only. Actual amounts may vary.
        HOA fees may include property taxes on listings classified as Co-Ops. Contact the listing agent and/or owner for fee details.
        Mortgage interest rates are dependent on a number of factors, including credit score, down payment, and repayment length. Interest rate data provided by Zillow Group Marketplace, Inc. as of 1/1/1970 from various mortgage lenders with which we have lead or other similar arrangements; the Estimated Payment is an average of those rates.
        See how much you could borrow to make a competitive offer.

        Climate risks

        Neighborhood: 81401

        Getting around

        5 / 100
        Car-Dependent
        28 / 100
        Somewhat Bikeable

        Nearby schools

        GreatSchools rating
        Schools provided by the listing agent
        • Elementary: Cottonwood K-5
        • Middle: Centennial 6-8
        • High: Montrose 9-12

        Source: CREN. This data may not be complete. We recommend contacting the local school district to confirm school assignments for this home.

        A local agent can set up tours, give advice and negotiate with sellers.

        Browse local experts

        Similar homes