A Rare and Remarkable Berkeley Home in the coveted Claremont District - Designed by John Hudson Thomas, this beautifully updated, circa 1911, Stucco Traditional features an inviting front porch, classic wood-trimmed foyer with sweeping staircase and floor-to ceiling windows, formal living and dining rooms, eat-in kitchen w/sunny rear deck, study or 4th bedroom on the main level, 3 spacious bedrooms and 3 full bathrooms, including a primary suite w/bonus office space, landscaped front and rear gardens, excellent natural light, refinished hardwood floors, and an exceptional location near the Claremont Resort, Peet's Coffee, the Berkeley Tennis Club, and College Avenue shops and eateries. This one is truly special. Walkscore: 83
Pending
$2,798,000
2710 Claremont Blvd, Berkeley, CA 94705
3beds
3,234sqft
Single Family Residence
Built in 1911
5,850 Square Feet Lot
$-- Zestimate®
$865/sqft
$-- HOA
What's special
Inviting front porchClassic wood-trimmed foyerBeautifully updatedSweeping staircaseExcellent natural lightSunny rear deckEat-in kitchen
- 15 days
- 1,747
- 224
Zillow last checked:
Listing updated:
Listed by:
Julie Gardner DRE #01431765 510-326-0840,
Compass,
Sarah Abel DRE #00928803,
Compass
Source: bridgeMLS/CCAR/Bay East AOR,MLS#: 41148828
Facts & features
Interior
Bedrooms & bathrooms
- Bedrooms: 3
- Bathrooms: 3
- Full bathrooms: 3
Rooms
- Room types: Office
Kitchen
- Features: Counter - Solid Surface, Dishwasher, Double Oven, Eat-in Kitchen, Disposal, Gas Range/Cooktop, Refrigerator, Updated Kitchen
Heating
- Forced Air
Cooling
- Central Air
Appliances
- Included: Dishwasher, Double Oven, Gas Range, Refrigerator, Dryer, Washer, Electric Water Heater
- Laundry: Laundry Closet
Features
- Den, Counter - Solid Surface, Updated Kitchen
- Flooring: Hardwood, Tile, Wood
- Number of fireplaces: 3
- Fireplace features: Den, Electric, Living Room, Master Bedroom, Gas Piped
Interior area
- Total structure area: 3,234
- Total interior livable area: 3,234 sqft
Video & virtual tour
Property
Parking
- Total spaces: 1
- Parking features: Detached, Garage Door Opener
- Garage spaces: 1
Features
- Levels: Two Story
- Stories: 2
- Exterior features: Back Yard, Front Yard, Sprinklers Automatic, Sprinklers Front, Garden, Landscape Back, Landscape Front, Private Entrance, Yard Space
- Pool features: None
- Fencing: Fenced,Wood
- Has view: Yes
- View description: Partial
Lot
- Size: 5,850 Square Feet
- Features: Rectangular Lot, Sprinklers In Rear
Details
- Parcel number: 05417020003
- Special conditions: Standard
Construction
Type & style
- Home type: SingleFamily
- Architectural style: Traditional
- Property subtype: Single Family Residence
Materials
- Stucco
- Foundation: Concrete Perimeter
- Roof: Shingle
Condition
- Existing
- New construction: No
- Year built: 1911
Details
- Builder name: John Hudson Thomas
Utilities & green energy
- Electric: No Solar
- Sewer: Public Sewer
- Water: Public District (Irrigat)
Community & HOA
Community
- Security: Security Alarm - Leased, Carbon Monoxide Detector(s)
HOA
- Has HOA: No
Location
- Region: Berkeley
Financial & listing details
- Price per square foot: $865/sqft
- Tax assessed value: $2,918,300
- Date on market: 9/23/2026
- Listing terms: Cash,Conventional
Estimated market value
Not available
Estimated sales range
Not available
Not available
Price history
| Date | Event | Price |
|---|---|---|
| 10/2/2026 | Pending sale | $2,798,000$865/sqft |
Source:  bridgeMLS/CCAR/Bay East AOR #41148828 Report a problem bridgeMLS/CCAR/Bay East AOR #41148828 Report a problem | ||
| 9/23/2026 | Listed for sale | $2,798,000+16.8%$865/sqft |
Source: bridgeMLS/CCAR/Bay East AOR #41148828 Report a problem | ||
| 6/2/2026 | Listing removed | $2,395,000-12.9%$741/sqft |
Source:  CRMLS #41026116 Report a problem CRMLS #41026116 Report a problem | ||
| 9/20/2023 | Listing removed | -- |
Source: Zillow Rentals Report a problem | ||
| 9/10/2023 | Listed for rent | $6,000$2/sqft |
Source: Zillow Rentals Report a problem | ||
| 6/2/2023 | Sold | $2,750,000+14.8%$850/sqft |
Source: bridgeMLS/CCAR/Bay East AOR #41026116 Report a problem | ||
| 5/26/2023 | Pending sale | $2,395,000$741/sqft |
Source: bridgeMLS/CCAR/Bay East AOR #41026116 Report a problem | ||
| 5/9/2023 | Listed for sale | $2,395,000+94.7%$741/sqft |
Source: bridgeMLS/CCAR/Bay East AOR #41026116 Report a problem | ||
| 6/27/2002 | Sold | $1,230,000$380/sqft |
Source: Public Record Report a problem | ||
Public tax history
| Year | Property taxes | Tax assessment |
|---|---|---|
| 2026 | -- | $2,918,300 +2% |
| 2025 | $44,831 +8.7% | $2,861,100 +2% |
| 2024 | $41,248 +45.6% | $2,805,000 +60.6% |
| 2023 | $28,321 +2.3% | $1,746,414 +2% |
| 2022 | $27,688 -0.2% | $1,712,171 +2% |
| 2021 | $27,754 +5.9% | $1,678,604 +1% |
| 2020 | $26,213 +4.3% | $1,661,397 +2% |
| 2019 | $25,129 +5.2% | $1,628,827 +2% |
| 2018 | $23,878 | $1,596,896 +2% |
| 2017 | $23,878 +3.5% | $1,565,592 +2% |
| 2016 | $23,081 +1.4% | $1,534,904 +1.5% |
| 2015 | $22,760 +1% | $1,511,854 +2% |
| 2014 | $22,527 | $1,482,247 +4.4% |
| 2013 | -- | $1,420,000 +13% |
| 2012 | -- | $1,257,000 -3.3% |
| 2011 | -- | $1,300,000 |
| 2010 | -- | $1,300,000 |
| 2009 | -- | $1,300,000 -6% |
| 2008 | -- | $1,383,355 +2% |
| 2007 | -- | $1,356,234 +2% |
| 2006 | -- | $1,329,641 +2% |
| 2005 | -- | $1,303,578 +2% |
| 2004 | -- | $1,278,019 +1.9% |
| 2003 | -- | $1,254,600 +694.9% |
| 2002 | -- | $157,841 +2% |
| 2001 | $4,165 | $154,747 |
Find assessor info on the county website
Monthly payment
Est. payment
Payment breakdown
Explore the cost of this home by adjusting the details. Changes won't be saved.Climate risks
Neighborhood: Elmwood

Similar homes
- $2,995,0005 bd5 ba4.1k sqft20 Oak Ridge Rd, Berkeley, CA 94705For Sale
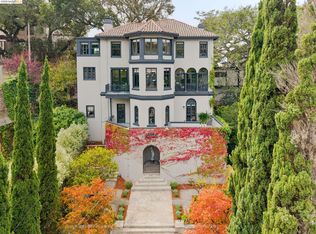 MLS ID #41150494, Anna Bellomo. bridgeMLS/CCAR/Bay East AOR
 - $2,988,0004 bd4 ba3.1k sqft2920 Avalon Ave, Berkeley, CA 94705For Sale
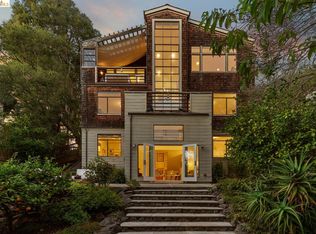 MLS ID #41149724, Anja Plowright. bridgeMLS/CCAR/Bay East AOR
 - $2,695,0004 bd4 ba4k sqft590 Gravatt Dr, Berkeley, CA 94705For Sale
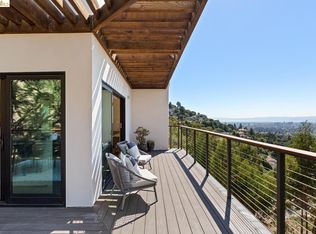 MLS ID #41150168, Anja Plowright. bridgeMLS/CCAR/Bay East AOR
 - $2,780,0005 bd5 ba3.5k sqft2226 Blake St, Berkeley, CA 94704For Sale
 MLS ID #ML82062501, Jenny Deng. MLSListings Inc
Local buyer's agents are ready to help
