Skip main navigation
Active
  • $509,900

    2710 Crocker Rd, Eugene, OR 97404

    3beds
    1,696sqft
    : 
    $3,491/mo
    Get pre-qualified
    Residential, Single Family Residence
    Built in 1961
    9,147 Square Feet Lot
    $-- Zestimate®
    $301/sqft
    $-- HOA

    What's special

    Rv parkingNew walk-in showerNew refrigeratorTile kitchenCozy bay windowNew gas rangeNew dishwasher
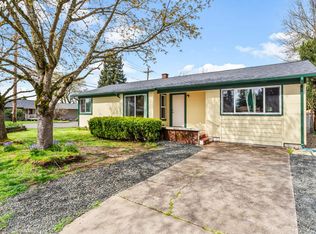
    OPEN HOUSE SAT August 8th from Noon-2pm Outstanding One Level Home just shy of 1700 sq.ft. with an oversized 3 car garage/shop + RV parking! Many major updates done over the last 6 years include new roof, new gas furnace, new A/C, new refrigerator, new dishwasher, new gas range, new carpet, new walk-in shower and a very special feature; a standby whole house generator that automatically turns on if you lose power! The family room is very generous and could easily fit a pool table along with a full set of furniture and has french doors to provide privacy and enhance the usability of the space. The Living room features a gas fireplace and a cozy bay window. There's Luxury Vinyl Plank flooring throughout most of the home with a tile kitchen and carpet in the family room. Enjoy the backyard rain or shine with the large covered stamped concrete patio. The 3rd garage is oversized to provide shop space and has 220V. Lots of space to park plus RV parking on the side. Low County taxes.
    1 day
    |
    431
    |
    27
    |

    Likely to sell faster than

    Zillow last checked:

    Listing updated:

    Listed by:

    Susan Moore 541-345-8100,

    RE/MAX Integrity

    Source: RMLS (OR),MLS#: 455076364MLS Logo

      Facts & features

      Interior

      Bedrooms & bathrooms
      • Bedrooms: 3
      • Bathrooms: 2
      • Full bathrooms: 1
      • Partial bathrooms: 1
      • Main level bathrooms: 2
      Rooms
      • Room types: Bedroom 2, Bedroom 3, Dining Room, Family Room, Kitchen, Living Room, Primary Bedroom
      Primary bedroom
      • Features: Bathroom, Ceiling Fan
      • Level: Main
      Bedroom 2
      • Level: Main
      Bedroom 3
      • Features: Ceiling Fan
      • Level: Main
      Dining room
      • Features: Ceiling Fan, Sliding Doors
      • Level: Main
      Family room
      • Features: French Doors, Sliding Doors, Wallto Wall Carpet
      • Level: Main
      Kitchen
      • Features: Builtin Range, Dishwasher, Disposal, Eat Bar, Gas Appliances, Pantry, Free Standing Refrigerator, Plumbed For Ice Maker, Tile Floor
      • Level: Main
      Living room
      • Features: Bay Window, Fireplace
      • Level: Main
      Heating
      • Forced Air, Fireplace(s)
      Cooling
      • Central Air
      Appliances
      • Included: Built-In Range, Dishwasher, Disposal, Free-Standing Refrigerator, Plumbed For Ice Maker, Gas Appliances, Electric Water Heater
      Features
      • Ceiling Fan(s), Eat Bar, Pantry, Bathroom, Tile
      • Flooring: Tile, Wall to Wall Carpet
      • Doors: Sliding Doors, French Doors
      • Windows: Double Pane Windows, Vinyl Frames, Bay Window(s)
      • Basement: Crawl Space
      • Number of fireplaces: 1
      • Fireplace features: Gas, Insert
      Interior area
      • Total structure area: 1,696
      • Total interior livable area: 1,696 sqft
      Video & virtual tour

      Property

      Parking
      • Total spaces: 3
      • Parking features: Driveway, RV Access/Parking, Attached, Oversized
      • Attached garage spaces: 3
      • Has uncovered spaces: Yes
      Accessibility
      • Accessibility features: Garage On Main, Main Floor Bedroom Bath, One Level, Walkin Shower, Accessibility
      Features
      • Levels: One
      • Stories: 1
      • Patio & porch: Covered Patio
      • Exterior features: Yard
      • Fencing: Fenced
      Lot
      • Size: 9,147 Square Feet
      • Features: Corner Lot, Level, SqFt 7000 to 9999
      Details
      • Additional structures: RVParking, SecondGarage
      • Parcel number: 0363901

      Construction

      Type & style
      • Home type: SingleFamily
      • Property subtype: Residential, Single Family Residence
      Materials
      • Lap Siding
      • Roof: Composition
      Condition
      • Resale
      • New construction: No
      • Year built: 1961

      Utilities & green energy

      • Gas: Gas
      • Sewer: Public Sewer
      • Water: Public

      Community & HOA

      Community
      • Security: Security System Owned
      HOA
      • Has HOA: No
      Location
      • Region: Eugene

      Financial & listing details

      • Price per square foot: $301/sqft
      • Tax assessed value: $521,877
      • Annual tax amount: $2,999
      • Date on market: 8/6/2026
      • Listing terms: Cash,Conventional,FHA,VA Loan
      • Road surface type: Paved

        Estimated market value

        Not available

        Estimated sales range

        Not available

        Not available

        Price history

        DateEventPrice
        8/6/2026Listed for sale$509,900+37.8%$301/sqft
        Source: RMLS (OR) #455076364 Report a problem
        7/2/2020Sold$370,000+1.4%$218/sqft
        Source: RMLS (OR) #20554011 Report a problem
        5/22/2020Pending sale$365,000$215/sqft
        Source: Keller Williams Realty Eugene and Springfield #20554011 Report a problem
        5/19/2020Listed for sale$365,000+9%$215/sqft
        Source: Keller Williams Realty Eugene and Springfield #20554011 Report a problem
        6/21/2019Listing removed$335,000$198/sqft
        Source: Keller Williams Realty #19608189 Report a problem
        6/18/2019Listed for sale$335,000$198/sqft
        Source: Keller Williams /Eugene-Spfld #19608189 Report a problem

        Public tax history

        YearProperty taxesTax assessment
        2025$2,999 +0.5%$265,907 +3%
        2024$2,984 +2.2%$258,163 +3%
        2023$2,919 +4.1%$250,644 +3%
        2022$2,804 -3.9%$243,344 +3%
        2021$2,920 -1.8%$236,257 +3%
        2020$2,975 +3.9%$229,376 +3%
        2019$2,864 +8.6%$222,696 +3%
        2018$2,637 $216,210 +3%
        2017$2,637 +6.8%$209,913 +3%
        2016$2,468 +7.4%$203,799 +3%
        2015$2,298 +3.9%$197,863 +3%
        2014$2,211 +8.6%$192,100 +3%
        2013$2,036 +12.2%$186,505 +3%
        2012$1,815 $181,073 +3%
        2011-- $175,799 +3%
        2010-- $170,679 +3%
        2009-- $165,708 +3%
        2008-- $160,882 +3%
        2007-- $156,196 +3%
        2006-- $151,647 +3%
        2005-- $147,230 +3%
        2004-- $142,942 +3%
        2003-- $138,779 +3%
        2002-- $134,737 +3%
        2001-- $130,813 +3%
        2000-- $127,003
        Find assessor info on the county website

        Monthly payment

        Est. payment

        Payment breakdown

        Explore the cost of this home by adjusting the details. Changes won't be saved.
        All calculations are estimates and provided by Zillow, Inc. for informational purposes only. Actual amounts may vary.
        HOA fees may include property taxes on listings classified as Co-Ops. Contact the listing agent and/or owner for fee details.
        Mortgage interest rates are dependent on a number of factors, including credit score, down payment, and repayment length. Interest rate data provided by Zillow Group Marketplace, Inc. as of 1/1/1970 from various mortgage lenders with which we have lead or other similar arrangements; the Estimated Payment is an average of those rates.
        See how much you could borrow to make a competitive offer.

        Climate risks

        Neighborhood: Santa Clara

        Getting around

        37 / 100
        Car-Dependent
        27 / 100
        Some Transit
        50 / 100
        Bikeable

        Nearby schools

        GreatSchools rating
        Schools provided by the listing agent
        • Elementary: Spring Creek
        • Middle: Madison
        • High: North Eugene

        Source: RMLS (OR). This data may not be complete. We recommend contacting the local school district to confirm school assignments for this home.

        A local agent can set up tours, give advice and negotiate with sellers.

        Browse local experts

        Similar homes