Skip main navigation
Sold for $347,000
  • $347,000

    2710 Cypress Hollow Ct, New Port Richey, FL 34655

    3beds
    2,100sqft
    Single Family Residence
    Built in 1983
    9,156 Square Feet Lot
    $346,900 Zestimate®
    $165/sqft
    $2,375 Estimated rent

    Home value

    $346,900

    $319,000 - $378,000

    $2,375/mo

    Zestimate® history
    Loading
    Loading...

    Owner options

    List your home for rent

    $2,375/mo

    Rent Zestimate®

    Find your next renter with Zillow Rental Manager. Plus, with online applications, you can quickly screen prospective tenants – for free.

    Learn more

    $2,375/mo

    Rent Zestimate®

    Refinance and save

    $2,360/mo

    Est. payment

    Refinancing to a lower rate could help reduce your monthly payments and save thousands over the life of the loan.

    See today's rates

    $2,360/mo

    Est. payment

    Explore your selling options

    Work with a Zillow partner agent

    Leverage their expertise and Zillow's premium Showcase listings to get your home seen by more buyers.

    Get started

    List with your own agent

    Get your home in front of millions of buyers by listing it on Zillow.

    Learn how to do it

    Sell it yourself

    Take full control of how buyers see your home on Zillow by listing For Sale by Owner (FSBO).

    List your home

    What's special

    Large second bedroomWalk-in closet
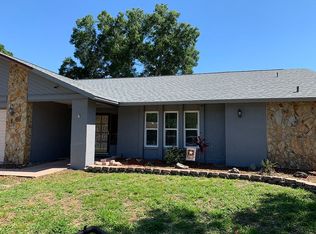
    Nestled within the peaceful, established Woodgate subdivision, this well maintained residence offers a rare combination of solid construction and complete piece of mind. Located in a desirable Non-Flood Zone, this home is ready for its next chapter, roof (2021), HVAC system (2022), exterior paint (2024), and a sprinkler system to keep your home's curb appeal. The split-floor plan is designed for family living. The master suite features an en-suite bathroom and a walk-in closet, while a large second bedroom provides plenty of space for family or guests. For ultimate versatility, a spacious bonus room is tucked away at the back of the house offering a quiet retreat —ideal for a third bedroom, a home office, or a dedicated media room. Upon entering, the formal living room welcomes you with an abundance of natural light, leading into the dining area perfect for holiday gatherings. The true soul of this residence is the centrally located kitchen—the heart of the home. Strategically positioned to keep the family connected, it features a butler’s pantry that provides exceptional storage and prep space. Adjacent to the kitchen, the family room impresses with vaulted ceilings, creating an open and airy hub for daily life. The home's practical design continues into the two-car garage, with built-in cabinetry and laundry area. When it’s time to unwind, the back covered patio offers a uniquely secluded and shaded sanctuary, positioned for total privacy; This is the perfect spot for quiet morning coffee or a private evening retreat. While this home retains its classic charm, the major updates allow you to move in today and add your personal touches as you desire. This home is easy to tour and even easier to love. Schedule a private showing to experience the quiet community of Woodgate and see firsthand the care and quality this home has to offer.

    Zillow last checked:

    Listing updated:

    Listing Provided by:

    Keira Cantrell 727-455-1836,

    COASTAL PROPERTIES GROUP INTERNATIONAL 727-493-1555

    Bought with:

    Tison Velez, 3379765

    REALTY ON THE BAY LLC

    Source: Stellar MLS,MLS#: TB8464177MLS LogoOriginating MLS: Suncoast Tampa

    Facts & features

    Interior

    Bedrooms & bathrooms
    • Bedrooms: 3
    • Bathrooms: 2
    • Full bathrooms: 2
    Primary bedroom
    • Features: En Suite Bathroom, Walk-In Closet(s)
    • Level: First
    • Area: 224.64 Square Feet
    • Dimensions: 11.7x19.2
    Bedroom 2
    • Features: Ceiling Fan(s), Built-in Closet
    • Level: First
    • Area: 208.74 Square Feet
    • Dimensions: 12.2x17.11
    Primary bathroom
    • Features: Shower No Tub
    • Level: First
    • Area: 54 Square Feet
    • Dimensions: 6x9
    Bathroom 2
    • Features: Tub With Shower, Built-in Closet
    • Level: First
    • Area: 9.68 Square Feet
    • Dimensions: 8.8x1.1
    Balcony porch lanai
    • Level: First
    • Area: 108.07 Square Feet
    • Dimensions: 10.1x10.7
    Bonus room
    • Features: Ceiling Fan(s), No Closet
    • Level: First
    • Area: 310.96 Square Feet
    • Dimensions: 18.4x16.9
    Dining room
    • Level: First
    • Area: 213.92 Square Feet
    • Dimensions: 19.1x11.2
    Family room
    • Features: Ceiling Fan(s)
    • Level: First
    • Area: 213.88 Square Feet
    • Dimensions: 12.5x17.11
    Kitchen
    • Features: Ceiling Fan(s)
    • Level: First
    • Area: 81.81 Square Feet
    • Dimensions: 8.1x10.1
    Living room
    • Features: Ceiling Fan(s)
    • Level: First
    • Area: 3766.93 Square Feet
    • Dimensions: 163x23.11
    Heating
    • Central, Electric
    Cooling
    • Central Air
    Appliances
    • Included: Dishwasher, Disposal, Range, Refrigerator
    • Laundry: In Garage
    Features
    • Ceiling Fan(s), Eating Space In Kitchen, Primary Bedroom Main Floor, Split Bedroom, Thermostat, Walk-In Closet(s)
    • Flooring: Carpet, Luxury Vinyl, Tile
    • Windows: Blinds, Window Treatments
    • Has fireplace: No
    Interior area
    • Total structure area: 2,100
    • Total interior livable area: 2,100 sqft

    Property

    Parking
    • Total spaces: 2
    • Parking features: Garage - Attached
    • Attached garage spaces: 2
    Features
    • Levels: One
    • Stories: 1
    • Patio & porch: Covered, Front Porch, Rear Porch
    • Exterior features: Irrigation System, Rain Gutters, Sidewalk
    Lot
    • Size: 9,156 sqft
    • Features: Corner Lot, Cul-De-Sac, City Lot, Sidewalk
    Details
    • Parcel number: 282616010B000000250
    • Zoning: R3
    • Special conditions: None

    Construction

    Type & style
    • Home type: SingleFamily
    • Property subtype: Single Family Residence
    Materials
    • Block, Stucco
    • Foundation: Slab
    • Roof: Shingle
    Condition
    • Completed
    • New construction: No
    • Year built: 1983

    Utilities & green energy

    • Sewer: Public Sewer
    • Water: Public
    • Utilities for property: Cable Connected, Electricity Connected, Public, Street Lights

    Community & neighborhood

    Location
    • Region: New Port Richey
    • Subdivision: WOODGATE SUB

    HOA & financial

    HOA
    • Has HOA: No
    Other fees
    • Pet fee: $0 monthly
    Other financial information
    • Total actual rent: 0

    Other

    Other facts
    • Listing terms: Cash,Conventional,FHA,VA Loan
    • Ownership: Fee Simple
    • Road surface type: Paved

    Price history

    DateEventPrice
    6/5/2026Sold$347,000-3.3%$165/sqft
    Source: Stellar MLS #TB8464177 Report a problem
    4/22/2026Pending sale$359,000$171/sqft
    Source: Stellar MLS #TB8464177 Report a problem
    4/13/2026Price change$359,000-0.8%$171/sqft
    Source: Stellar MLS #TB8464177 Report a problem
    2/16/2026Price change$362,000-1.9%$172/sqft
    Source: Stellar MLS #TB8464177 Report a problem
    1/14/2026Listed for sale$369,000+75.7%$176/sqft
    Source: Stellar MLS #TB8464177 Report a problem
    6/16/2018Sold$210,000-4.5%$100/sqft
    Source: Public Record Report a problem
    2/1/2018Listed for sale$220,000$105/sqft
    Source: INVESTMENT FLORIDA REALTY LLC #W7637536 Report a problem

    Public tax history

    YearProperty taxesTax assessment
    2024$2,954 -11.7%$201,460
    2023$3,345 +7.8%$201,460 +3%
    2022$3,104 +5.8%$195,600 +6.1%
    2021$2,934 +19.6%$184,380 +1.4%
    2020$2,453 +1.9%$181,840 +2.3%
    2019$2,408 $177,758 +94.9%
    2018$2,408 +138%$91,204
    2017$1,012 +1.1%$91,204 +4.2%
    2016$1,001 +4.8%$87,491 +0.7%
    2015$955 +3.4%$86,883 -34.9%
    2014$924 $133,385 +57.1%
    2013-- $84,919 -2.4%
    2012-- $87,051 -19.2%
    2011-- $107,774 -0.1%
    2010-- $107,898 -5%
    2009-- $113,589 -35.1%
    2008-- $175,119 -8.3%
    2007-- $191,028 +3.5%
    2006-- $184,556 +20.6%
    2005-- $153,001 +12.7%
    2004-- $135,731 +23.1%
    2003-- $110,252 -0.4%
    2002-- $110,727 +15%
    2000-- $96,274
    1999-- $96,274

    Find assessor info on the county website

    Neighborhood: 34655

    Nearby schools

    GreatSchools rating
    Get a cash offer in 3 minutes
    Find out how much your home could sell for in as little as 3 minutes with a no-obligation cash offer.
    Estimated market value
    $346,900
    Get a cash offer in 3 minutes
    Find out how much your home could sell for in as little as 3 minutes with a no-obligation cash offer.
    Estimated market value
    $346,900