Skip main navigation
Sold for $1,015,000
  • Listed by: BerkshireHathaway HomeServices • Mistydawn Jones • Contact: 310-318-9386
    Bought with: Capital Management Realty, Inc
    $1,015,000

    2710 Daisy Ave, Long Beach, CA 90806

    3beds
    1,531sqft
    Single Family Residence
    Built in 1941
    4,911 Square Feet Lot
    $1,009,900 Zestimate®
    $663/sqft
    $3,813 Estimated rent

    Home value

    $1,009,900

    $959,000 - $1.06M

    $3,813/mo

    Zestimate® history
    Loading
    Loading...

    Owner options

    List your home for rent

    $3,813/mo

    Rent Zestimate®

    Find your next renter with Zillow Rental Manager. Plus, with online applications, you can quickly screen prospective tenants – for free.

    Learn more

    $3,813/mo

    Rent Zestimate®

    Refinance and save

    $6,482/mo

    Est. payment

    Refinancing to a lower rate could help reduce your monthly payments and save thousands over the life of the loan.

    See today's rates

    $6,482/mo

    Est. payment

    Explore your selling options

    Work with a Zillow partner agent

    Leverage their expertise and Zillow's premium Showcase listings to get your home seen by more buyers.

    Get started

    List with your own agent

    Get your home in front of millions of buyers by listing it on Zillow.

    Learn how to do it

    Sell it yourself

    Take full control of how buyers see your home on Zillow by listing For Sale by Owner (FSBO).

    List your home

    What's special

    Welcome to your oasis in the heart of Long Beach's historic Wrigley neighborhood! Nestled amidst the charm of this vibrant community, this completely renovated single-family home offers a harmonious blend of modern luxury and timeless comfort. As you step through the front door, you are greeted by an ambiance of sophistication and elegance. The open floor plan seamlessly connects the living, dining, and kitchen areas, creating an inviting space ideal for both relaxation and entertainment. Natural light floods the interior, accentuating the sleek lines and contemporary finishes throughout. The kitchen is a chef's dream, boasting top-of-the-line appliances, quartz countertops, and ample cabinet space. Whether you're hosting a casual brunch or a formal dinner party, this culinary haven is sure to inspire your inner gourmet. Escape to your private outdoor sanctuary, where desert landscaping sets the stage for tranquil living. Lounge under the California sun in your private yard, complete with a luxurious spa for ultimate relaxation. With plenty of space for al fresco dining and entertaining, this yard also boasts an extra structure for your home office, workout room or she shed! This backyard oasis is the perfect setting for creating cherished memories. Embrace eco-friendly living with solar panels that provide sustainable energy solutions, allowing you to reduce your carbon footprint while enjoying lower utility bills. This home seamlessly integrates modern technology with timeless design, offering both comfort and efficiency. Located in the coveted Wrigley area, you'll enjoy the convenience of nearby parks, shops, and dining destinations, while still being just a short drive away from the vibrant downtown scene and the beautiful beaches of Long Beach. Experience this meticulously renovated home, where every detail has been thoughtfully curated to elevate your lifestyle. Welcome home!

    Zillow last checked:

    Listing updated:

    Listed by:

    Mistydawn Jones DRE #00995899 310-993-7101,

    BerkshireHathaway HomeServices

    Bought with:

    Vanessa Martinez Cazarez, DRE #02224785

    Capital Management Realty, Inc

    Source: CRMLS,MLS#: SB24055037MLS LogoOriginating MLS: California Regional MLS

    Facts & features

    Interior

    Bedrooms & bathrooms
    • Bedrooms: 3
    • Bathrooms: 2
    • Full bathrooms: 2
    • Main level bathrooms: 2
    • Main level bedrooms: 3
    Rooms
    • Room types: Bedroom, Kitchen, Living Room, Primary Bathroom, Primary Bedroom, Other, Dining Room
    Primary bedroom
    • Features: Main Level Primary
    Bedroom
    • Features: Bedroom on Main Level
    Bedroom
    • Features: All Bedrooms Down
    Bathroom
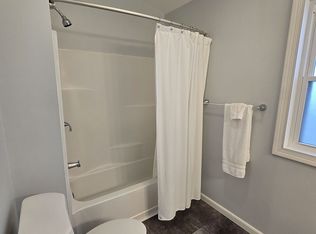
    • Features: Bathroom Exhaust Fan, Bathtub, Dual Sinks, Quartz Counters, Remodeled, Separate Shower, Tub Shower, Upgraded, Walk-In Shower
    Kitchen
    • Features: Kitchen Island, Quartz Counters, Self-closing Cabinet Doors, Self-closing Drawers
    Other
    • Features: Walk-In Closet(s)
    Heating
    • Central, Forced Air, Solar
    Cooling
    • Central Air
    Appliances
    • Included: Dishwasher, Electric Oven, Gas Cooktop, Disposal, Microwave, Refrigerator, Tankless Water Heater, Vented Exhaust Fan
    • Laundry: Washer Hookup, Gas Dryer Hookup, Laundry Closet, Stacked
    Features
    • Ceiling Fan(s), Separate/Formal Dining Room, Open Floorplan, Pantry, Quartz Counters, Recessed Lighting, Unfurnished, All Bedrooms Down, Bedroom on Main Level, Main Level Primary, Walk-In Closet(s)
    • Flooring: Tile, Wood
    • Windows: Custom Covering(s), Double Pane Windows
    • Has fireplace: Yes
    • Fireplace features: Gas, Living Room
    • Common walls with other units/homes: No Common Walls
    Interior area
    • Total interior livable area: 1,531 sqft

    Property

    Parking
    • Total spaces: 2
    • Parking features: Driveway Level, Door-Single, Driveway, Garage, Garage Door Opener, Paved, Garage Faces Rear, Side By Side
    • Garage spaces: 2
    Accessibility
    • Accessibility features: None
    Features
    • Levels: One
    • Stories: 1
    • Entry location: Front
    • Patio & porch: Rear Porch, Brick, Concrete, Open, Patio
    • Pool features: None
    • Has spa: Yes
    • Spa features: Above Ground
    • Has view: Yes
    • View description: None
    Lot
    • Size: 4,911 Square Feet
    • Features: Back Yard, Front Yard, Sprinklers In Front, Landscaped, Level, Sprinklers On Side, Yard
    Details
    • Parcel number: 7201021017
    • Zoning: LBR1N
    • Special conditions: Standard

    Construction

    Type & style
    • Home type: SingleFamily
    • Architectural style: Custom,Traditional
    • Property subtype: Single Family Residence
    Materials
    • Stucco
    • Foundation: Raised
    Condition
    • Updated/Remodeled,Turnkey
    • New construction: No
    • Year built: 1941

    Utilities & green energy

    • Electric: Electricity - On Bond, 220 Volts For Spa, Photovoltaics Seller Owned
    • Sewer: Public Sewer
    • Water: Public
    • Utilities for property: Cable Available, Electricity Connected, Natural Gas Connected, Phone Available, Sewer Connected, Water Connected

    Community & HOA

    Community
    • Features: Biking, Curbs, Gutter(s), Storm Drain(s), Street Lights, Suburban, Sidewalks
    • Subdivision: Wrigley Area (Wr)
    Location
    • Region: Long Beach

    Financial & listing details

    • Price per square foot: $663/sqft
    • Tax assessed value: $1,035,300
    • Annual tax amount: $13,582
    • Date on market: 3/20/2024
    • Cumulative days on market: 14 days
    • Listing terms: Cash,Cash to New Loan,Conventional
    • Road surface type: Alley Paved, Paved

    Price history

    DateEventPrice
    5/2/2024Sold$1,015,000+1.7%$663/sqft
    Source: CRMLS #SB24055037 Report a problem
    4/5/2024Pending sale$998,500$652/sqft
    Source: CRMLS #SB24055037 Report a problem
    3/21/2024Listed for sale$998,500+62.4%$652/sqft
    Source: CRMLS #SB24055037 Report a problem
    7/16/2020Sold$615,000-1.6%$402/sqft
    Source: CRMLS #PW20103313 Report a problem
    6/3/2020Pending sale$625,000$408/sqft
    Source: Uptown Brokers #PW20103313 Report a problem
    5/30/2020Listed for sale$625,000+443.5%$408/sqft
    Source: Uptown Brokers #PW20103313 Report a problem
    9/13/1995Sold$115,000$75/sqft
    Source: Public Record Report a problem

    Public tax history

    YearProperty taxesTax assessment
    2025$13,582 +61.6%$1,035,300 +58.6%
    2024$8,405 +1.7%$652,641 +2%
    2023$8,263 +6.6%$639,845 +2%
    2022$7,755 +2%$627,300 +2%
    2021$7,603 +212%$615,000 +241.7%
    2020$2,437 $179,986 +2%
    2019$2,437 +7.2%$176,458 +2%
    2018$2,274 $172,999 +2%
    2017$2,274 +1.1%$169,608 +2%
    2016$2,248 +7.6%$166,283 +1.5%
    2015$2,090 +4.5%$163,786 +2%
    2014$2,000 $160,578 +2.5%
    2012-- $156,720 +2%
    2011-- $153,648 +0.8%
    2010-- $152,501 -0.2%
    2009-- $152,864 +2%
    2008-- $149,868 +2%
    2007-- $146,930 +2%
    2006-- $144,050
    2005-- $144,050 +4%
    2004-- $138,459 +1.9%
    2003-- $135,922 +2%
    2002-- $133,258 +4%
    2000-- $128,087
    Find assessor info on the county website

    Neighborhood: Wrigley

    Nearby schools

    GreatSchools rating
    Schools provided by the listing agent
    • Elementary: Birney
    • Middle: Hughes
    • High: Polytechnic

    Source: CRMLS. This data may not be complete. We recommend contacting the local school district to confirm school assignments for this home.

    Get a cash offer in 3 minutes
    Find out how much your home could sell for in as little as 3 minutes with a no-obligation cash offer.
    Estimated market value
    $1,009,900
    Get a cash offer in 3 minutes
    Find out how much your home could sell for in as little as 3 minutes with a no-obligation cash offer.
    Estimated market value
    $1,009,900