Welcome to 2710 E. Adams Avenue, a Turn-Key Dream Home Situated in the Heart of Orange. This Fully Remodeled Home Enjoys an Open Floorplan with Four Bedrooms (Main Floor Master Suite), Three and a Half Bathrooms, New Roof, New Fence, Owned Solar and Newer Interior Paint. Enjoy a Detached Pool House, Complete with a Kitchenette, Full Bath, and A/C, Perfect for Entertaining or Multi-Generational Living. As You Enter the Home, You are Greeted by the Open-Concept Living and Dining Room Which Feature a Cozy Fireplace, Plantation Shutters, and Backyard Access. The Gourmet Kitchen Showcases Quartz Counters, Soft-Close Cabinetry with Pull-Out Drawers, Peninsula with Seating, Stainless Steel Appliances, and Backyard Access. The Private Master Suite Includes a Walk-In Shower and Walk-In Closet. The Thoughtfully Designed Backyard Includes a Covered Patio with Spa, Ceiling Fan, Recessed Lighting, and Mounted TV; Large Sparkling Pool, and Turf. Newly Renovated Detached One Car Garage with Epoxy Floors, Perfectly Designed for Gym or Work Area. No HOA or Mello-Roos! Easy Access to the 5/55/22/57/91 Freeways. Zoned for Highly Rated Villa Park Schools! Minutes Away from Multiple Parks, Shopping Centers, Chapman University, and The Orange Circle (Plaza). 2710 E. Adams Avenue is a Must See!
Sold for $1,475,000
Listed by: Katnik Brothers R.E. Services • John Katnik • Contact: 714-486-1419
Bought with: Novel Realty Group Inc.
$1,475,000
2710 E Adams Ave, Orange, CA 92867
4beds
2,488sqft
Single Family Residence
Built in 1960
6,100 Square Feet Lot
$1,483,500 Zestimate®
$593/sqft
$5,713 Estimated rent
Home value
$1,483,500
$1.36M - $1.60M
$5,713/mo
Zestimate® history
Owner options
List your home for rent
$5,713/mo
Rent Zestimate®
Find your next renter with Zillow Rental Manager. Plus, with online applications, you can quickly screen prospective tenants – for free.
$5,713/mo
Rent Zestimate®
Refinance and save
$9,330/mo
Est. payment
Refinancing to a lower rate could help reduce your monthly payments and save thousands over the life of the loan.
$9,330/mo
Est. payment
Explore your selling options
Work with a Zillow partner agent
Leverage their expertise and Zillow's premium Showcase listings to get your home seen by more buyers.
Get startedList with your own agent
Get your home in front of millions of buyers by listing it on Zillow.
Learn how to do itSell it yourself
Take full control of how buyers see your home on Zillow by listing For Sale by Owner (FSBO).
List your homeWhat's special
Cozy fireplaceDetached pool houseNew roofGourmet kitchenPeninsula with seatingNew fenceLarge sparkling pool
Zillow last checked:
Listing updated:
Listed by:
John Katnik DRE #01881694 offer@kbre.com,
Katnik Brothers R.E. Services
Bought with:
Dianne Duong, DRE #01445387
Novel Realty Group Inc.
Source: CRMLS,MLS#: PW26050094 Originating MLS: California Regional MLS
Originating MLS: California Regional MLSFacts & features
Interior
Bedrooms & bathrooms
- Bedrooms: 4
- Bathrooms: 4
- Full bathrooms: 3
- 1/2 bathrooms: 1
- Main level bathrooms: 2
- Main level bedrooms: 1
Rooms
- Room types: Bedroom, Entry/Foyer, Family Room, Kitchen, Primary Bathroom, Primary Bedroom, Other
Primary bedroom
- Features: Main Level Primary
Bedroom
- Features: Bedroom on Main Level
Bathroom
- Features: Bathtub, Multiple Shower Heads, Remodeled, Separate Shower, Tub Shower, Walk-In Shower
Kitchen
- Features: Pots & Pan Drawers, Quartz Counters, Remodeled, Self-closing Cabinet Doors, Self-closing Drawers, Updated Kitchen
Other
- Features: Walk-In Closet(s)
Heating
- Central
Cooling
- Central Air
Appliances
- Included: Dishwasher, Microwave, Refrigerator
- Laundry: Laundry Closet, Upper Level
Features
- Breakfast Bar, Built-in Features, Ceiling Fan(s), Eat-in Kitchen, Open Floorplan, Quartz Counters, Recessed Lighting, Bedroom on Main Level, Main Level Primary, Walk-In Closet(s)
- Flooring: Carpet, Tile, Vinyl
- Doors: Mirrored Closet Door(s), Sliding Doors
- Windows: Plantation Shutters, Shutters
- Has fireplace: Yes
- Fireplace features: Family Room
- Common walls with other units/homes: No Common Walls
Interior area
- Total interior livable area: 2,488 sqft
Property
Parking
- Total spaces: 3
- Parking features: Door-Single, Driveway, Garage
- Garage spaces: 1
- Uncovered spaces: 2
Features
- Levels: Two
- Stories: 2
- Entry location: 1
- Patio & porch: Covered, Patio
- Has private pool: Yes
- Pool features: In Ground, Private
- Has spa: Yes
- Spa features: Above Ground, Private
- Has view: Yes
- View description: None
Lot
- Size: 6,100 Square Feet
- Features: Back Yard, Front Yard, Lawn, Landscaped, Yard
Details
- Parcel number: 37841402
- Special conditions: Standard
Construction
Type & style
- Home type: SingleFamily
- Property subtype: Single Family Residence
Condition
- New construction: No
- Year built: 1960
Utilities & green energy
- Sewer: Public Sewer
- Water: Public
Green energy
- Energy generation: Solar
Community & HOA
Community
- Features: Curbs, Sidewalks
- Subdivision: Other
Location
- Region: Orange
Financial & listing details
- Price per square foot: $593/sqft
- Tax assessed value: $897,990
- Annual tax amount: $9,916
- Date on market: 3/20/2026
- Cumulative days on market: 5 days
- Listing terms: Cash,Cash to New Loan
- Exclusions: Washer/Dryer, Inside ring cameras, song of India plants by outdoor furniture, plants on wine barrows out back.
Price history
| Date | Event | Price |
|---|---|---|
| 4/15/2026 | Sold | $1,475,000+1.8%$593/sqft |
Source:  CRMLS #PW26050094 Report a problem CRMLS #PW26050094 Report a problem | ||
| 3/26/2026 | Pending sale | $1,449,000$582/sqft |
Source: CRMLS #PW26050094 Report a problem | ||
| 3/20/2026 | Listed for sale | $1,449,000+80%$582/sqft |
Source: CRMLS #PW26050094 Report a problem | ||
| 8/21/2019 | Listing removed | $4,495$2/sqft |
Source: A.D. Cantelmo Realty Report a problem | ||
| 8/13/2019 | Price change | $4,495-4.3%$2/sqft |
Source: A.D. Cantelmo Realty Report a problem | ||
| 7/22/2019 | Price change | $4,695-2.2%$2/sqft |
Source: Seven Gables Property Management Report a problem | ||
| 7/8/2019 | Listed for rent | $4,800+2.1%$2/sqft |
Source: Seven Gables Property Management Report a problem | ||
| 9/7/2018 | Listing removed | $4,700$2/sqft |
Source: Seven Gables Real Estate #PW18195078 Report a problem | ||
| 8/11/2018 | Listed for rent | $4,700$2/sqft |
Source: Seven Gables Real Estate #PW18195078 Report a problem | ||
| 8/10/2018 | Sold | $805,000+1.3%$324/sqft |
Source:  Pasadena Foothills MLS #P0-818002822 Report a problem Pasadena Foothills MLS #P0-818002822 Report a problem | ||
| 7/11/2018 | Pending sale | $795,000$320/sqft |
Source: Podley Properties #818002822 Report a problem | ||
| 6/13/2018 | Listed for sale | $795,000$320/sqft |
Source: Podley Properties #818002822 Report a problem | ||
Public tax history
| Year | Property taxes | Tax assessment |
|---|---|---|
| 2025 | $9,916 +2.2% | $897,990 +2% |
| 2024 | $9,700 +2.2% | $880,383 +2% |
| 2023 | $9,489 +2% | $863,121 +2% |
| 2022 | $9,307 +2.9% | $846,198 +2% |
| 2021 | $9,045 +0.9% | $829,606 +1% |
| 2020 | $8,962 | $821,100 +2% |
| 2019 | $8,962 +1.3% | $805,000 +868.7% |
| 2018 | $8,848 +642.4% | $83,098 +2% |
| 2017 | $1,192 | $81,469 +2% |
| 2016 | $1,192 +1.8% | $79,872 +1.5% |
| 2015 | $1,171 +3.7% | $78,673 +2% |
| 2014 | $1,129 | $77,132 +0.5% |
| 2013 | -- | $76,784 +2% |
| 2012 | -- | $75,279 +2% |
| 2011 | -- | $73,803 +0.8% |
| 2010 | -- | $73,252 -0.2% |
| 2009 | -- | $73,427 +2% |
| 2008 | -- | $71,988 +2% |
| 2007 | -- | $70,577 +2% |
| 2006 | -- | $69,194 +2% |
| 2005 | -- | $67,838 +2% |
| 2004 | -- | $66,508 +1.9% |
| 2003 | -- | $65,290 +2% |
| 2002 | -- | $64,010 +2% |
| 2001 | $654 +2.2% | $62,755 +2% |
| 2000 | $640 | $61,525 |
Find assessor info on the county website
Neighborhood: 92867
Nearby homes
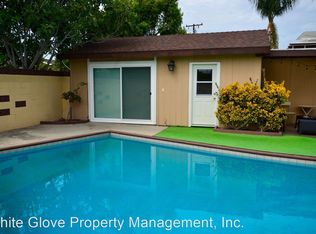
- $1,288,800-- bd1 ba400 sqft2710 E Adams Ave UNIT B, Orange, CA 92867Off Market
- $1,210,8004 bd2 ba2k sqft2700 E Adams Ave, Orange, CA 92867Off Market
- $1,496,6003 bd4 ba2.4k sqft2720 E Adams Ave, Orange, CA 92867Off Market
- $1,119,2005 bd2 ba2k sqft2642 E Adams Ave, Orange, CA 92867Off Market
- $1,125,3004 bd2 ba1.6k sqft2701 E Quincy Ave, Orange, CA 92867Off Market
- $1,275,0004 bd3 ba2.1k sqft2721 E Adams Ave, Orange, CA 92867Sold
- $1,185,3004 bd2 ba1.6k sqft2711 E Quincy Ave, Orange, CA 92867Off Market
- $1,687,3006 bd5 ba2.8k sqft2711 E Adams Ave, Orange, CA 92867Off Market
Nearby schools
GreatSchools rating
- 8/10Villa Park Elementary SchoolGrades: K-6Distance: 0.6 mi
- 5/10Cerro Villa Middle SchoolGrades: 7-8Distance: 1 mi
- 8/10Villa Park High SchoolGrades: 9-12Distance: 0.8 mi
Schools provided by the listing agent
- Elementary: Villa Park
- Middle: Cerro Villa
- High: Villa Park
Source: CRMLS. This data may not be complete. We recommend contacting the local school district to confirm school assignments for this home.
Get a cash offer in 3 minutes
Find out how much your home could sell for in as little as 3 minutes with a no-obligation cash offer.
Estimated market value
$1,483,500
Get a cash offer in 3 minutes
Find out how much your home could sell for in as little as 3 minutes with a no-obligation cash offer.
Estimated market value
$1,483,500
- California
- Orange County
- Orange
- 92867
- 2710 E Adams Ave
Nearby cities
Nearby zip codes
Other Orange Topics
