Skip main navigation
Off market
  • $620,700

    2710 E Creeks Edge Dr, Bloomington, IN 47401

    5beds
    3baths
    3,248sqft
    SingleFamily
    Built in 2007
    12,196.8 Acres Lot
    $620,700 Zestimate®
    $191/sqft
    $3,185 Estimated rent

    Home value

    $620,700

    $590,000 - $652,000

    $3,185/mo

    Zestimate® history
    Loading
    Loading...

    Owner options

    List your home for rent

    $3,185/mo

    Rent Zestimate®

    Find your next renter with Zillow Rental Manager. Plus, with online applications, you can quickly screen prospective tenants – for free.

    Learn more

    $3,185/mo

    Rent Zestimate®

    Refinance and save

    $3,748/mo

    Est. payment

    Refinancing to a lower rate could help reduce your monthly payments and save thousands over the life of the loan.

    See today's rates

    $3,748/mo

    Est. payment

    Explore your selling options

    Work with a Zillow partner agent

    Leverage their expertise and Zillow's premium Showcase listings to get your home seen by more buyers.

    Get started

    List with your own agent

    Get your home in front of millions of buyers by listing it on Zillow.

    Learn how to do it

    Sell it yourself

    Take full control of how buyers see your home on Zillow by listing For Sale by Owner (FSBO).

    List your home

    What's special

    Complete info: http://2710creeksedge.CanBYours.com - Even from the street, one can tell that this is an exceptional home. Extra special amenities are visible inside and out, starting with the trellis above the garage, the large front covered porch with wood ceiling, the beautiful landscaping and back deck with arbor surround. Upon entering, you will feel the light and warmth pouring in from the clear-story windows. The beautiful Hickory hardwood floors throughout the large living areas and kitchen add to the open feel of the floor plan. Ceilings throughout most of the main level are 10' or higher. Fireplaces in both the living and family rooms add to the beauty and comfortable feel of this home. The kitchen features top-of-the-line Kenmore stainless steel appliances and dark-stained Cherry cabinets. Unique storage baskets in various cubbies are included. The spacious master suite is on the main level and features a tray ceiling above the bed. There are two walk-in closets as well as his and her vanity sinks. An Eljer jetted tub as well as a large tiled walk-in shower add to the beauty of the master bath. There is a second bedroom and full bath- perfect for guests- at the other end of the main level. The laundry room is nearby, and includes a laundry sink. Upstairs there are three more good-sized bedrooms, plus a craft room with dormer window. Another full bath on this level features two vanity sinks. All interior doors are raised panel, all windows are Pella. The exterior siding is NOT vinyl, but a sturdy cement board that is impervious to woodpeckers and bugs. The rear stained pressure-treated wood deck is an extension of the main level entertaining areas. The arbor surround with privacy curtains ensures hours of comfort day or night while enjoying that great canopy of sky. Feel like taking a walk? Just beyond the rear privacy fence is a city-owned walking trail. And beyond the trail is a meandering creek with a wooded hillside backdrop. Call today for your private

    This property is off market, which means it's not currently listed for sale or rent on Zillow. This may be different from what's available on other websites or public sources.
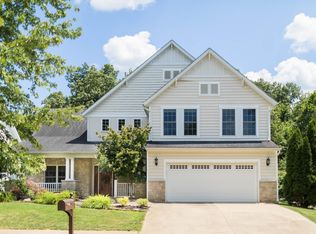
    Facts & features

    Interior

    Bedrooms & bathrooms
    • Bedrooms: 5
    • Bathrooms: 3
    Heating
    • Other
    Cooling
    • Central
    Features
    • Basement: None
    • Has fireplace: Yes
    Interior area
    • Total interior livable area: 3,248 sqft

    Property

    Parking
    • Parking features: Garage - Attached
    Lot
    • Size: 12,196.8 Acres
    Details
    • Parcel number: 530140442538000008

    Construction

    Type & style
    • Home type: SingleFamily
    Materials
    • Frame
    • Foundation: Crawl/Raised
    • Roof: Asphalt
    Condition
    • Year built: 2007

    Community & HOA

    Location
    • Region: Bloomington

    Financial & listing details

    • Price per square foot: $191/sqft
    • Tax assessed value: $575,200
    • Annual tax amount: $4,604

    Price history

    DateEventPrice
    1/27/2011Listing removed$399,000$123/sqft
    Source: RE/MAX Acclaimed Properties #2710creeksedge Report a problem
    1/20/2011Listed for sale$399,000+6.4%$123/sqft
    Source: RE/MAX Acclaimed Properties #2710creeksedge Report a problem
    12/16/2010Sold$375,000-6%$115/sqft
    Source: Agent Provided Report a problem
    9/22/2010Listed for sale$399,000$123/sqft
    Source: RE/MAX Acclaimed Properties #2710creeksedge Report a problem

    Public tax history

    YearProperty taxesTax assessment
    2025$4,604 -0.5%$575,200 +0.1%
    2024$4,625 +4%$574,600 -0.1%
    2023$4,445 +24.8%$575,000 +8.3%
    2022$3,563 +2%$530,700 +23.3%
    2021$3,493 +15%$430,300 +6.2%
    2020$3,036 +2.1%$405,300 0%
    2019$2,975 -30.2%$405,400 +4%
    2018$4,263 +72.7%$389,800 +2.8%
    2017$2,469 $379,300 +2.3%
    2016$2,469 -0.5%$370,600 +7.5%
    2014$2,481 +6.1%$344,800 +5%
    2013$2,338 -0.3%$328,400 -1.8%
    2012$2,345 +3.2%$334,500 +0.1%
    2011$2,272 -5.5%$334,000 -3.7%
    2010$2,403 +3%$346,800 -5.3%
    2009$2,334 +7.9%$366,100 +6.3%
    2007$2,164 $344,500
    Find assessor info on the county website

    Neighborhood: 47401

    Nearby schools

    GreatSchools rating
    Get a cash offer in 3 minutes
    Find out how much your home could sell for in as little as 3 minutes with a no-obligation cash offer.
    Estimated market value
    $620,700
    Get a cash offer in 3 minutes
    Find out how much your home could sell for in as little as 3 minutes with a no-obligation cash offer.
    Estimated market value
    $620,700