Welcome to your enchanting new abode, a harmonious blend of comfort and charm nestled in the heart of Urbana. This captivating 3-bedroom, 2-bathroom home is a treasure trove of living space, designed to foster a warm and inviting atmosphere that you and your loved ones will cherish. Step through the front door and be greeted by a symphony of natural light dancing across the spacious living room, where each moment at home feels like a breath of fresh air. The large eat-in kitchen, a culinary artist's dream, boasts generous counter space and modern appliances, making it the perfect stage for your gastronomic creations and joyful gatherings. Adjacent to the kitchen, the living room unfolds in an open embrace, ensuring that laughter and conversation flow seamlessly from one space to the next. Here, memories wait to be made, whether it's a lively game night or a tranquil evening with your favorite book. As the seasons change, the family room becomes a sanctuary of warmth and relaxation. The crackling fireplace is the heart of the home, where the glow of the flames and the soft murmur of burning wood create a cozy retreat from the brisk Urbana chill. Step outside, and the fenced backyard welcomes you into a private oasis. Whether you're basking in the sun's embrace or dining al fresco under the stars, this outdoor haven is a canvas for your imagination. The 10x10 shed stands ready to house your tools and treasures, ensuring that your space remains uncluttered and serene. This home, priced to inspire and designed to delight, beckons you to begin your next chapter. But heed this gentle whisper-opportunities like this are fleeting. Do not let hesitation steal away your chance to own this slice of paradise. Your dream home awaits, but only for a moment. Embrace it before it's embraced by another.
Closed
$118,000
2710 E Illinois St, Urbana, IL 61802
3beds
1,693sqft
Single Family Residence
Built in 1967
5,662 Square Feet Lot
$-- Zestimate®
$70/sqft
$1,793 Estimated rent
Home value
Not available
Estimated sales range
Not available
$1,793/mo
Zestimate® history
Owner options
List your home for rent
$1,793/mo
Rent Zestimate®
Find your next renter with Zillow Rental Manager. Plus, with online applications, you can quickly screen prospective tenants – for free.
$1,793/mo
Rent Zestimate®
Refinance and save
$712/mo
Est. payment
Refinancing to a lower rate could help reduce your monthly payments and save thousands over the life of the loan.
$712/mo
Est. payment
Explore your selling options
Work with a Zillow partner agent
Leverage their expertise and Zillow's premium Showcase listings to get your home seen by more buyers.
Get startedList with your own agent
Get your home in front of millions of buyers by listing it on Zillow.
Learn how to do itSell it yourself
Take full control of how buyers see your home on Zillow by listing For Sale by Owner (FSBO).
List your homeWhat's special
Crackling fireplaceModern appliancesFenced backyardDining al frescoPrivate oasisFamily roomLarge eat-in kitchen
Zillow last checked:
Listing updated:
Listed by:
Hazem Jaber, GRI 217-621-4965,
Coldwell Banker R.E. Group
Bought with:
Atif Irfan
KELLER WILLIAMS-TREC
Source: MRED as distributed by MLS GRID,MLS#: 12504244
Facts & features
Interior
Bedrooms & bathrooms
- Bedrooms: 3
- Bathrooms: 2
- Full bathrooms: 2
Rooms
- Room types: No additional rooms
Primary bedroom
- Features: Flooring (Carpet)
- Level: Main
- Area: 140 Square Feet
- Dimensions: 14X10
Bedroom 2
- Features: Flooring (Carpet)
- Level: Main
- Area: 96 Square Feet
- Dimensions: 12X8
Bedroom 3
- Features: Flooring (Vinyl)
- Level: Main
- Area: 80 Square Feet
- Dimensions: 10X8
Family room
- Features: Flooring (Carpet)
- Level: Main
- Area: 299 Square Feet
- Dimensions: 23X13
Kitchen
- Features: Kitchen (Eating Area-Table Space), Flooring (Wood Laminate)
- Level: Main
- Area: 192 Square Feet
- Dimensions: 16X12
Living room
- Features: Flooring (Carpet)
- Level: Main
- Area: 192 Square Feet
- Dimensions: 16X12
Heating
- Natural Gas, Electric, Forced Air
Cooling
- Central Air
Appliances
- Included: Range, Refrigerator, Washer, Dryer
Features
- Basement: None
- Number of fireplaces: 1
- Fireplace features: Family Room
Interior area
- Total structure area: 1,693
- Total interior livable area: 1,693 sqft
- Finished area below ground: 0
Property
Parking
- Total spaces: 2
- Parking features: Gravel, Off Street, Driveway, Yes, Owned
- Has uncovered spaces: Yes
Accessibility
- Accessibility features: No Disability Access
Features
- Stories: 1
Lot
- Size: 5,662 Square Feet
- Dimensions: 60X98
Details
- Parcel number: 302115256025
- Special conditions: Probate Listing
Construction
Type & style
- Home type: SingleFamily
- Architectural style: Ranch
- Property subtype: Single Family Residence
Materials
- Aluminum Siding
- Roof: Asphalt
Condition
- New construction: No
- Year built: 1967
Utilities & green energy
- Sewer: Public Sewer
- Water: Public
Community & HOA
Community
- Subdivision: Scottswood
HOA
- Services included: None
Location
- Region: Urbana
Financial & listing details
- Price per square foot: $70/sqft
- Tax assessed value: $94,770
- Annual tax amount: $2,662
- Date on market: 10/30/2025
- Listing terms: Conventional
- Ownership: Fee Simple
Price history
| Date | Event | Price |
|---|---|---|
| 12/16/2025 | Sold | $118,000+18%$70/sqft |
Source:  MRED as distributed by MLS GRID #12504244 Report a problem MRED as distributed by MLS GRID #12504244 Report a problem | ||
| 11/3/2025 | Pending sale | $100,000$59/sqft |
Source: MRED as distributed by MLS GRID #12504244 Report a problem | ||
| 10/30/2025 | Listed for sale | $100,000+53.8%$59/sqft |
Source: MRED as distributed by MLS GRID #12504244 Report a problem | ||
| 6/20/2019 | Sold | $65,000-18.6%$38/sqft |
Source: MRED as distributed by MLS GRID #10169148 Report a problem | ||
| 5/27/2019 | Pending sale | $79,900$47/sqft |
Source: Keller Williams Realty The Real Estate Center #10169148 Report a problem | ||
| 4/26/2019 | Price change | $79,900-5.9%$47/sqft |
Source: Keller Williams Realty The Real Estate Center #10169148 Report a problem | ||
| 2/27/2019 | Price change | $84,900-5.6%$50/sqft |
Source: Keller Williams Realty The Real Estate Center #10169148 Report a problem | ||
| 1/9/2019 | Price change | $89,900-2.5%$53/sqft |
Source: KELLER WILLIAMS-TREC #10169148 Report a problem | ||
| 11/7/2018 | Price change | $92,200-5.1%$54/sqft |
Source: Owner Report a problem | ||
| 10/1/2018 | Listed for sale | $97,200$57/sqft |
Source: Owner Report a problem | ||
Public tax history
| Year | Property taxes | Tax assessment |
|---|---|---|
| 2024 | $2,613 +2.2% | $31,590 +5.7% |
| 2023 | $2,556 +6.9% | $29,890 +9.6% |
| 2022 | $2,391 +5.6% | $27,270 +5.6% |
| 2021 | $2,263 +4.8% | $25,820 +4.8% |
| 2020 | $2,159 +122.8% | $24,630 |
| 2019 | $969 | $24,630 +2.6% |
| 2018 | $969 -2.9% | $24,000 +2.2% |
| 2017 | $998 -0.5% | $23,480 +2.8% |
| 2016 | $1,003 | $22,840 +2.4% |
| 2015 | $1,003 -4.9% | $22,300 -3.3% |
| 2014 | $1,054 -7.6% | $23,060 -5.2% |
| 2013 | $1,141 -41.5% | $24,320 -3% |
| 2012 | $1,950 +3.7% | $25,070 -22.4% |
| 2011 | $1,881 +3.5% | $32,300 |
| 2010 | $1,817 | $32,300 |
| 2009 | -- | $32,300 |
| 2008 | -- | $32,300 -1% |
| 2007 | $1,827 +3.1% | $32,620 +4.6% |
| 2006 | $1,772 +9.1% | $31,190 +8.6% |
| 2005 | $1,623 +7.6% | $28,730 +3% |
| 2004 | $1,509 +0.2% | $27,890 +13.7% |
| 2003 | $1,505 +8.9% | $24,540 +8.3% |
| 2002 | $1,382 +8% | $22,660 +6.9% |
| 2001 | $1,279 +4.4% | $21,190 +3.7% |
| 2000 | $1,226 | $20,430 |
Find assessor info on the county website
Neighborhood: 61802
Nearby homes
- $136,0003 bd1 ba918 sqft2712 E Illinois St, Urbana, IL 61802Sold
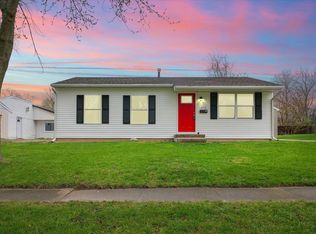
- $164,7003 bd1 ba1.3k sqft2708 E Illinois St, Urbana, IL 61802Off Market

- $150,900-- bd1 ba1.2k sqft2713 E High St, Urbana, IL 61802Off Market
- $152,400-- bd1 ba1.1k sqft2715 E High St, Urbana, IL 61802Off Market
- $140,600-- bd1 ba925 sqft2711 E High St, Urbana, IL 61802Off Market
- $181,2004 bd2 ba1.4k sqft2714 E Illinois St, Urbana, IL 61802Off Market
- $151,200-- bd1 ba1.4k sqft2706 E Illinois St, Urbana, IL 61802Off Market
- $129,2003 bd1 ba1k sqft2709 E High St, Urbana, IL 61802Off Market
Nearby schools
GreatSchools rating
- 2/10DR Preston L Williams Jr Elementary SchoolGrades: K-5Distance: 0.6 mi
- 3/10Urbana Middle SchoolGrades: 6-8Distance: 2 mi
- 2/10Urbana High SchoolGrades: 9-12Distance: 2 mi
Schools provided by the listing agent
- Elementary: Urbana Elementary School
- Middle: Urbana Middle School
- High: Urbana High School
- District: 116
Source: MRED as distributed by MLS GRID. This data may not be complete. We recommend contacting the local school district to confirm school assignments for this home.


Get pre-qualified for a loan
At Zillow Home Loans, we can pre-qualify you in as little as 5 minutes with no impact to your credit score.An equal housing lender. NMLS #10287.
- Illinois
- Champaign County
- Urbana
- 61802
- 2710 E Illinois St
Nearby cities
Nearby neighborhoods
Nearby zip codes
Other Urbana Topics
