This designer influenced townhouse is nestled in the heart of Orlando's coveted Milk District, offering the perfect blend of convenience and charm. You'll find yourself within a close distance of shopping, dining, and the vibrant downtown Orlando scene, eliminating the need for a car. As you approach, the eye-catching curb appeal and Florida-friendly landscaping adorn both the front and side of the property. Step inside to discover the luxurious wide-plank vinyl flooring that graces every corner of this home. Being a corner property, it basks in abundant natural light, creating a warm and inviting atmosphere. The kitchen boasts elegant White Bay cabinetry, sleek quartz countertops, tiled backsplash, and a set of brand-new stainless steel appliances, making it a haven for culinary enthusiasts. Additional perks include a one-car garage with a recently installed door opener, a charming solarium for enjoying summer evenings with friends, and a freshly painted interior. A state-of-the-art air-conditioning system and ductwork and new hot water heater have just been added, ensuring your comfort year-round. The roof is approximately one year old, providing peace of mind. Every fixture, fan, faucet, and mirror is newly appointed and thoughtfully coordinated with the home's theme. All bathrooms have been tastefully remodeled, adding to the home's overall appeal. For a competitive $235 a month the homeowners association takes care of all exterior yard work, fertilization, and pest control, while granting you access to the community pool – making maintenance a breeze. Don't miss this opportunity to claim your slice of downtown paradise!
Sold for $390,000
$390,000
2710 E Pine St, Orlando, FL 32803
2beds
1,300sqft
Townhouse
Built in 1984
3,001 Square Feet Lot
$360,900 Zestimate®
$300/sqft
$2,271 Estimated rent
Home value
$360,900
$339,000 - $383,000
$2,271/mo
Zestimate® history
Owner options
List your home for rent
$2,271/mo
Rent Zestimate®
Find your next renter with Zillow Rental Manager. Plus, with online applications, you can quickly screen prospective tenants – for free.
$2,271/mo
Rent Zestimate®
Refinance and save
$3,298/mo
Est. payment
Refinancing to a lower rate could help reduce your monthly payments and save thousands over the life of the loan.
$3,298/mo
Est. payment
Explore your selling options
Work with a Zillow partner agent
Leverage their expertise and Zillow's premium Showcase listings to get your home seen by more buyers.
Get startedList with your own agent
Get your home in front of millions of buyers by listing it on Zillow.
Learn how to do itSell it yourself
Take full control of how buyers see your home on Zillow by listing For Sale by Owner (FSBO).
List your homeWhat's special
Zillow last checked:
Listing updated:
Listed by:
Chris Day 352-988-7777,
WORTH CLARK REALTY 800-991-6092
Bought with:
Sean McCartney, 3321467
PRISTINE FLORIDA PROPERTIES LLC
Source: Stellar MLS,MLS#: G5075281 Originating MLS: Orlando Regional
Originating MLS: Orlando Regional
Facts & features
Interior
Bedrooms & bathrooms
- Bedrooms: 2
- Bathrooms: 3
- Full bathrooms: 2
- 1/2 bathrooms: 1
Primary bedroom
- Features: Built-in Closet
- Level: Second
- Dimensions: 12x10
Kitchen
- Level: First
- Dimensions: 10x10
Living room
- Level: First
- Dimensions: 15x10
Heating
- Electric, Heat Pump
Cooling
- Central Air
Appliances
- Included: Dishwasher, Electric Water Heater, Microwave, Range, Refrigerator
- Laundry: In Garage, Outside
Features
- Cathedral Ceiling(s), Ceiling Fan(s), High Ceilings, Living Room/Dining Room Combo, PrimaryBedroom Upstairs, Open Floorplan, Stone Counters, Thermostat, Vaulted Ceiling(s)
- Flooring: Ceramic Tile, Vinyl
- Doors: Sliding Doors
- Has fireplace: No
- Common walls with other units/homes: Corner Unit,End Unit
Interior area
- Total structure area: 1,568
- Total interior livable area: 1,300 sqft
Property
Parking
- Total spaces: 1
- Parking features: Driveway, Garage Door Opener, Garage Faces Rear, On Street
- Attached garage spaces: 1
- Has uncovered spaces: Yes
- Details: Garage Dimensions: 10X10
Features
- Levels: Two
- Stories: 2
- Patio & porch: Deck, Patio, Screened
- Exterior features: Awning(s), Courtyard, Irrigation System, Sidewalk
- Has view: Yes
- View description: Trees/Woods
Lot
- Size: 3,001 Square Feet
- Features: Corner Lot, Landscaped, Oversized Lot, Sidewalk
- Residential vegetation: Mature Landscaping, Trees/Landscaped
Details
- Parcel number: 302230124900210
- Zoning: R-3B/T/AN
- Special conditions: None
Construction
Type & style
- Home type: Townhouse
- Property subtype: Townhouse
- Attached to another structure: Yes
Materials
- Block, Stucco
- Foundation: Slab
- Roof: Shingle
Condition
- Completed
- New construction: No
- Year built: 1984
Utilities & green energy
- Sewer: Public Sewer
- Water: None
- Utilities for property: Cable Connected, Electricity Connected, Sewer Connected, Water Connected
Community & HOA
Community
- Features: Community Mailbox, Deed Restrictions, Pool, Sidewalks
- Pet fee: $0 monthly
- Subdivision: CHARLES TOWNE
HOA
- Has HOA: Yes
- Services included: Community Pool, Insurance, Maintenance Structure, Maintenance Grounds, Pest Control, Pool Maintenance, Trash
- HOA fee: $470 monthly
- HOA name: Richard Neilan
- HOA phone: 407-497-3456
- Second HOA name: Charles Towne HOA Inc
- Second HOA phone: 407-497-3456
Location
- Region: Orlando
Financial & listing details
- Price per square foot: $300/sqft
- Tax assessed value: $329,672
- Annual tax amount: $4,220
- Date on market: 11/9/2023
- Cumulative days on market: 1 day
- Listing terms: Cash,Conventional,FHA,VA Loan
- Ownership: Condominium
- Total actual rent: 0
- Electric utility on property: Yes
- Road surface type: Paved
Price history
| Date | Event | Price |
|---|---|---|
| 12/11/2023 | Sold | $390,000+0%$300/sqft |
Source:  Stellar MLS #G5075281 Report a problem Stellar MLS #G5075281 Report a problem | ||
| 11/10/2023 | Pending sale | $389,900$300/sqft |
Source: Stellar MLS #G5075281 Report a problem | ||
| 11/10/2023 | Listed for sale | $389,900+85.7%$300/sqft |
Source: Stellar MLS #G5075281 Report a problem | ||
| 9/18/2023 | Sold | $210,000$162/sqft |
Source: Public Record Report a problem | ||
Public tax history
| Year | Property taxes | Tax assessment |
|---|---|---|
| 2024 | $5,292 +9.9% | $329,672 +30.2% |
| 2023 | $4,815 +14.1% | $253,209 +10% |
| 2022 | $4,221 +7% | $230,190 +9.1% |
| 2021 | $3,944 +5% | $211,016 +10% |
| 2020 | $3,756 +10.3% | $191,833 +10% |
| 2019 | $3,407 +11.2% | $174,394 +10% |
| 2018 | $3,065 | $158,540 +1.7% |
| 2017 | $3,065 +1.5% | $155,832 +8.8% |
| 2016 | $3,019 +7.4% | $143,209 +4.5% |
| 2015 | $2,812 +17.6% | $137,008 +18.5% |
| 2014 | $2,391 +11.9% | $115,586 +7.9% |
| 2013 | $2,136 +106.5% | $107,160 +0.2% |
| 2012 | $1,034 +4.6% | $106,980 -8.3% |
| 2011 | $989 +6.5% | $116,721 -4.6% |
| 2010 | $929 | $122,304 -20.8% |
| 2009 | -- | $154,380 -18.2% |
| 2008 | $843 -17.6% | $188,705 -10.2% |
| 2007 | $1,023 -4.3% | $210,130 +17.4% |
| 2006 | $1,069 +1.2% | $179,032 +31.3% |
| 2005 | $1,056 +6.6% | $136,303 +16% |
| 2004 | $991 +2.2% | $117,540 +9.1% |
| 2003 | $970 +3.6% | $107,721 +13.3% |
| 2002 | $936 -0.3% | $95,087 +2.3% |
| 2001 | $939 +2% | $92,976 +38.4% |
| 2000 | $921 | $67,197 |
Find assessor info on the county website
Neighborhood: East Central Park
Nearby homes
- $321,8002 bd3 ba1.3k sqft2708 E Pine St, Orlando, FL 32803Off Market

- $352,5002 bd3 ba1.2k sqft2706 E Pine St, Orlando, FL 32803Sold
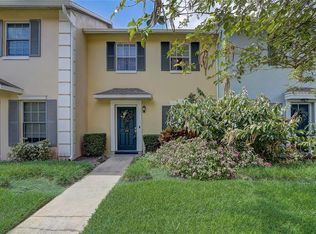
- $307,0002 bd3 ba1.2k sqft2704 E Pine St, Orlando, FL 32803Sold

- $396,7002 bd3 ba1.5k sqft100 S Primrose Dr, Orlando, FL 32803Off Market
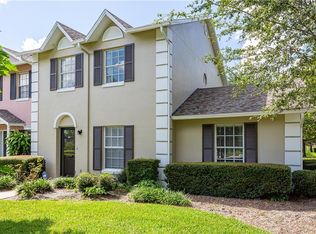
- $307,5002 bd2 ba1.3k sqft102 S Primrose Dr, Orlando, FL 32803Off Market
- $302,2002 bd2 ba1.2k sqft2702 E Pine St, Orlando, FL 32803Off Market
- $285,0002 bd3 ba1.3k sqft104 S Primrose Dr, Orlando, FL 32803Sold
- $2,2752 bd3 ba1.2k sqft106 S Primrose Dr, Orlando, FL 32803For Rent
Nearby schools
GreatSchools rating
- 7/10Lake Como Elementary SchoolGrades: PK-8Distance: 0.7 mi
- 6/10Edgewater High SchoolGrades: 9-12Distance: 3.9 mi
Get a cash offer in 3 minutes
Find out how much your home could sell for in as little as 3 minutes with a no-obligation cash offer.
Estimated market value
$360,900
Get a cash offer in 3 minutes
Find out how much your home could sell for in as little as 3 minutes with a no-obligation cash offer.
Estimated market value
$360,900
- Florida
- Orange County
- Orlando
- 32803
- East Central Park
- 2710 E Pine St
Nearby cities
Nearby neighborhoods
Nearby zip codes
Other Orlando Topics
