Skip main navigation
Sold for $315,000
  • $315,000

    2710 E Sunburst Dr, Brandon, SD 57005

    4beds
    2,027sqft
    Townhouse
    Built in 2018
    9,073.55 Square Feet Lot
    $315,000 Zestimate®
    $155/sqft
    $2,228 Estimated rent

    Home value

    $315,000

    $299,000 - $331,000

    $2,228/mo

    Zestimate® history
    Loading
    Loading...

    Owner options

    List your home for rent

    $2,228/mo

    Rent Zestimate®

    Find your next renter with Zillow Rental Manager. Plus, with online applications, you can quickly screen prospective tenants – for free.

    Learn more

    $2,228/mo

    Rent Zestimate®

    Refinance and save

    $1,995/mo

    Est. payment

    Refinancing to a lower rate could help reduce your monthly payments and save thousands over the life of the loan.

    See today's rates

    $1,995/mo

    Est. payment

    Explore your selling options

    Work with a Zillow partner agent

    Leverage their expertise and Zillow's premium Showcase listings to get your home seen by more buyers.

    Get started

    List with your own agent

    Get your home in front of millions of buyers by listing it on Zillow.

    Learn how to do it

    Sell it yourself

    Take full control of how buyers see your home on Zillow by listing For Sale by Owner (FSBO).

    List your home

    What's special

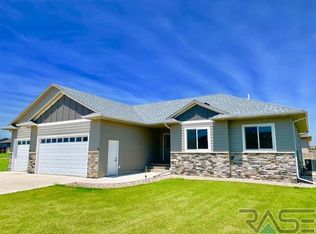
    Picture Saturday afternoon: the kitchen island covered in snacks, the game on in the family room, the kids spilling out through the back door to the fenced yard while someone starts the grill on the patio. Life at Sunburst Drive in Brandon, SD has that kind of easy, happy energy, and this townhouse is built for every bit of it. The main level sets the tone the moment you walk in. Vaulted ceilings open everything up, the living area flows right into the kitchen and dining space, and that granite island with bar seating is exactly where everyone ends up. Stainless steel appliances, a pantry, and real counter space mean the home chef actually enjoys cooking here, not just survives it. A second bedroom on the main floor gives you the flexibility to host a guest, set up a creative space, or just have room to spread out when life gets full. Downstairs, the stone-surround gas fireplace in the family room is made for movie nights and cozy hangs. Two more bedrooms and a full bath mean this home handles a crowd without anyone feeling squeezed. The Sunburst Drive neighborhood puts you right where you want to be: the Big Sioux Recreation Area is just over a mile away for morning walks or weekend adventure, Brandon Valley Golf Course is practically down the street, and Holly Blvd has the grocery runs and dinner spots to keep life moving. Built in 2018 and move-in ready, this home in Brandon, SD is already set up for the life you want to live. Come see it. The good times are already waiting.

    Zillow last checked:

    Listing updated:

    Listed by:

    Craig M Bertrand,

    Berkshire Hathaway HomeServices Midwest Realty - Sioux Falls

    Bought with:

    Beth E Meyer

    Source: Realtor Association of the Sioux Empire,MLS#: 22600445MLS Logo

    Facts & features

    Interior

    Bedrooms & bathrooms
    • Bedrooms: 4
    • Bathrooms: 3
    • Full bathrooms: 1
    • 3/4 bathrooms: 1
    • 1/2 bathrooms: 1
    • Main level bedrooms: 2
    Primary bedroom
    • Description: WIC; 3/4 en suite bathroom
    • Level: Main
    • Area: 168
    • Dimensions: 14 x 12
    Bedroom 2
    • Level: Main
    • Area: 81
    • Dimensions: 9 x 9
    Bedroom 3
    • Description: WIC
    • Level: Basement
    • Area: 169
    • Dimensions: 13 x 13
    Bedroom 4
    • Description: WIC
    • Level: Basement
    • Area: 169
    • Dimensions: 13 x 13
    Family room
    • Description: Stone surround fireplace
    • Level: Basement
    • Area: 375
    • Dimensions: 25 x 15
    Kitchen
    • Description: Granite Counters, Island
    • Level: Main
    • Area: 192
    • Dimensions: 16 x 12
    Living room
    • Description: Vaulted Ceilings
    • Level: Main
    • Area: 240
    • Dimensions: 16 x 15
    Heating
    • Natural Gas
    Cooling
    • Central Air
    Appliances
    • Included: Range, Microwave, Dishwasher, Disposal, Refrigerator, Washer, Dryer
    Features
    • Main Floor Laundry, Master Bath, Tray Ceiling(s), Vaulted Ceiling(s)
    • Flooring: Carpet
    • Basement: Full
    • Number of fireplaces: 1
    • Fireplace features: Gas
    Interior area
    • Total interior livable area: 2,027 sqft
    • Finished area above ground: 1,083
    • Finished area below ground: 944

    Property

    Parking
    • Total spaces: 2
    • Parking features: Concrete
    • Garage spaces: 2
    Features
    • Patio & porch: Patio, Porch
    • Fencing: Privacy
    Lot
    • Size: 9,073 sqft
    • Features: City Lot
    Details
    • Parcel number: 89491

    Construction

    Type & style
    • Home type: Townhouse
    • Architectural style: Ranch
    • Property subtype: Townhouse
    Materials
    • Hard Board, Stone
    • Roof: Composition
    Condition
    • Year built: 2018

    Utilities & green energy

    • Sewer: Public Sewer
    • Water: Public

    Community & neighborhood

    Location
    • Region: Brandon
    • Subdivision: Sunrise Estates

    Other

    Other facts
    • Listing terms: FHA
    • Road surface type: Asphalt, Curb and Gutter

    Price history

    DateEventPrice
    6/15/2026Sold$315,000-3.1%$155/sqft
    Source: Realtor Association of the Sioux Empire #22600445 Report a problem
    4/26/2026Pending sale$325,000$160/sqft
    Source: BHHS broker feed #22600445 Report a problem
    2/9/2026Price change$325,000-4.4%$160/sqft
    Source: Realtor Association of the Sioux Empire #22600445 Report a problem
    1/22/2026Listed for sale$339,900+3%$168/sqft
    Source: Realtor Association of the Sioux Empire #22600445 Report a problem
    1/17/2026Listing removed$329,900$163/sqft
    Source: BHHS broker feed #22507259 Report a problem
    11/18/2025Price change$329,900-2.9%$163/sqft
    Source: Realtor Association of the Sioux Empire #22507259 Report a problem
    10/23/2025Price change$339,900-1.4%$168/sqft
    Source: Realtor Association of the Sioux Empire #22507259 Report a problem
    10/6/2025Price change$344,900-1.4%$170/sqft
    Source: Realtor Association of the Sioux Empire #22507259 Report a problem
    8/17/2023Listed for sale$349,900+6.1%$173/sqft
    Source: Realtor Association of the Sioux Empire #22305343 Report a problem
    6/16/2023Sold$329,900$163/sqft
    Source: Realtor Association of the Sioux Empire #22302545 Report a problem
    5/4/2023Listed for sale$329,900+29.1%$163/sqft
    Source: Realtor Association of the Sioux Empire #22302545 Report a problem
    9/5/2019Sold$255,500$126/sqft
    Source: Realtor Association of the Sioux Empire #21900970 Report a problem

    Public tax history

    YearProperty taxesTax assessment
    2025$4,654 +2.4%$302,300 +3.6%
    2024$4,543 -0.3%$291,700 +8.4%
    2023$4,559 +7.8%$269,100 +13.6%
    2022$4,230 +35.6%$236,900 +41.1%
    2021$3,119 +1.4%$167,900 +126.9%
    2020$3,076 +259.5%$74,000 +94.4%
    2018$856 $38,070
    2017$856 $38,070

    Find assessor info on the county website

    Neighborhood: 57005

    Nearby schools

    GreatSchools rating
    Schools provided by the listing agent
    • Elementary: Robert Bennis ES
    • Middle: Brandon Valley MS
    • High: Brandon Valley HS
    • District: Brandon Valley 49-2

    Source: Realtor Association of the Sioux Empire. This data may not be complete. We recommend contacting the local school district to confirm school assignments for this home.

    Get pre-qualified for a loan
    At Zillow Home Loans, we can pre-qualify you in as little as 5 minutes with no impact to your credit score.

    An equal housing lender. NMLS #10287.