Skip main navigation
Sold for $2,710,000
  • Listing Provided by: First Team Real Estate
    Bought with: Vista Pacific Realty
    $2,710,000

    2710 E Vista Ridge Dr, Orange, CA 92867

    5beds
    4,345sqft
    Single Family Residence
    Built in 2003
    0.48 Acres Lot
    $2,672,300 Zestimate®
    $624/sqft
    $8,001 Estimated rent

    Home value

    $2,672,300

    $2.54M - $2.81M

    $8,001/mo

    Zestimate® history
    Loading
    Loading...

    Owner options

    List your home for rent

    $8,001/mo

    Rent Zestimate®

    Find your next renter with Zillow Rental Manager. Plus, with online applications, you can quickly screen prospective tenants – for free.

    Learn more

    $8,001/mo

    Rent Zestimate®

    Refinance and save

    $17,570/mo

    Est. payment

    Refinancing to a lower rate could help reduce your monthly payments and save thousands over the life of the loan.

    See today's rates

    $17,570/mo

    Est. payment

    Explore your selling options

    Work with a Zillow partner agent

    Leverage their expertise and Zillow's premium Showcase listings to get your home seen by more buyers.

    Get started

    List with your own agent

    Get your home in front of millions of buyers by listing it on Zillow.

    Learn how to do it

    Sell it yourself

    Take full control of how buyers see your home on Zillow by listing For Sale by Owner (FSBO).

    List your home

    What's special

    Large balconyGourmet kitchenMeticulously manicured landscapingHome officeSecluded porchSpacious secondary bedroomsFamily room with fireplace
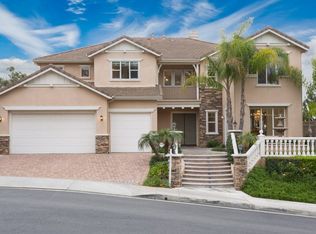
    Imagine standing on a hill in Orange County with the entire OC basin laid out at your feet.By day you can see all of the landmarks-Disneyland,the Honda Center, Angels Stadium and more, and on a clear day, you can see Catalina Island and all the way to LA. The show starts when the sun sets and you're treated to magnificent works of art on the horizon.After sunset, the city lights start to shine and sparkle like jewels in a treasure chest. Now imagine this hill is in your own backyard! You enjoy this breathtaking view from the pool and spa, from the outdoor kitchen with barbecue, hibachi grill, pizza oven, refrigerator and bar seating for your friends & family.There are outdoor living areas under the awning and on the corner patio and there's even a putting green, all with a breathtaking view! Your private paradise also includes a magnificent,sprawling 4,345 square foot home! You traverse the hill and arrive at a gated enclave of incredible homes. When arriving at the home, you notice the meticulously manicured landscaping leading to a secluded porch and custom leaded glass double entry doors and a lovely fountain.They open to an elegant foyer with soaring 2 story ceilings and a gorgeous chandelier.To the right is the formal living room with elegant fireplace and the adjacent home office accessed through double doors from the living room or a separate entry door off the front porch.To the left is a formal dining room with ample space for large gatherings.A butler's pantry leads to a gourmet kitchen and breakfast room, both creating a great room with the family room with fireplace.Beyond the family room is an ensuite bedroom with private bath and access to the back and side yards.Rounding out the first floor is a powder room,walk-in pantry & laundry room.Upstairs,the staircase splits with the right side leading to the elegant owner's suite that takes in the magnificent view from indoors or a large balcony.There are 2 huge walk-in closets,an opulent spa style bath with jetted tub and separate shower & an exercise niche.Up the left staircase,there's a bonus room with limitless uses and access to the front balcony.The spacious secondary bedrooms all have big closets and consist of an ensuite bedroom with private bath and a pair of Jack 'n Jill bedrooms that share a bath.There are far too many wonderful things to say and list about this fabulous home.You really need to see it and experience it.Once you do that, you'll never want to leave! Come make it yours!

    Zillow last checked:

    Listing updated:

    Listing Provided by:

    Mike Shahbazi DRE #00986527 714-928-4951,

    First Team Real Estate,

    Sean Shahbazi DRE #01352551,

    First Team Real Estate

    Bought with:

    Diane Hawkins, DRE #01039532

    Vista Pacific Realty

    Source: CRMLS,MLS#: PW25249559MLS LogoOriginating MLS: California Regional MLS

    Facts & features

    Interior

    Bedrooms & bathrooms
    • Bedrooms: 5
    • Bathrooms: 5
    • Full bathrooms: 4
    • 1/2 bathrooms: 1
    • Main level bathrooms: 2
    • Main level bedrooms: 1
    Bathroom
    • Features: Bathroom Exhaust Fan, Bathtub, Closet, Dual Sinks, Enclosed Toilet, Full Bath on Main Level, Hollywood Bath, Jetted Tub, Linen Closet, Stone Counters
    Bathroom
    • Features: Jack and Jill Bath
    Kitchen
    • Features: Butler's Pantry, Granite Counters, Kitchen Island, Kitchen/Family Room Combo, Walk-In Pantry
    Heating
    • Central, Natural Gas
    Cooling
    • Central Air, Dual, Electric
    Appliances
    • Included: Double Oven, Dishwasher, Gas Cooktop, Disposal, Gas Oven, Gas Water Heater, Microwave, Refrigerator, Water To Refrigerator
    • Laundry: Washer Hookup, Gas Dryer Hookup, Inside, Laundry Room
    Features
    • Breakfast Bar, Built-in Features, Balcony, Breakfast Area, Ceiling Fan(s), Crown Molding, Separate/Formal Dining Room, Granite Counters, High Ceilings, In-Law Floorplan, Multiple Staircases, Open Floorplan, Pantry, Recessed Lighting, Two Story Ceilings, Bedroom on Main Level, Jack and Jill Bath, Multiple Primary Suites, Walk-In Pantry, Walk-In Closet(s)
    • Flooring: Carpet, Stone, Tile
    • Has fireplace: Yes
    • Fireplace features: Family Room, Living Room
    • Common walls with other units/homes: No Common Walls
    Interior area
    • Total interior livable area: 4,345 sqft

    Property

    Parking
    • Total spaces: 6
    • Parking features: Concrete, Direct Access, Driveway, Garage Faces Front, Garage, Garage Door Opener
    • Attached garage spaces: 3
    • Uncovered spaces: 3
    Features
    • Levels: Two
    • Stories: 2
    • Entry location: 1
    • Patio & porch: Concrete, Covered, Deck, Front Porch
    • Exterior features: Awning(s), Barbecue, Rain Gutters
    • Has private pool: Yes
    • Pool features: Gunite, Gas Heat, Heated, In Ground, Private, Waterfall
    • Has spa: Yes
    • Spa features: Gunite, Heated, In Ground, Private
    • Fencing: Block,Wrought Iron
    • Has view: Yes
    • View description: Catalina, City Lights, Ocean, Panoramic
    • Has water view: Yes
    • Water view: Ocean
    Lot
    • Size: 0.48 Acres
    • Features: Back Yard, Front Yard, Lawn, Landscaped, Near Park, Sprinkler System
    Details
    • Parcel number: 36157149
    • Special conditions: Standard

    Construction

    Type & style
    • Home type: SingleFamily
    • Architectural style: Traditional
    • Property subtype: Single Family Residence
    Materials
    • Foundation: Slab
    • Roof: Tile
    Condition
    • Turnkey
    • New construction: No
    • Year built: 2003

    Utilities & green energy

    • Electric: Standard
    • Sewer: Public Sewer
    • Water: Public
    • Utilities for property: Cable Available, Natural Gas Connected, Phone Available, Sewer Connected, Water Connected

    Community & neighborhood

    Security
    • Security features: Carbon Monoxide Detector(s), Gated Community, Smoke Detector(s)
    Community
    • Community features: Curbs, Gutter(s), Storm Drain(s), Street Lights, Suburban, Sidewalks, Gated, Park
    Location
    • Region: Orange
    • Subdivision: Villa Ridge (Vlrg)

    HOA & financial

    HOA
    • Has HOA: Yes
    • HOA fee: $370 monthly
    • Amenities included: Controlled Access
    • Association name: Vista Ridge
    • Association phone: 714-767-3501

    Other

    Other facts
    • Listing terms: Cash,Cash to New Loan
    • Road surface type: Paved

    Price history

    DateEventPrice
    2/5/2026Sold$2,710,000-3.1%$624/sqft
    Source: CRMLS #PW25249559 Report a problem
    1/31/2026Pending sale$2,797,900$644/sqft
    Source: CRMLS #PW25249559 Report a problem
    1/21/2026Contingent$2,797,900$644/sqft
    Source: CRMLS #PW25249559 Report a problem
    10/30/2025Listed for sale$2,797,900+219.8%$644/sqft
    Source: CRMLS #PW25249559 Report a problem
    9/16/2010Sold$875,000+2.9%$201/sqft
    Source: Public Record Report a problem
    8/1/2010Listed for sale$850,000+14.4%$196/sqft
    Source: Star Real Estate #S627077 Report a problem
    9/17/2009Sold$743,325$171/sqft
    Source: Public Record Report a problem

    Public tax history

    YearProperty taxesTax assessment
    2025$12,206 +2.2%$1,121,024 +2%
    2024$11,938 +2.2%$1,099,044 +2%
    2023$11,678 +2%$1,077,495 +2%
    2022$11,453 +2.9%$1,056,368 +2%
    2021$11,128 +0.9%$1,035,655 +1%
    2020$11,026 $1,025,036 +2%
    2019$11,026 +1.3%$1,004,938 +2%
    2018$10,883 +6.1%$985,234 +2%
    2017$10,261 $965,916 +2%
    2016$10,261 +2%$946,977 +1.5%
    2015$10,060 +3.7%$932,753 +2%
    2014$9,701 $914,482 +4.5%
    2013-- $875,000
    2012-- $875,000
    2011-- $875,000 -24.1%
    2010-- $1,152,946
    2009-- $1,152,946 +2%
    2008-- $1,130,340 +2%
    2007-- $1,108,177 +2%
    2006-- $1,086,449 +2%
    2005-- $1,065,147 +5.1%
    2004-- $1,013,576 +32%
    2003-- $767,871 +122.2%
    2002-- $345,570

    Find assessor info on the county website

    Neighborhood: 92867

    Nearby schools

    GreatSchools rating
    Schools provided by the listing agent
    • Elementary: Serrano
    • Middle: Cerro Villa
    • High: Villa Park

    Source: CRMLS. This data may not be complete. We recommend contacting the local school district to confirm school assignments for this home.

    Get a cash offer in 3 minutes
    Find out how much your home could sell for in as little as 3 minutes with a no-obligation cash offer.
    Estimated market value
    $2,672,300
    Get a cash offer in 3 minutes
    Find out how much your home could sell for in as little as 3 minutes with a no-obligation cash offer.
    Estimated market value
    $2,672,300