Must See! Spacious & Well-Maintained 5-Bedroom home in Franklin Park Welcome to this beautifully kept and move-in ready Cape Cod home that offers a perfect mix of charm, function, and space. Featuring 5 generously sized bedrooms, 2 full bathrooms, and 12 closets, this home is designed for comfort and flexibility. The main level boasts hardwood floors, 2 bright bedrooms with large windows, a spacious living room, formal dining room, and a kitchen with plenty of cabinet space. A full bathroom features marble tile and a whirlpool tub, and the bonus room-perfect as a breakfast nook or kitchen expansion-adds extra functionality. You'll also love the stylish mudroom with a modern cedar-and-black design. Upstairs, a sliding barn door leads to 2 more bedrooms, both with hardwood floors and abundant natural light. The finished basement offers a 5th bedroom, a cozy family room, a second full bathroom, and laundry area-great for an office, gym, or guest suite. Step outside to enjoy a spacious, fenced-in backyard with a deck and wrap-around seating, a private driveway, and a 2.5-car garage-perfect for both relaxing and entertaining. Enjoy the short distance to parks, a water park, shopping, and public transportation. Motivated seller! Bring your vision and make this spacious, well-loved home your own. Home to be Sold in As is Condition. Highest and Best Offer Due by 2/16/26 10:00 AM.
Closed
$370,000
2710 Elder Ln, Franklin Park, IL 60131
5beds
1,701sqft
Single Family Residence
Built in 1943
5,850 Square Feet Lot
$377,300 Zestimate®
$218/sqft
$3,179 Estimated rent
Home value
$377,300
$340,000 - $419,000
$3,179/mo
Zestimate® history
Owner options
List your home for rent
$3,179/mo
Rent Zestimate®
Find your next renter with Zillow Rental Manager. Plus, with online applications, you can quickly screen prospective tenants – for free.
$3,179/mo
Rent Zestimate®
Refinance and save
$2,638/mo
Est. payment
Refinancing to a lower rate could help reduce your monthly payments and save thousands over the life of the loan.
$2,638/mo
Est. payment
Explore your selling options
Work with a Zillow partner agent
Leverage their expertise and Zillow's premium Showcase listings to get your home seen by more buyers.
Get startedList with your own agent
Get your home in front of millions of buyers by listing it on Zillow.
Learn how to do itSell it yourself
Take full control of how buyers see your home on Zillow by listing For Sale by Owner (FSBO).
List your homeWhat's special
Abundant natural lightFormal dining roomPrivate drivewayHardwood floorsLaundry areaSliding barn door
Zillow last checked:
Listing updated:
Listed by:
Nelson Carruthers 312-939-5253,
Kale Realty
Bought with:
Flor Lumpkins
Coldwell Banker Realty
Source: MRED as distributed by MLS GRID,MLS#: 12567790
Facts & features
Interior
Bedrooms & bathrooms
- Bedrooms: 5
- Bathrooms: 2
- Full bathrooms: 2
Rooms
- Room types: Bedroom 5
Primary bedroom
- Features: Flooring (Hardwood)
- Level: Main
- Area: 195 Square Feet
- Dimensions: 13X15
Bedroom 2
- Level: Main
- Area: 225 Square Feet
- Dimensions: 15X15
Bedroom 3
- Level: Second
- Area: 117 Square Feet
- Dimensions: 9X13
Bedroom 4
- Level: Second
- Area: 156 Square Feet
- Dimensions: 12X13
Bedroom 5
- Level: Basement
- Area: 110 Square Feet
- Dimensions: 10X11
Dining room
- Features: Flooring (Hardwood)
- Level: Main
- Area: 132 Square Feet
- Dimensions: 12X11
Family room
- Level: Basement
- Area: 308 Square Feet
- Dimensions: 14X22
Kitchen
- Level: Main
- Area: 130 Square Feet
- Dimensions: 10X13
Laundry
- Level: Basement
- Area: 144 Square Feet
- Dimensions: 18X8
Living room
- Features: Flooring (Hardwood)
- Level: Main
- Area: 204 Square Feet
- Dimensions: 17X12
Heating
- Natural Gas, Forced Air
Cooling
- Central Air
Appliances
- Included: Microwave, Range, Dishwasher, Refrigerator
- Laundry: Gas Dryer Hookup, Electric Dryer Hookup, Sink
Features
- 1st Floor Full Bath
- Flooring: Hardwood
- Basement: Finished,Rec/Family Area,Full
Interior area
- Total structure area: 0
- Total interior livable area: 1,701 sqft
Property
Parking
- Total spaces: 8.5
- Parking features: Concrete, Side Driveway, Yes, Detached, Driveway, Garage
- Garage spaces: 2.5
- Has uncovered spaces: Yes
Accessibility
- Accessibility features: No Disability Access
Features
- Stories: 1.5
- Fencing: Fenced
Lot
- Size: 5,850 Square Feet
- Dimensions: 45X130
Details
- Additional structures: Pergola
- Parcel number: 12284040420000
- Special conditions: None
- Other equipment: Ceiling Fan(s)
Construction
Type & style
- Home type: SingleFamily
- Property subtype: Single Family Residence
Materials
- Aluminum Siding
Condition
- New construction: No
- Year built: 1943
Utilities & green energy
- Electric: Circuit Breakers, 200+ Amp Service
- Sewer: Public Sewer
- Water: Public
Community & HOA
HOA
- Services included: None
Location
- Region: Franklin Park
Financial & listing details
- Price per square foot: $218/sqft
- Tax assessed value: $260,000
- Annual tax amount: $8,360
- Date on market: 2/13/2026
- Listing terms: Conventional
- Ownership: Fee Simple
Price history
| Date | Event | Price |
|---|---|---|
| 3/19/2026 | Sold | $370,000+5.7%$218/sqft |
Source:  MRED as distributed by MLS GRID #12567790 Report a problem MRED as distributed by MLS GRID #12567790 Report a problem | ||
| 2/18/2026 | Contingent | $349,900$206/sqft |
Source: MRED as distributed by MLS GRID #12567790 Report a problem | ||
| 2/13/2026 | Listed for sale | $349,900-11.4%$206/sqft |
Source: MRED as distributed by MLS GRID #12567790 Report a problem | ||
| 9/11/2025 | Listing removed | $395,000$232/sqft |
Source: MRED as distributed by MLS GRID #12344257 Report a problem | ||
| 4/25/2025 | Listed for sale | $395,000$232/sqft |
Source: MRED as distributed by MLS GRID #12344257 Report a problem | ||
| 1/14/2025 | Listing removed | -- |
Source: Owner Report a problem | ||
| 11/13/2024 | Listed for sale | $395,000+146.9%$232/sqft |
Source: MRED as distributed by MLS GRID #12209261 Report a problem | ||
| 6/18/2013 | Sold | $160,000+3.2%$94/sqft |
Source: MRED as distributed by MLS GRID #08311102 Report a problem | ||
| 4/9/2013 | Price change | $155,000-16.2%$91/sqft |
Source: Homepath #08311102 Report a problem | ||
| 3/2/2013 | Listed for sale | $184,900-23%$109/sqft |
Source: Homepath #08282209 Report a problem | ||
| 3/9/2007 | Sold | $240,000+17.1%$141/sqft |
Source: Public Record Report a problem | ||
| 3/7/2002 | Sold | $205,000+136.5%$121/sqft |
Source: Public Record Report a problem | ||
| 12/10/1993 | Sold | $86,666$51/sqft |
Source: Public Record Report a problem | ||
Public tax history
| Year | Property taxes | Tax assessment |
|---|---|---|
| 2024 | $8,361 +6.2% | $26,000 |
| 2023 | $7,869 -3.5% | $26,000 |
| 2022 | $8,156 +32.6% | $26,000 +65.4% |
| 2021 | $6,151 -2.1% | $15,720 -6.8% |
| 2020 | $6,285 -3.6% | $16,875 -11.2% |
| 2019 | $6,519 -3.7% | $19,004 +11.7% |
| 2018 | $6,768 -4.8% | $17,008 -6.2% |
| 2017 | $7,111 +24.6% | $18,135 |
| 2016 | $5,708 -14.2% | $18,135 +5.2% |
| 2015 | $6,654 +2.6% | $17,233 |
| 2014 | $6,485 +27.6% | $17,233 |
| 2013 | $5,084 -9.7% | $17,233 -12.2% |
| 2012 | $5,628 +0.2% | $19,629 |
| 2011 | $5,617 +0% | $19,629 |
| 2010 | $5,617 +5.3% | $19,629 -16.8% |
| 2009 | $5,333 +15.9% | $23,581 -12% |
| 2008 | $4,600 -24.5% | $26,797 |
| 2007 | $6,091 +82.7% | $26,797 +29.8% |
| 2006 | $3,334 +15.4% | $20,648 |
| 2005 | $2,890 +4.8% | $20,648 |
| 2004 | $2,758 -12.9% | $20,648 +39.5% |
| 2003 | $3,167 +8.5% | $14,806 |
| 2002 | $2,919 +33.6% | $14,806 |
| 2001 | $2,186 -14% | $14,806 +15.8% |
| 2000 | $2,540 -0.1% | $12,782 |
| 1999 | $2,542 | $12,782 |
Find assessor info on the county website
Neighborhood: 60131
Nearby homes
- $283,8002 bd1 ba1.2k sqft2712 Elder Ln, Franklin Park, IL 60131Off Market
- $288,8003 bd1 ba1.1k sqft2708 Elder Ln, Franklin Park, IL 60131Off Market
- $361,4004 bd2 ba1.3k sqft2714 Elder Ln, Franklin Park, IL 60131Off Market
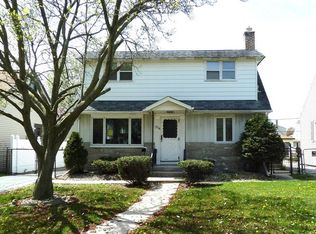
- $308,3003 bd1 ba1.4k sqft2706 Elder Ln, Franklin Park, IL 60131Off Market
- $317,9003 bd1 ba1.3k sqft2716 Elder Ln, Franklin Park, IL 60131Off Market
- $342,7003 bd2 ba1.6k sqft2707 Hawthorne St, Franklin Park, IL 60131Off Market
- $292,1003 bd1 ba1k sqft2711 Hawthorne St, Franklin Park, IL 60131Off Market
- $289,8003 bd1 ba1k sqft2705 Hawthorne St, Franklin Park, IL 60131Off Market
Nearby schools
GreatSchools rating
- 7/10Dan H Pietrini Elementary SchoolGrades: PK-5Distance: 0.4 mi
- 6/10Hester Jr High SchoolGrades: 6-8Distance: 0.3 mi
- 5/10East Leyden High SchoolGrades: 9-12Distance: 1 mi
Schools provided by the listing agent
- District: 84
Source: MRED as distributed by MLS GRID. This data may not be complete. We recommend contacting the local school district to confirm school assignments for this home.
Get a cash offer in 3 minutes
Find out how much your home could sell for in as little as 3 minutes with a no-obligation cash offer.
Estimated market value
$377,300
Get a cash offer in 3 minutes
Find out how much your home could sell for in as little as 3 minutes with a no-obligation cash offer.
Estimated market value
$377,300
- Illinois
- Cook County
- Franklin Park
- 60131
- 2710 Elder Ln
Nearby cities
Nearby zip codes
Other Franklin Park Topics
