Nestled on a rare 0.92-acre lot in the heart of Concord, this charming two-story home offers endless potential in an unbeatable location. Surrounded by mature shade trees and an expansive backyard, the property provides the privacy and outdoor space that's increasingly difficult to find this close to the city. Whether you envision creating your dream garden, adding outdoor living spaces, or simply enjoying the peaceful setting, this oversized lot offers incredible possibilities.
Inside, you'll find a functional floor plan featuring a welcoming living room with a classic full brick fireplace, a spacious dining area, and a bright sunroom filled with natural light overlooking the backyard. The home offers 3 bedrooms, 2 full baths, and an attached two-car garage. The kitchen and primary bathroom are ready for your personal vision, with unfinished areas providing the perfect opportunity to select your own cabinetry, countertops, fixtures, and finishes. Additional cosmetic touches, including doorway trim and the rear patio area, allow buyers to build instant equity while customizing the home to their style. Conveniently located just minutes from Downtown Concord, shopping, dining, and I-85, this property combines space, location, and unlimited potential in one exceptional opportunity.
Under contract-no show
$225,000
2710 Eva Dr NW, Concord, NC 28027
3beds
1,759sqft
Single Family Residence
Built in 1986
0.92 Acres Lot
$-- Zestimate®
$128/sqft
$-- HOA
What's special
Expansive backyardAttached two-car garageFunctional floor planClassic full brick fireplaceSpacious dining area
- 72 days
- 103
- 1
Likely to sell faster than
Zillow last checked:
Listing updated:
Listed by:
Thomas Elrod listings@hprea.com,
Keller Williams Ballantyne Area,
America Puzon,
Keller Williams Ballantyne Area
Source: Canopy MLS as distributed by MLS GRID,MLS#: 4398852
Facts & features
Interior
Bedrooms & bathrooms
- Bedrooms: 3
- Bathrooms: 2
- Full bathrooms: 2
- Main level bedrooms: 1
Primary bedroom
- Level: Main
Bedroom s
- Level: Upper
Bedroom s
- Level: Upper
Bathroom full
- Level: Main
Bathroom full
- Level: Upper
Dining area
- Level: Main
Family room
- Level: Main
Kitchen
- Level: Main
Laundry
- Level: Main
Living room
- Level: Main
Heating
- Heat Pump, Natural Gas
Cooling
- Central Air, Heat Pump
Appliances
- Included: Dishwasher, Electric Range, Microwave
- Laundry: Electric Dryer Hookup, Laundry Room, Washer Hookup
Features
- Has basement: No
- Fireplace features: Living Room
Interior area
- Total structure area: 1,759
- Total interior livable area: 1,759 sqft
- Finished area above ground: 1,759
- Finished area below ground: 0
Video & virtual tour
Property
Parking
- Total spaces: 2
- Parking features: Attached Garage, Garage Faces Rear, Shared Driveway, Garage on Main Level
- Attached garage spaces: 2
- Has uncovered spaces: Yes
Features
- Levels: Two
- Stories: 2
- Patio & porch: Patio
Lot
- Size: 0.92 Acres
- Dimensions: 70 x 584
- Features: Level, Wooded
Details
- Parcel number: 56116067380000
- Zoning: RM-2
- Special conditions: Standard
Construction
Type & style
- Home type: SingleFamily
- Property subtype: Single Family Residence
Materials
- Vinyl
- Foundation: Crawl Space
Condition
- New construction: No
- Year built: 1986
Utilities & green energy
- Sewer: Septic Installed
- Water: City
Community & HOA
Community
- Subdivision: Westover
Location
- Region: Concord
Financial & listing details
- Price per square foot: $128/sqft
- Tax assessed value: $248,000
- Annual tax amount: $2,470
- Date on market: 6/30/2026
- Cumulative days on market: 7 days
- Listing terms: Cash,Conventional
- Road surface type: Gravel, Paved
Estimated market value
Not available
Estimated sales range
Not available
Not available
Price history
| Date | Event | Price |
|---|---|---|
| 7/7/2026 | Pending sale | $225,000$128/sqft |
Source:  Canopy MLS as distributed by MLS GRID #4398852 Report a problem Canopy MLS as distributed by MLS GRID #4398852 Report a problem | ||
| 6/30/2026 | Listed for sale | $225,000-2.1%$128/sqft |
Source: Canopy MLS as distributed by MLS GRID #4398852 Report a problem | ||
| 2/25/2026 | Listing removed | $229,900$131/sqft |
Source: Canopy MLS as distributed by MLS GRID #4334879 Report a problem | ||
| 1/27/2026 | Price change | $229,900-14.8%$131/sqft |
Source: Canopy MLS as distributed by MLS GRID #4334879 Report a problem | ||
| 1/9/2026 | Listed for sale | $269,900$153/sqft |
Source: Canopy MLS as distributed by MLS GRID #4334879 Report a problem | ||
Public tax history
| Year | Property taxes | Tax assessment |
|---|---|---|
| 2025 | $2,470 | $248,000 |
| 2024 | $2,470 +48.2% | $248,000 +81.5% |
| 2023 | $1,667 +3.7% | $136,660 +3.7% |
| 2022 | $1,607 | $131,730 |
| 2021 | $1,607 +21.7% | $131,730 +21.7% |
| 2019 | $1,321 +3.4% | $108,270 |
| 2018 | $1,278 | $108,270 |
| 2017 | $1,278 | $108,270 +3% |
| 2016 | -- | $105,130 |
| 2015 | -- | $105,130 |
| 2014 | $1,241 | $105,130 |
| 2013 | -- | $105,130 |
| 2012 | -- | $105,130 -9.6% |
| 2011 | -- | $116,350 |
| 2010 | -- | $116,350 |
| 2009 | -- | $116,350 +1.1% |
| 2008 | -- | $115,110 +20.4% |
| 2007 | -- | $95,590 |
| 2006 | -- | $95,590 |
| 2005 | -- | $95,590 |
| 2004 | -- | $95,590 +6.6% |
| 2003 | -- | $89,710 |
| 2002 | -- | $89,710 |
| 2001 | -- | $89,710 |
| 2000 | -- | $89,710 |
Find assessor info on the county website
Monthly payment
Est. payment
Payment breakdown
Explore the cost of this home by adjusting the details. Changes won't be saved.Climate risks
Neighborhood: 28027
Nearby schools
Schools provided by the listing agent
- Elementary: Charles E. Boger
- Middle: Northwest Cabarrus
- High: West Cabarrus
Source: Canopy MLS as distributed by MLS GRID. This data may not be complete. We recommend contacting the local school district to confirm school assignments for this home.
Similar homes
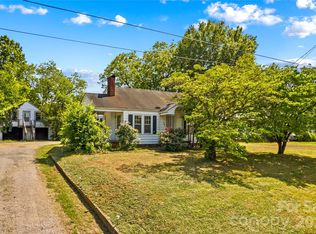
- $215,0002 bd1 ba968 sqft3161 Poplar Tent Rd, Concord, NC 28027For Sale
 MLS ID #4381561, Cathy Yaede, Keller Williams Unified. Canopy MLS as distributed by MLS GRID
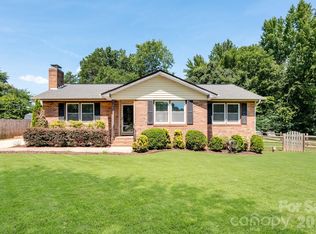
 - $335,0003 bd2 ba1.2k sqft3028 Dylan Pl NW, Concord, NC 28027For Sale
 MLS ID #4417789, Don Gomez, C-A-RE Realty. Canopy MLS as distributed by MLS GRID
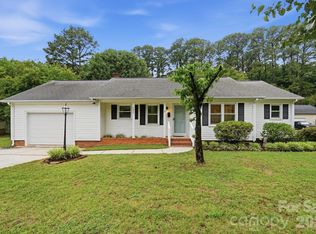
 - $275,0003 bd2 ba1k sqft1235 Winecoff School Rd, Concord, NC 28027For Sale
 MLS ID #4311907, Joe Hartsell, Keller Williams South Park. Canopy MLS as distributed by MLS GRID
 - $289,0004 bd3 ba2k sqft74 Meadow Ave NE, Concord, NC 28025For Sale
 MLS ID #4421087, Kirk Hanson, Coldwell Banker- CK Select. Canopy MLS as distributed by MLS GRID
 - $215,0004 bd3 ba1.5k sqftRidgeview, Concord, NC 28027For SaleMLS ID #4348837, Bridget Quinn, The Plumb Line Realty, Inc.. Canopy MLS as distributed by MLS GRID
- $289,9003 bd2 ba1.5k sqft3466 Roberta Rd, Concord, NC 28027For SaleMLS ID #4410706, Adam Sellars, Keller Williams Ballantyne Area. Canopy MLS as distributed by MLS GRID
- $305,0003 bd2 ba1.7k sqft5174 Grand Canyon Rd NW, Concord, NC 28027For SaleMLS ID #4414923, Tony Karak, Better Homes and Garden Real Estate Paracle. Canopy MLS as distributed by MLS GRID
- $250,0002 bd1 ba1.1k sqft608 Pamela St NE, Concord, NC 28025For SaleMLS ID #4414171, Christy Bradshaw, Call It Closed International Inc. Canopy MLS as distributed by MLS GRID
- $220,0003 bd1 ba1.3k sqft625 Brown Rd, China Grove, NC 28023For SaleMLS ID #4400861, Leslie Harrison, Team Thomas & Associates Realty Inc.. Canopy MLS as distributed by MLS GRID
- $295,0003 bd2 ba1.2k sqft550 Englewood St NE, Concord, NC 28025For SaleMLS ID #4411776, Iris Valerio Dominguez, Northgroup Real Estate. Canopy MLS as distributed by MLS GRID
- $269,9003 bd2 ba1k sqft251 Salem St SW, Concord, NC 28025For SaleMLS ID #4390081, Patricia Botero, EXP Realty LLC Ballantyne. Canopy MLS as distributed by MLS GRID
- $180,0002 bd2 ba944 sqft140 Lake Concord Rd NE APT D8, Concord, NC 28025For SaleMLS ID #4419045, Kristen Bernard, Keller Williams South Park. Canopy MLS as distributed by MLS GRID
- $193,0002 bd3 ba1.2k sqft1036 Wexford Pl NW, Concord, NC 28027For SaleMLS ID #4346677, Chris Simmons, Keller Williams South Park. Canopy MLS as distributed by MLS GRID
- $249,0002 bd2 ba1.3k sqft84 Lake Concord Rd NE APT M, Concord, NC 28025For SaleMLS ID #4403227, Becky Radhuber, Better Homes and Gardens Real Estate Paracle. Canopy MLS as distributed by MLS GRID
- $259,9003 bd2 ba1.1k sqft1209 S Juniper St, Kannapolis, NC 28081For SaleMLS ID #4415022, Justin Porter, Call It Closed International Inc. Canopy MLS as distributed by MLS GRID
- $244,9003 bd1 ba1.3k sqft306 York Ave, Kannapolis, NC 28083For SaleMLS ID #4393468, Cindy Snyder, RE/MAX Leading Edge. Canopy MLS as distributed by MLS GRID
- $209,0001 bd1 ba907 sqft1550 Saw Rd, China Grove, NC 28023For SaleMLS ID #4419314, Larry Graham, Mark Spain Real Estate. Canopy MLS as distributed by MLS GRID
- $218,0002 bd1 ba1.1k sqft1010 Desoto Ave, Kannapolis, NC 28083For SaleMLS ID #4388396, Melissa Small, Coldwell Banker Realty. Canopy MLS as distributed by MLS GRID
- $300,0003 bd2 ba1.1k sqft165 Obrien Pl SW, Concord, NC 28025For SaleMLS ID #4411507, Brylie Newton, NorthGroup Real Estate LLC. Canopy MLS as distributed by MLS GRID
- $270,0003 bd2 ba1.1k sqft6531 Rosecran Dr, Charlotte, NC 28215For SaleMLS ID #4423660, Lisa McGill, Opendoor Brokerage LLC. Canopy MLS as distributed by MLS GRID
