Custom all-brick rancher with a classic hip roof offers panoramic views on nearly 1.7 acres of serene beauty. Quality-built and thoughtfully designed, the home showcases rich Brazilian Lyptus cherry floors, elegant tray ceilings, and timeless architectural detail throughout. The chef’s kitchen features a Sub-Zero refrigerator, Wolf range, and custom cabinetry — perfect for everyday living or entertaining. Three spacious bedrooms include a stunning primary suite with its own balcony overlooking the hills, a cozy fireplace, and an expansive custom bath designed for true relaxation. The fully finished walkout basement adds exceptional versatility, complete with an in-law suite, and also an additional private living space with bedroom, bath, living room, dining and access to a beautifully designed hardscape patio — complemented with walk-in closets, laundry room, craftroom, utility room and two sliders to rear patio with gently rolling hills as a backdrop. Three Car oversized garage. Ring camera is video as well as audio, outside only. A rare combination of craftsmanship, comfort, and versaltitly — this Westminster property is luxury living at its finest.
Sold for $825,000
$825,000
2710 Faithful Dr, Westminster, MD 21158
5beds
4,625sqft
Single Family Residence
Built in 2005
1.73 Acres Lot
$828,700 Zestimate®
$178/sqft
$4,383 Estimated rent
Home value
$828,700
$771,000 - $895,000
$4,383/mo
Zestimate® history
Owner options
List your home for rent
$4,383/mo
Rent Zestimate®
Find your next renter with Zillow Rental Manager. Plus, with online applications, you can quickly screen prospective tenants – for free.
$4,383/mo
Rent Zestimate®
Refinance and save
$5,046/mo
Est. payment
Refinancing to a lower rate could help reduce your monthly payments and save thousands over the life of the loan.
$5,046/mo
Est. payment
Explore your selling options
Work with a Zillow partner agent
Leverage their expertise and Zillow's premium Showcase listings to get your home seen by more buyers.
Get startedList with your own agent
Get your home in front of millions of buyers by listing it on Zillow.
Learn how to do itSell it yourself
Take full control of how buyers see your home on Zillow by listing For Sale by Owner (FSBO).
List your homeWhat's special
Cozy fireplaceCustom all-brick rancherClassic hip roofIn-law suitePanoramic viewsCustom cabinetryTimeless architectural detail throughout
Zillow last checked:
Listing updated:
Listed by:
Penny Wilson 443-463-0531,
Monument Sotheby's International Realty
Bought with:
Mike Griesser, 648891
VYBE Realty
Source: Bright MLS,MLS#: MDCR2032502
Facts & features
Interior
Bedrooms & bathrooms
- Bedrooms: 5
- Bathrooms: 4
- Full bathrooms: 4
- Main level bathrooms: 2
- Main level bedrooms: 3
Rooms
- Room types: Living Room, Dining Room, Bedroom 2, Bedroom 3, Kitchen, Game Room, Family Room, Bedroom 1, Bathroom 1, Bathroom 2, Full Bath
Bedroom 1
- Features: Attached Bathroom, Attic - Access Panel, Balcony Access, Bathroom - Walk-In Shower, Soaking Tub, Crown Molding, Fireplace - Electric, Flooring - Wood, Recessed Lighting, Walk-In Closet(s)
- Level: Main
Bedroom 1
- Features: Flooring - Carpet, Walk-In Closet(s), Attached Bathroom
- Level: Lower
Bedroom 2
- Features: Attached Bathroom
- Level: Main
Bedroom 2
- Features: Flooring - Carpet
- Level: Lower
Bedroom 3
- Features: Built-in Features, Crown Molding
- Level: Main
Bathroom 1
- Features: Soaking Tub, Bathroom - Walk-In Shower, Built-in Features, Flooring - Ceramic Tile
- Level: Main
Bathroom 2
- Features: Flooring - Ceramic Tile
- Level: Main
Dining room
- Features: Flooring - Wood, Balcony Access
- Level: Main
Dining room
- Features: Granite Counters, Crown Molding
- Level: Lower
Family room
- Features: Balcony Access, Crown Molding, Flooring - Wood, Ceiling Fan(s), Built-in Features
- Level: Main
Family room
- Features: Flooring - Carpet, Walk-In Closet(s)
- Level: Lower
Other
- Features: Flooring - Ceramic Tile
- Level: Lower
Game room
- Features: Flooring - Carpet
- Level: Lower
Kitchen
- Features: Flooring - Stone, Balcony Access, Breakfast Room, Granite Counters, Crown Molding, Flooring - Wood, Kitchen - Propane Cooking, Recessed Lighting, Kitchen Island
- Level: Main
Living room
- Features: Flooring - Wood, Fireplace - Gas, Crown Molding, Ceiling Fan(s)
- Level: Main
Living room
- Features: Flooring - Carpet
- Level: Lower
Heating
- Central, Forced Air, Propane
Cooling
- Ceiling Fan(s), Central Air, Heat Pump, Electric
Appliances
- Included: Microwave, Range, Dishwasher, Dryer, Exhaust Fan, Refrigerator, Six Burner Stove, Stainless Steel Appliance(s), Washer, Water Treat System, Water Heater
- Laundry: Main Level, Lower Level
Features
- 2nd Kitchen, Bathroom - Walk-In Shower, Breakfast Area, Built-in Features, Ceiling Fan(s), Crown Molding, Dining Area, Entry Level Bedroom, Family Room Off Kitchen, Formal/Separate Dining Room, Kitchen - Gourmet, Kitchen Island, Kitchen - Table Space, Recessed Lighting, Walk-In Closet(s), 9'+ Ceilings, Tray Ceiling(s)
- Flooring: Wood, Carpet
- Doors: Six Panel, Sliding Glass
- Windows: Energy Efficient, Screens
- Basement: Finished,Heated,Improved,Exterior Entry,Rear Entrance,Walk-Out Access,Windows,Other
- Number of fireplaces: 2
- Fireplace features: Gas/Propane
Interior area
- Total structure area: 5,498
- Total interior livable area: 4,625 sqft
- Finished area above ground: 2,749
- Finished area below ground: 1,876
Property
Parking
- Total spaces: 9
- Parking features: Garage Faces Side, Oversized, Driveway, Attached
- Attached garage spaces: 3
- Uncovered spaces: 6
Accessibility
- Accessibility features: Entry Slope <1', Accessible Entrance
Features
- Levels: One
- Stories: 1
- Patio & porch: Porch, Screened, Terrace
- Exterior features: Lighting, Balcony
- Pool features: None
- Has spa: Yes
- Spa features: Bath
- Has view: Yes
- View description: Panoramic
Lot
- Size: 1.73 Acres
- Features: Cleared, No Thru Street, Rear Yard, Rural, Landscaped, Level
Details
- Additional structures: Above Grade, Below Grade, Outbuilding
- Parcel number: 0702022036
- Zoning: AGRIC
- Special conditions: Standard
Construction
Type & style
- Home type: SingleFamily
- Architectural style: Ranch/Rambler
- Property subtype: Single Family Residence
Materials
- Brick
- Foundation: Block
- Roof: Architectural Shingle,Hip
Condition
- Excellent
- New construction: No
- Year built: 2005
Utilities & green energy
- Sewer: Septic Exists
- Water: Private
- Utilities for property: Propane
Community & HOA
Community
- Security: Carbon Monoxide Detector(s), Smoke Detector(s)
- Subdivision: Baublitz Acres
HOA
- Has HOA: No
Location
- Region: Westminster
Financial & listing details
- Price per square foot: $178/sqft
- Tax assessed value: $691,267
- Annual tax amount: $7,871
- Date on market: 2/27/2026
- Listing agreement: Exclusive Right To Sell
- Ownership: Fee Simple
Price history
| Date | Event | Price |
|---|---|---|
| 4/14/2026 | Sold | $825,000$178/sqft |
Source:  Bright MLS #MDCR2032502 Report a problem Bright MLS #MDCR2032502 Report a problem | ||
| 3/5/2026 | Contingent | $825,000$178/sqft |
Source: Bright MLS #MDCR2032502 Report a problem | ||
| 2/27/2026 | Listed for sale | $825,000+26%$178/sqft |
Source: Bright MLS #MDCR2032502 Report a problem | ||
| 1/15/2016 | Sold | $655,000-2.9%$142/sqft |
Source: Public Record Report a problem | ||
| 11/22/2015 | Pending sale | $674,900$146/sqft |
Source: Coldwell Banker Residential Brokerage - Carroll County Regional Office #CR8692511 Report a problem | ||
| 7/13/2015 | Listed for sale | $674,900-11.2%$146/sqft |
Source: Coldwell Banker Residential Brokerage - Carroll County Regional Office #CR8692511 Report a problem | ||
| 6/4/2015 | Listing removed | $759,999$164/sqft |
Source: Long & Foster Real Estate, Inc. #CR8422173 Report a problem | ||
| 5/7/2015 | Price change | $759,999+0%$164/sqft |
Source: Long & Foster Real Estate, Inc. #CR8422173 Report a problem | ||
| 4/26/2015 | Price change | $759,9000%$164/sqft |
Source: Long & Foster Real Estate, Inc. #CR8422173 Report a problem | ||
| 3/29/2015 | Price change | $759,999+0%$164/sqft |
Source: Long & Foster Real Estate, Inc. #CR8422173 Report a problem | ||
| 6/19/2014 | Listed for sale | $759,900+349.6%$164/sqft |
Source: Long & Foster Real Estate #CR8381185 Report a problem | ||
| 5/28/2004 | Sold | $169,000$37/sqft |
Source: Public Record Report a problem | ||
Public tax history
| Year | Property taxes | Tax assessment |
|---|---|---|
| 2025 | $7,499 -2.9% | $691,267 +1.1% |
| 2024 | $7,725 +1.1% | $683,633 +1.1% |
| 2023 | $7,639 +1.6% | $676,000 |
| 2022 | $7,521 +1.6% | $676,000 +3.2% |
| 2021 | $7,403 +1.6% | $655,133 +1.6% |
| 2020 | $7,285 +11.6% | $644,700 |
| 2019 | $6,526 +13.2% | $644,700 +26.3% |
| 2018 | $5,766 +15.2% | $510,300 +15.2% |
| 2017 | $5,007 | $443,100 |
| 2016 | -- | $443,100 |
| 2015 | -- | $443,100 -2.3% |
| 2014 | -- | $453,400 |
| 2013 | -- | $453,400 |
| 2012 | -- | $453,400 -18.4% |
| 2011 | -- | $555,480 +5.5% |
| 2010 | -- | $526,282 +5.9% |
| 2009 | -- | $497,086 +6.2% |
| 2008 | -- | $467,890 +9.1% |
| 2007 | -- | $428,716 +10.1% |
| 2006 | -- | $389,543 +561.1% |
| 2005 | -- | $58,920 +6% |
| 2004 | -- | $55,586 |
Find assessor info on the county website
Neighborhood: 21158
Nearby homes
- $648,7004 bd4 ba3.6k sqft2714 Faithful Dr, Westminster, MD 21158Off Market
- $719,6005 bd4 ba4.4k sqft2718 Faithful Dr, Westminster, MD 21158Off Market
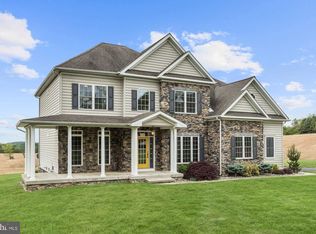
- $--1.51 AcresStone, Westminster, MD 21158Off Market
- $617,600-- bd1 ba1.2k sqft1908 Stone Rd, Westminster, MD 21158Off Market
- $361,300-- bd1 ba960 sqft2025 Stone Rd, Westminster, MD 21158Off Market
- $430,000-- bd1 ba1k sqft1952 Stone Rd, Westminster, MD 21158Sold
- $438,100-- bd2 ba1.7k sqft2031 Stone Rd, Westminster, MD 21158Off Market
- $324,400-- bd-- ba-- sqftStone Rd, Westminster, MD 21158Off Market
Nearby schools
GreatSchools rating
- 5/10Runnymede Elementary SchoolGrades: PK-5Distance: 2.3 mi
- 8/10Northwest Middle SchoolGrades: 6-8Distance: 5.3 mi
- 7/10Francis Scott Key High SchoolGrades: 9-12Distance: 5.3 mi
Schools provided by the listing agent
- Elementary: Runnymede
- Middle: Northwest
- High: Francis Scott Key Senior
- District: Carroll County Public Schools
Source: Bright MLS. This data may not be complete. We recommend contacting the local school district to confirm school assignments for this home.
Get a cash offer in 3 minutes
Find out how much your home could sell for in as little as 3 minutes with a no-obligation cash offer.
Estimated market value
$828,700
Get a cash offer in 3 minutes
Find out how much your home could sell for in as little as 3 minutes with a no-obligation cash offer.
Estimated market value
$828,700
- Maryland
- Carroll County
- Westminster
- 21158
- 2710 Faithful Dr
Nearby cities
Nearby zip codes
Other Westminster Topics
