Skip main navigation
Off market
  • $516,800

    2710 Fernway Dr, Montgomery, AL 36111

    4beds
    3,954sqft
    SingleFamily
    Built in 1965
    0.47 Acres Lot
    $516,800 Zestimate®
    $131/sqft
    $3,160 Estimated rent

    Home value

    $516,800

    $470,000 - $563,000

    $3,160/mo

    Zestimate® history
    Loading
    Loading...

    Owner options

    List your home for rent

    $3,160/mo

    Rent Zestimate®

    Find your next renter with Zillow Rental Manager. Plus, with online applications, you can quickly screen prospective tenants – for free.

    Learn more

    $3,160/mo

    Rent Zestimate®

    Refinance and save

    $2,943/mo

    Est. payment

    Refinancing to a lower rate could help reduce your monthly payments and save thousands over the life of the loan.

    See today's rates

    $2,943/mo

    Est. payment

    Explore your selling options

    Work with a Zillow partner agent

    Leverage their expertise and Zillow's premium Showcase listings to get your home seen by more buyers.

    Get started

    List with your own agent

    Get your home in front of millions of buyers by listing it on Zillow.

    Learn how to do it

    Sell it yourself

    Take full control of how buyers see your home on Zillow by listing For Sale by Owner (FSBO).

    List your home

    What's special

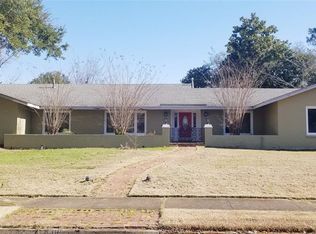
    Unique, high quality 4 bedroom Midtown home with all of the wonderful living areas you've been looking for. You will fall in love with the soaring, light filled landing and sunroom, which overlooks and leads out to the sparkling pool and patio. Through the updated kitchen and sunny breakfast room you will find another amazing gathering spot, a den with a wood burning fireplace and built-ins... which spills out onto a private, walled in courtyard with fountain. Other highlights of the downstairs include gorgeous brick floors, 2 spacious bedrooms with updated baths, his and hers sinks, NEW carpet and walk-in closets ... a beautiful office, dining room, large updated laundry room, and 2 half baths. The elegant staircase leads to 2 nice bedrooms, 2 full baths and a playroom(w/large closet w/laundry hook ups). Beautiful NEW landscaping awaits you outside with sprinkler system and landscape lighting, multiple patios, saltwater pool, 2 car carport with storage, 20 ft.+/- brick paver patio with large aluminum double gate for boat or camper, 2 car parking pad and NEW electric driveway gate. Other improvements include NEW paint, NEW light fixtures, NEW 50 gallon hot water heater, and much more! Purchaser to verify square footage and school zones.

    This property is off market, which means it's not currently listed for sale or rent on Zillow. This may be different from what's available on other websites or public sources.

    Facts & features

    Interior

    Bedrooms & bathrooms
    • Bedrooms: 4
    • Bathrooms: 6
    • Full bathrooms: 4
    • 1/2 bathrooms: 2
    Heating
    • Forced air, Gas
    Cooling
    • Central
    Appliances
    • Included: Dishwasher, Dryer, Garbage disposal, Microwave, Refrigerator, Washer
    Features
    • Breakfast Bar, Attic Storage, High Ceilings, Disposal, Blinds/Mini Blinds, Programmable Thermostat, Pull Down Stairs to Attic, Window Treatments All Remain, Plantation Shutters, Double Oven
    • Flooring: Tile, Carpet
    • Windows: Plantation Shutters, Window Treatments, Blinds
    • Basement: Slab
    • Has fireplace: Yes
    Interior area
    • Structure area source: Appraisal
    • Total interior livable area: 3,954 sqft

    Property

    Parking
    • Total spaces: 2
    • Parking features: Carport, Garage - Attached
    Features
    • Exterior features: Brick
    Lot
    • Size: 0.47 Acres
    Details
    • Additional structures: Storage
    • Parcel number: 1005213012003000

    Construction

    Type & style
    • Home type: SingleFamily
    Materials
    • Wood
    • Foundation: Slab
    • Roof: Asphalt
    Condition
    • Year built: 1965

    Utilities & green energy

    • Sewer: Public Sewer
    • Water: Public
    • Utilities for property: Electricity Connected
    Green energy
    • Energy efficient items: Programmable Thermostat

    Community & neighborhood

    Location
    • Region: Montgomery

    Other

    Other facts
    • Sewer: Public Sewer
    • WaterSource: Public
    • Flooring: Brick, Parquet
    • Appliances: Double Oven, Electric Cooktop, Gas Water Heater
    • ParkingFeatures: Driveway, Parking Pad
    • HeatingYN: true
    • Utilities: Electricity Connected
    • CoolingYN: true
    • Heating: 2 or More Units
    • ExteriorFeatures: Mature Trees, Storage-Attached, Fence-Full
    • Basement: Slab
    • FoundationDetails: Slab
    • RoomsTotal: 20
    • InteriorFeatures: Breakfast Bar, Attic Storage, High Ceilings, Disposal, Blinds/Mini Blinds, Programmable Thermostat, Pull Down Stairs to Attic, Window Treatments All Remain, Plantation Shutters, Double Oven
    • LivingAreaSource: Appraisal
    • CoveredSpaces: 2
    • BuildingAreaSource: Appraisal
    • YearBuiltSource: Assessor
    • StoriesTotal: 2 Story
    • NumberOfPads: 3
    • WindowFeatures: Plantation Shutters, Window Treatments, Blinds
    • CurrentUse: Residential
    • StructureType: Residential
    • Cooling: Multi Units
    • OtherStructures: Storage
    • GreenEnergyEfficient: Programmable Thermostat

    Price history

    DateEventPrice
    5/3/2019Sold$410,000-3.5%$104/sqft
    Source: Public Record Report a problem
    4/1/2019Pending sale$425,000$107/sqft
    Source: Davis & Copeland REALTORS, LLC #449905 Report a problem
    3/14/2019Listed for sale$425,000+13.3%$107/sqft
    Source: Davis & Copeland REALTORS, LLC #449905 Report a problem
    12/15/2015Sold$375,000$95/sqft
    Source: Public Record Report a problem

    Public tax history

    YearProperty taxesTax assessment
    2025$1,747 -15%$36,860 -14.8%
    2024$2,056 +5.1%$43,240 +5%
    2023$1,956 +46.6%$41,180 +9.3%
    2022$1,334 +20.5%$37,680
    2021$1,107 -9.9%--
    2020$1,229 +6.7%$34,800
    2019$1,152 -20.9%--
    2018$1,456 $41,000 -46.4%
    2017-- $76,460 +139.5%
    2014-- $31,924 +7%
    2013$1,125 $29,830
    2011-- --

    Find assessor info on the county website

    Neighborhood: 36111

    Nearby schools

    GreatSchools rating
    Schools provided by the listing agent
    • Elementary: Dannelly Elementary School
    • Middle: Bellingrath Middle School/
    • High: Jefferson Davis High School

    Source: The MLS. This data may not be complete. We recommend contacting the local school district to confirm school assignments for this home.

    Get pre-qualified for a loan
    At Zillow Home Loans, we can pre-qualify you in as little as 5 minutes with no impact to your credit score.

    An equal housing lender. NMLS #10287.