The language of luxury speaks clearly in this exceptional Southern-styled home with its park-like grounds, private resort-styled pool and imposing front facade nestled under ancient cypress trees. The interior, with 5 BRs & 5.5 BTHs offers first class appointments, upscale decor, design not seen in other properties & careful polished renovation for a perfect collaboration of the past and present w/ comfort and conviviality always in mind. The floor plan includes every imaginable room and space including both formal & informal dining areas, multiple living/lounging areas, dedicated home office meant for meaningful work or reading a best seller, glassed sunroom w/ view of wide selection of plants and trees, & 2 laundry rooms (one attached to primary BR bath). The downstairs primary bedroom, which opens into pool area, has a multitude of closets, bookcases, fireplace, vaulted cedar wood ceiling that stretches way above reach, oversized bath area with his 'n her designated areas, jetted soaker tub and immense walk-in shower. Another bedroom with full bath, sitting area and quick access to main laundry room is located down a hallway filled with shelving and storage options. The open kitchen, accented by cypress flooring and cabinets, offers a center island with gas cooktop, plentiful counter space, separate refrigerator and freezer, wet bar & the list goes on. Ascend a magnificent staircase off main foyer lit by a breath-taking chandelier to the 2nd floor and its 3 other bedrooms and 2 full baths. (2 BR/2.5 baths on 1st floor) A 2nd beautifully creative staircase leads to massive heated/cooled space above the double garage (not counted in the heated/cooled space) used by a former owner as a design studio & could easily serve a multitude of uses. The chlorine and gunite pool (4.5' to 5.5' in depth) is accessible from many rooms. Three fireplaces, all w/ gas logs, can be converted to wood. 5 heating/cooling units. 3 electric hot water heaters. Roof new 2022. NO SIGN
Closed
Price Unknown
2710 Georges Ln, Alexandria, LA 71301
5beds
5,232sqft
Single Family Residence
Built in 1938
1.5 Acres Lot
$660,200 Zestimate®
$--/sqft
$2,498 Estimated rent
Home value
$660,200
$502,000 - $871,000
$2,498/mo
Zestimate® history
Owner options
List your home for rent
$2,498/mo
Rent Zestimate®
Find your next renter with Zillow Rental Manager. Plus, with online applications, you can quickly screen prospective tenants – for free.
$2,498/mo
Rent Zestimate®
Refinance and save
Refinancing to a lower rate could help reduce your monthly payments and save thousands over the life of the loan.
Explore your selling options
Work with a Zillow partner agent
Leverage their expertise and Zillow's premium Showcase listings to get your home seen by more buyers.
Get startedList with your own agent
Get your home in front of millions of buyers by listing it on Zillow.
Learn how to do itSell it yourself
Take full control of how buyers see your home on Zillow by listing For Sale by Owner (FSBO).
List your homeWhat's special
Southern-styled homeAncient cypress treesImmense walk-in showerPrivate resort-styled poolDedicated home officeFirst class appointmentsUpscale decor
Zillow last checked:
Listing updated:
Listed by:
ROSE STEEPLETON,
LATTER AND BLUM Central Realty LLC
Bought with:
Manli Teng, 995716767
CALL THE KELONES REALTY
Source: GCLRA,MLS#: 2549066Originating MLS: Greater Central Louisiana REALTORS Association
Facts & features
Interior
Bedrooms & bathrooms
- Bedrooms: 5
- Bathrooms: 6
- Full bathrooms: 5
- 1/2 bathrooms: 1
Primary bedroom
- Description: Flooring: Carpet
- Level: First
- Dimensions: 22.4 x 13.8
Bedroom
- Description: Flooring: Carpet
- Level: Second
- Dimensions: 14.75 x 13.25
Bedroom
- Description: Flooring: Carpet
- Level: Second
- Dimensions: 13.4 x 13.2
Bedroom
- Description: Flooring: Wood
- Level: Second
- Dimensions: 16.1 x 13.83
Bedroom
- Description: Flooring: Carpet
- Level: First
- Dimensions: 12 x 14.58
Den
- Description: Flooring: Wood
- Level: First
- Dimensions: 16.6 x18.6
Dining room
- Description: Flooring: Wood
- Level: First
- Dimensions: 13.6 x 15.3
Kitchen
- Description: Flooring: Wood
- Level: First
- Dimensions: 14 x 16.8
Living room
- Description: Flooring: Wood
- Level: First
- Dimensions: 8.9 x 21.9
Office
- Description: Flooring: Carpet
- Level: First
- Dimensions: 15 x 9.8
Sunroom
- Description: Flooring: Tile
- Level: First
- Dimensions: 16 x 9. 6
Heating
- Central, Multiple Heating Units
Cooling
- 3+ Units
Appliances
- Included: Cooktop, Double Oven, Dishwasher, Disposal, Microwave, Oven, Refrigerator
- Laundry: Washer Hookup, Dryer Hookup
Features
- Attic, Guest Accommodations, Pantry
- Has fireplace: Yes
- Fireplace features: Wood Burning
Interior area
- Total structure area: 6,500
- Total interior livable area: 5,232 sqft
Property
Parking
- Total spaces: 2
- Parking features: Attached, Garage, Two Spaces, Garage Door Opener
- Has attached garage: Yes
Features
- Levels: One and One Half
- Stories: 1.5
- Patio & porch: Brick, Concrete, Patio, Porch, Screened
- Exterior features: Courtyard, Enclosed Porch, Fence, Sprinkler/Irrigation, Porch, Patio
- Pool features: In Ground
- Spa features: None
- Waterfront features: Bayou
Lot
- Size: 1.5 Acres
- Dimensions: 124 x 263.4 x 143 x 133.1
- Features: 1 to 5 Acres, City Lot, Irregular Lot
Details
- Parcel number: 1011455100
- Special conditions: None
Construction
Type & style
- Home type: SingleFamily
- Architectural style: Creole,French Provincial
- Property subtype: Single Family Residence
Materials
- Brick Veneer
- Foundation: Other
- Roof: Asphalt,Shingle
Condition
- Excellent
- Year built: 1938
Utilities & green energy
- Sewer: Public Sewer
- Water: Public
Community & HOA
HOA
- Has HOA: No
- HOA name: GCLRA
Location
- Region: Alexandria
Financial & listing details
- Tax assessed value: $667,000
- Annual tax amount: $5,990
- Date on market: 4/6/2026
- Listing agreement: Exclusive Right To Sell
Price history
| Date | Event | Price |
|---|---|---|
| 6/15/2026 | Sold | -- |
Source: GCLRA #2549066 Report a problem | ||
| 4/10/2026 | Contingent | $699,000$134/sqft |
Source: GCLRA #2549066 Report a problem | ||
| 4/6/2026 | Listed for sale | $699,000-2.9%$134/sqft |
Source: GCLRA #2549066 Report a problem | ||
| 1/1/2026 | Listing removed | $720,000$138/sqft |
Source: GCLRA #2506373 Report a problem | ||
| 10/17/2025 | Price change | $720,000-2.7%$138/sqft |
Source: GCLRA #2506373 Report a problem | ||
| 8/4/2025 | Price change | $740,000-3.3%$141/sqft |
Source: GCLRA #2506373 Report a problem | ||
| 6/16/2025 | Listed for sale | $765,000-1.3%$146/sqft |
Source: GCLRA #2506373 Report a problem | ||
| 7/26/2024 | Listing removed | -- |
Source: GCLRA #2431373 Report a problem | ||
| 3/20/2024 | Price change | $775,000-3%$148/sqft |
Source: GCLRA #2431373 Report a problem | ||
| 1/25/2024 | Listed for sale | $799,000$153/sqft |
Source: GCLRA #2431373 Report a problem | ||
| 11/9/2023 | Listing removed | -- |
Source: GCLRA #2411597 Report a problem | ||
| 9/6/2023 | Listed for sale | $799,000+3.1%$153/sqft |
Source: GCLRA #2411597 Report a problem | ||
| 11/10/2022 | Sold | -- |
Source: GCLRA #168153 Report a problem | ||
| 8/24/2022 | Contingent | $775,000$148/sqft |
Source: GCLRA #168153 Report a problem | ||
| 8/22/2022 | Listed for sale | $775,000+3.3%$148/sqft |
Source: GCLRA #168153 Report a problem | ||
| 12/3/2020 | Listing removed | $750,000$143/sqft |
Source: Latter & Blum Inc. #158547 Report a problem | ||
| 10/5/2020 | Listed for sale | $750,000-44.4%$143/sqft |
Source: Latter And Blum #158547 Report a problem | ||
| 8/20/2013 | Listing removed | $1,350,000$258/sqft |
Source: The Real Estate Book #C111354 Report a problem | ||
| 4/12/2013 | Listed for sale | $1,350,000$258/sqft |
Source: The Real Estate Book #C111354 Report a problem | ||
| 4/1/2012 | Listing removed | $1,350,000$258/sqft |
Source: NCI #C111354 Report a problem | ||
| 10/21/2011 | Listed for sale | $1,350,000$258/sqft |
Source: NCI #C111354 Report a problem | ||
| 7/12/2011 | Listing removed | $1,350,000$258/sqft |
Source: NCI #C111354 Report a problem | ||
| 8/14/2010 | Listed for sale | $1,350,000$258/sqft |
Source: NCI #C111354 Report a problem | ||
Public tax history
| Year | Property taxes | Tax assessment |
|---|---|---|
| 2025 | $5,990 -2% | $66,700 |
| 2024 | $6,112 -1.1% | $66,700 |
| 2023 | $6,177 +27.2% | $66,700 +28.5% |
| 2022 | $4,857 +21.5% | $51,900 |
| 2021 | $3,997 +0% | $51,900 |
| 2020 | $3,996 +7% | $51,900 +7% |
| 2019 | $3,736 -10% | $48,500 |
| 2018 | $4,150 -0.6% | $48,500 |
| 2017 | $4,174 -0.6% | $48,500 |
| 2016 | $4,199 -21.9% | $48,500 0% |
| 2015 | $5,373 -0.4% | $48,521 |
| 2014 | $5,392 +4.5% | $48,521 |
| 2013 | $5,160 +1.3% | $48,521 |
| 2012 | $5,092 +0.8% | $48,521 |
| 2011 | $5,053 | $48,521 |
| 2010 | $5,053 +24.9% | $48,521 |
| 2009 | $4,047 +11.4% | $48,521 +10% |
| 2007 | $3,631 +1.2% | $44,110 |
| 2006 | $3,587 +20.5% | $44,110 |
| 2005 | $2,977 | $44,110 |
Find assessor info on the county website
Neighborhood: 71301
Nearby homes
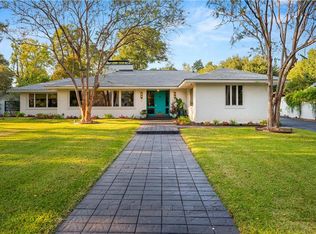
- $--4 bd4 ba4.5k sqft2734 Georges Ln, Alexandria, LA 71301Sold
- $373,300-- bd-- ba-- sqft1516 City Park Blvd, Alexandria, LA 71301Off Market
- $330,7004 bd3 ba2.9k sqft2715 Georges Ln, Alexandria, LA 71301Off Market
- $285,0002 bd1 ba1k sqft2625 Vance Ave, Alexandria, LA 71301Off Market
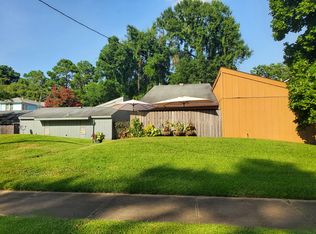
- $--2 bd1 ba1k sqft2625 Vance Ave #G, Alexandria, LA 71301Off Market
- $--2 bd1 ba1k sqft2625 Vance Ave #A, Alexandria, LA 71301Off Market
- $--2 bd1 ba1k sqft2627 Vance Ave #H, Alexandria, LA 71301Off Market
- $--2 bd1 ba1k sqft2629 Vance Ave, Alexandria, LA 71301Off Market
Nearby schools
GreatSchools rating
- 3/10L.S. Rugg Elementary SchoolGrades: PK-5Distance: 0.3 mi
- 3/10Bolton High SchoolGrades: 6-12Distance: 0.5 mi
- 4/10Alexandria Middle Magnet SchoolGrades: 6-8Distance: 0.9 mi
Sell for more on Zillow
Get a Zillow Showcase℠ listing at no additional cost and you could sell for .
$660,200
2% more
+$13,204
With Zillow Showcase(estimated)
$673,404
- Louisiana
- Rapides Parish
- Alexandria
- 71301
- 2710 Georges Ln
Nearby cities
Nearby zip codes
Other Alexandria Topics
