Skip main navigation
Off market
Street View
  • Zillow Home logoZestimate®
    $321,000

    2710 DRIVE, GRAND RAPIDS, WI 54494

    3beds
    --sqft
    Single Family Residence
    Built in 1986
    0.55 Acres Lot
    $321,000 Zestimate®
    $--/sqft
    $1,796 Estimated rent

    Home value

    $321,000

    $302,000 - $340,000

    $1,796/mo

    Zestimate® history
    Loading
    Loading...

    Owner options

    List your home for rent

    $1,796/mo

    Rent Zestimate®

    Find your next renter with Zillow Rental Manager. Plus, with online applications, you can quickly screen prospective tenants – for free.

    Learn more

    $1,796/mo

    Rent Zestimate®

    Refinance and save

    $1,713/mo

    Est. payment

    Refinancing to a lower rate could help reduce your monthly payments and save thousands over the life of the loan.

    See today's rates

    $1,713/mo

    Est. payment

    Explore your selling options

    Work with a Zillow partner agent

    Leverage their expertise and Zillow's premium Showcase listings to get your home seen by more buyers.

    Get started

    List with your own agent

    Get your home in front of millions of buyers by listing it on Zillow.

    Learn how to do it

    Sell it yourself

    Take full control of how buyers see your home on Zillow by listing For Sale by Owner (FSBO).

    List your home

    What's special

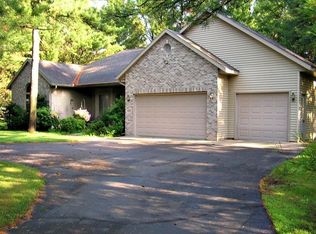
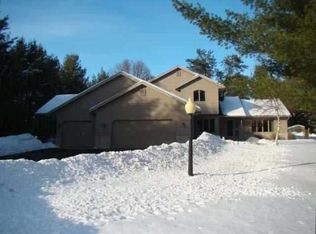
    Beautiful, quality built, one owner ranch home on Rapids east side, walking distance to Lake Wazeecha. This home emanates the owner's pride in maintaining the quality inside and out. Curb appeal is immediately noticed with the professional landscaping, mature trees, thick lawn, perennial/annual flower beds and new stamped concrete. There is a sand point well that services the underground (3 zone) sprinkler system. New roof and sky lights in 2015, new gutters in 2017. Outbuilding for lawn equipment., Step from the yard into the over-sized 2+ stall garage with large work area or use the extra room for your bigger toys. Inside the home, the new owners will immediately fall in love with the large, open concept living with the added great room with gas fireplace. This room has loads of natural light, large windows to enjoy the natural beauty outside while still enjoying the wooded privacy from neighbors, built in oak cabinets, vaulted ceiling and patio doors for access to the backyard patio. There are custom window treatments through out entire house. Color scheme which flows through the house is warm earth tones. Oak custom cabinets in the kitchen with high def laminate counter tops (2015) with luxury vinyl flooring (2016). Convenient snack bar is a big plus for quick meals. Living room has a wood fire place. Master bedroom has double closets and bathroom has double vanities. Lower level has a finished family room and a large bonus room that could be used as a 4th bedroom, office or workout area. Schedule your private showing today!

    This property is not currently displayed as for sale or rent on Zillow. This may be different from what's on other websites or public sources.
    Zillow last checked:

    Listing updated:

    Listed by:

    eXp Realty, LLC

    Source: eXp Realty,MLS#: 1803938

    Facts & features

    Interior

    Bedrooms & bathrooms
    • Bedrooms: 3
    • Bathrooms: 2
    • Full bathrooms: 1
    • 1/2 bathrooms: 1
    Primary bedroom
    • Level: Main
    • Dimensions: 13x11
    Bedroom 2
    • Level: Main
    • Dimensions: 11x10
    Bedroom 3
    • Level: Main
    • Dimensions: 11x10
    Dining room
    • Level: Main
    • Dimensions: 14x11
    Family room
    • Level: Main
    • Dimensions: 24x19
    Kitchen
    • Level: Main
    • Dimensions: 14x11
    Living room
    • Level: Main
    • Dimensions: 18x13
    Other
    • Level: Main
    • Dimensions: 10x8
    Other
    • Level: Main
    • Dimensions: 26x17
    Other
    • Level: Main
    • Dimensions: 10x8
    Heating
    • Forced Air
    Cooling
    • Central Air
    Appliances
    • Included: Refrigerator, Range/Oven, Dishwasher, Microwave, Dryer
    Features
    • Water Softener, Carpet, Vinyl Floors, Ceiling Fan(s), Cathedral/vaulted ceiling, Smoke Detector(s), Cable/Satellite Available, All window coverings, Skylight(s), High Speed Internet
    • Basement: Partially Finished, Full, Sump Pump
    • Has fireplace: Yes
    • Fireplace features: 2 Or More Fireplaces, Gas, Wood
    Interior area
    • Total structure area: 2,719
    • Finished area above ground: 1,863
    • Finished area below ground: 856

    Property

    Parking
    • Total spaces: 2
    • Parking features: 2 Car, Attached, Opener Included
    • Attached garage spaces: 2
    Features
    • Patio & porch: Deck, Patio
    • Exterior features: Irrigation system
    Lot
    • Size: 0.55 Acres
    Details
    • Parcel number: 0703883
    • Zoning: Residential

    Construction

    Type & style
    • Home type: SingleFamily
    • Architectural style: Ranch
    • Property subtype: Single Family Residence
    Materials
    • Brick, Other
    • Roof: Shingle
    Condition
    • New construction: No
    • Year built: 1986

    Utilities & green energy

    • Sewer: Septic Tank
    • Water: Well

    Community & HOA

    HOA
    • Has HOA: No
    Location
    • Region: Wisconsin Rapids

    Financial & listing details

    • Annual tax amount: $2,805
    • Date on market: 10/2/2026

    Price history

    DateEventPrice
    10/2/2018Sold$193,000
    Source: eXp Realty #98108593 Report a problem

    Public tax history

    Tax history is unavailable.

    Neighborhood: Lake Wazeecha

    Nearby schools

    GreatSchools rating
    Sell for more on Zillow
    Get a Zillow Showcase℠ listing at no additional cost and you could sell for .
    $321,000
    2% more
    +$6,420
    With Zillow Showcase(estimated)
    $327,420
    Sell for more on Zillow
    Get a Zillow Showcase℠ listing at no additional cost and you could sell for .
    $321,000
    2% more
    +$6,420
    With Zillow Showcase(estimated)
    $327,420