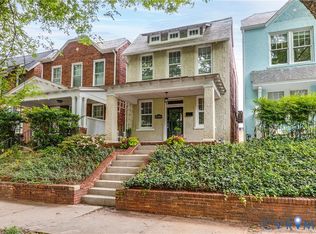
Step into this beautifully restored 1920’s Row Home in Richmond’s Fan District that was tastefully remodeled in 2022 with high-end finishes and touches. 2710 Grayland Avenue is the perfect blend of historic charm and contemporary updates without sacrificing its timeless character. This comprehensive renovation included a NEW roof, NEW windows, NEW plumbing, NEW electrical, NEWLY refinished flooring, NEW Hot Water Heater, NEW HVAC, NEW GUTTERS, and NEW appliances—providing peace of mind, longevity, and efficiency for a well designed home. Upon arriving at the home you're greeted by a well-manicured garden bed, a full covered front porch, and ivy trellis. The inside boasts refinished oak floors downstairs, refinished pine floors upstairs, NEW paint throughout, preserved original trim, and modern lighting fixtures that enhances every room. Upon entering the home you're welcomed by a spacious living room with refinished hardwood floors, preserved fireplace, mantel, and staircase archway—with the half bathroom easily accessible from the first floor. The kitchen features granite countertops, updated lighting, ample cabinetry, soft-close hinges and drawers, and sleek stainless steel appliances. The dining area features original molding, trim, and natural lighting. Upstairs, the primary bedroom offers a custom walk-in closet, while both bathrooms are fully updated with contemporary finishes. The two additional upstairs bedrooms offer plenty of extra living space. The upstairs sunroom on the back of the home is a perfect flex-space for an office, closet, or studio. The secluded backyard has a fire pit area for relaxing and entertaining. The detached two-car garage is easily accessed from the alley and is wired with electricity—perfect for parking & includes a wood working station. This move-in-ready house is within walking distance to Carytown, Byrd Park, and the Museum District. Street parking passes can be purchased from the city for extra parking if needed. Schedule a tour today to experience life in Historic Richmond!
Sold for $595,000
$595,000
2710 Grayland Ave, Richmond, VA 23220
3beds
1,360sqft
Single Family Residence
Built in 1920
2,334 Square Feet Lot
$627,400 Zestimate®
$438/sqft
$2,347 Estimated rent
Home value
$627,400
$552,000 - $709,000
$2,347/mo
Zestimate® history
Owner options
List your home for rent
$2,347/mo
Rent Zestimate®
Find your next renter with Zillow Rental Manager. Plus, with online applications, you can quickly screen prospective tenants – for free.
$2,347/mo
Rent Zestimate®
Refinance and save
$3,722/mo
Est. payment
Refinancing to a lower rate could help reduce your monthly payments and save thousands over the life of the loan.
$3,722/mo
Est. payment
Explore your selling options
Work with a Zillow partner agent
Leverage their expertise and Zillow's premium Showcase listings to get your home seen by more buyers.
Get startedList with your own agent
Get your home in front of millions of buyers by listing it on Zillow.
Learn how to do itSell it yourself
Take full control of how buyers see your home on Zillow by listing For Sale by Owner (FSBO).
List your homeWhat's special
Zillow last checked:
Listing updated:
Listed by:
Sean Gould 540-597-6073,
Hometown Realty
Bought with:
Amy Tesauro, 0225077973
Linchpin Real Estate Group LLC
Catherine Willis, 0225175669
Linchpin Real Estate Group LLC
Source: CVRMLS,MLS#: 2503000 Originating MLS: Central Virginia Regional MLS
Originating MLS: Central Virginia Regional MLSFacts & features
Interior
Bedrooms & bathrooms
- Bedrooms: 3
- Bathrooms: 2
- Full bathrooms: 1
- 1/2 bathrooms: 1
Other
- Description: Tub & Shower
- Level: Second
Half bath
- Level: First
Heating
- Electric, Heat Pump
Cooling
- Central Air, Electric
Appliances
- Included: Dryer, Dishwasher, Electric Water Heater, Disposal, Refrigerator, Stove
- Laundry: Washer Hookup
Features
- Ceiling Fan(s), Dining Area, Eat-in Kitchen, Fireplace, Granite Counters, High Ceilings, Recessed Lighting, Walk-In Closet(s)
- Flooring: Tile, Wood
- Basement: Partial
- Attic: Access Only
- Has fireplace: Yes
- Fireplace features: Masonry
Interior area
- Total interior livable area: 1,360 sqft
- Finished area above ground: 1,360
Property
Parking
- Total spaces: 2
- Parking features: Direct Access, Detached, Garage, Workshop in Garage
- Garage spaces: 2
Features
- Levels: Two
- Stories: 2
- Patio & porch: Rear Porch, Front Porch
- Pool features: None
- Fencing: Back Yard,Fenced
Lot
- Size: 2,334 Square Feet
Details
- Parcel number: W0001199013
- Zoning description: R-7
Construction
Type & style
- Home type: SingleFamily
- Architectural style: Two Story
- Property subtype: Single Family Residence
Materials
- Brick, Drywall, Frame, Plaster
- Roof: Rubber
Condition
- Resale
- New construction: No
- Year built: 1920
Utilities & green energy
- Sewer: Public Sewer
- Water: Public
Community & HOA
Community
- Subdivision: None
Location
- Region: Richmond
Financial & listing details
- Price per square foot: $438/sqft
- Tax assessed value: $450,000
- Annual tax amount: $5,232
- Date on market: 1/18/2026
- Ownership: Individuals
- Ownership type: Sole Proprietor
Price history
| Date | Event | Price |
|---|---|---|
| 3/20/2025 | Sold | $595,000+3.5%$438/sqft |
Source:  CVRMLS #2503000 Report a problem CVRMLS #2503000 Report a problem | ||
| 2/23/2025 | Pending sale | $575,000$423/sqft |
Source: CVRMLS #2503000 Report a problem | ||
| 2/19/2025 | Listed for sale | $575,000+57.5%$423/sqft |
Source: CVRMLS #2503000 Report a problem | ||
| 11/30/2021 | Sold | $365,000+12.3%$268/sqft |
Source: CVRMLS #2133193 Report a problem | ||
| 11/8/2021 | Pending sale | $325,000$239/sqft |
Source: CVRMLS #2133193 Report a problem | ||
| 11/2/2021 | Listed for sale | $325,000+174.3%$239/sqft |
Source: CVRMLS #2133193 Report a problem | ||
| 3/24/2021 | Listing removed | -- |
Source: Owner Report a problem | ||
| 7/6/2015 | Listing removed | $1,300$1/sqft |
Source: Owner Report a problem | ||
| 6/23/2015 | Listed for rent | $1,300$1/sqft |
Source: Owner Report a problem | ||
| 7/9/2014 | Listing removed | $1,300$1/sqft |
Source: Owner Report a problem | ||
| 6/24/2014 | Listed for rent | $1,300$1/sqft |
Source: Owner Report a problem | ||
| 3/6/2001 | Sold | $118,500+37%$87/sqft |
Source: Public Record Report a problem | ||
| 3/30/1999 | Sold | $86,500$64/sqft |
Source: Public Record Report a problem | ||
Public tax history
| Year | Property taxes | Tax assessment |
|---|---|---|
| 2025 | $5,400 +3.2% | $450,000 +3.2% |
| 2024 | $5,232 +10.7% | $436,000 +10.7% |
| 2023 | $4,728 | $394,000 |
| 2022 | $4,728 +20.9% | $394,000 +20.9% |
| 2021 | $3,912 +5.2% | $326,000 +5.2% |
| 2020 | $3,720 +6.5% | $310,000 +6.5% |
| 2019 | $3,492 +9.4% | $291,000 +9.4% |
| 2018 | $3,192 +27.3% | $266,000 +7.3% |
| 2017 | $2,508 | $248,000 +6.4% |
| 2016 | $2,508 | $233,000 +2.2% |
| 2015 | $2,508 | $228,000 +9.1% |
| 2014 | $2,508 | $209,000 |
| 2013 | -- | $209,000 |
| 2012 | -- | $209,000 -2.8% |
| 2011 | -- | $215,000 -10.4% |
| 2010 | -- | $240,000 -0.2% |
| 2009 | -- | $240,600 +17.1% |
| 2008 | -- | $205,500 +1% |
| 2007 | -- | $203,500 +3.1% |
| 2006 | -- | $197,400 +19.9% |
| 2005 | -- | $164,600 +12% |
| 2003 | -- | $147,000 +36.1% |
| 2002 | -- | $108,000 +19% |
| 2001 | $1,298 | $90,750 |
Find assessor info on the county website
Neighborhood: The Fan
Nearby homes
- $551,8003 bd2 ba1.4k sqft2708 Grayland Ave, Richmond, VA 23220Off Market

- $444,500-- bd1 ba1.3k sqft2706 Grayland Ave, Richmond, VA 23220Off Market
- $500,0002 bd1 ba1.3k sqft2704 Grayland Ave, Richmond, VA 23220Sold
- $--1 bd1 ba-- sqft215 S Arthur Ashe Blvd APT 4, Richmond, VA 23220Off Market

- $569,9004 bd3 ba2.1k sqft2707 Parkwood Ave, Richmond, VA 23220Off Market
- $490,6002 bd2 ba1.3k sqft2702 Grayland Ave, Richmond, VA 23220Off Market
- $638,9001 bd1 ba-- sqft217 S Boulevard APT 3, Richmond, VA 23220Off Market
- $--1 bd1 ba-- sqft217 S Boulevard APT 8, Richmond, VA 23220Off Market
Nearby schools
GreatSchools rating
- 7/10John B. Cary Elementary SchoolGrades: PK-5Distance: 0.3 mi
- 4/10Albert Hill Middle SchoolGrades: 6-8Distance: 0.9 mi
- 4/10Thomas Jefferson High SchoolGrades: 9-12Distance: 1.6 mi
Schools provided by the listing agent
- Elementary: Fox
- Middle: Albert Hill
- High: Thomas Jefferson
Source: CVRMLS. This data may not be complete. We recommend contacting the local school district to confirm school assignments for this home.
Get a cash offer in 3 minutes
Find out how much your home could sell for in as little as 3 minutes with a no-obligation cash offer.
Estimated market value
$627,400
Get a cash offer in 3 minutes
Find out how much your home could sell for in as little as 3 minutes with a no-obligation cash offer.
Estimated market value
$627,400
- Virginia
- Richmond City
- Richmond
- 23220
- The Fan
- 2710 Grayland Ave
Nearby cities
Nearby neighborhoods
Nearby zip codes
Other Richmond Topics
