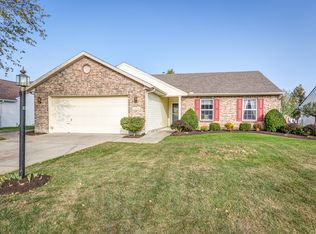
Welcome to 2710 Greystoke Drive in Xenia. The original owner has enjoyed this home for many years but is ready to turn it over to a new homeowner.
Located in the desirable Sterling Green Subdivision of Xenia, Ohio, this stunning home combines comfort, style, and functionality. With 1,704 square feet of living space and a thoughtfully designed open floor plan, this property is ideal for a variety of lifestyles.
Property Highlights include: 3 bedrooms and 2 full bathrooms, including a luxurious primary suite with a full bath, linen closet, and walk-in closet.
Versatile Flex Space: Perfect for a guest room, home office, homework area, or playroom – the choice is yours!
Modern Amenities: All appliances stay, including the range, refrigerator, dishwasher, microwave, washer, and dryer.
Cozy Touches: Enjoy an electric fireplace, elegant 6-panel doors, and the charm of a covered front porch and covered back patio. Outdoor Features: A fenced yard, a handy shed for extra storage, and a well-maintained lot.
Upgrades & Updates: HVAC system (2 years old); 3-dimensional roof; Water heater (2020); Washing machine (4 years old) and dryer (6-7 years old)
Room sizes and dates are approximate, so schedule your tour today to experience all the possibilities this home offers! Fairly quick occupancy is possible!
Sold for $255,000
$255,000
2710 Greystoke Dr, Xenia, OH 45385
3beds
1,704sqft
Single Family Residence
Built in 1999
9,278 Square Feet Lot
$284,600 Zestimate®
$150/sqft
$2,030 Estimated rent
Home value
$284,600
$268,000 - $299,000
$2,030/mo
Zestimate® history
Owner options
List your home for rent
$2,030/mo
Rent Zestimate®
Find your next renter with Zillow Rental Manager. Plus, with online applications, you can quickly screen prospective tenants – for free.
$2,030/mo
Rent Zestimate®
Refinance and save
$1,680/mo
Est. payment
Refinancing to a lower rate could help reduce your monthly payments and save thousands over the life of the loan.
$1,680/mo
Est. payment
Explore your selling options
Work with a Zillow partner agent
Leverage their expertise and Zillow's premium Showcase listings to get your home seen by more buyers.
Get startedList with your own agent
Get your home in front of millions of buyers by listing it on Zillow.
Learn how to do itSell it yourself
Take full control of how buyers see your home on Zillow by listing For Sale by Owner (FSBO).
List your homeWhat's special
Electric fireplaceFenced yardOpen floor planVersatile flex spaceLuxurious primary suiteCovered front porchWell-maintained lot
Zillow last checked:
Listing updated:
Listed by:
Anne S Goss 937-266-9361,
Sibcy Cline Inc.
Bought with:
Tyler Blatt, 2017003172
Keller Williams Advisors Rlty
Source: DABR MLS,MLS#: 925755 Originating MLS: Dayton Area Board of REALTORS
Originating MLS: Dayton Area Board of REALTORSFacts & features
Interior
Bedrooms & bathrooms
- Bedrooms: 3
- Bathrooms: 2
- Full bathrooms: 2
- Main level bathrooms: 2
Primary bedroom
- Level: Main
- Dimensions: 15 x 14
Bedroom
- Level: Main
- Dimensions: 15 x 10
Bedroom
- Level: Main
- Dimensions: 12 x 11
Dining room
- Level: Main
- Dimensions: 11 x 10
Entry foyer
- Level: Main
- Dimensions: 7 x 7
Great room
- Level: Main
- Dimensions: 21 x 15
Kitchen
- Level: Main
- Dimensions: 13 x 11
Laundry
- Level: Main
- Dimensions: 10 x 6
Office
- Level: Main
- Dimensions: 13 x 12
Heating
- Forced Air, Natural Gas
Cooling
- Central Air
Appliances
- Included: Dryer, Dishwasher, Microwave, Range, Refrigerator, Washer, Gas Water Heater
Features
- Ceiling Fan(s), Cathedral Ceiling(s), Kitchen/Family Room Combo, Laminate Counters, Walk-In Closet(s)
- Windows: Vinyl
- Has fireplace: Yes
- Fireplace features: Electric
Interior area
- Total structure area: 1,704
- Total interior livable area: 1,704 sqft
Property
Parking
- Total spaces: 2
- Parking features: Attached, Garage, Two Car Garage, Garage Door Opener, Storage
- Attached garage spaces: 2
Features
- Levels: One
- Stories: 1
- Patio & porch: Patio, Porch
- Exterior features: Fence, Porch, Patio, Storage
Lot
- Size: 9,278 Square Feet
- Dimensions: 70 x 124 x 77 x 125
Details
- Additional structures: Shed(s)
- Parcel number: M40000100430010500
- Zoning: Residential
- Zoning description: Residential
Construction
Type & style
- Home type: SingleFamily
- Architectural style: Ranch
- Property subtype: Single Family Residence
Materials
- Aluminum Siding, Brick, Vinyl Siding
- Foundation: Slab
Condition
- Year built: 1999
Details
- Warranty included: Yes
Utilities & green energy
- Water: Public
- Utilities for property: Natural Gas Available, Sewer Available, Water Available
Community & HOA
Community
- Security: Smoke Detector(s)
- Subdivision: Sterling Green Sec 03
HOA
- Has HOA: No
Location
- Region: Xenia
Financial & listing details
- Price per square foot: $150/sqft
- Tax assessed value: $209,510
- Annual tax amount: $2,687
- Date on market: 1/3/2025
- Listing terms: Conventional,FHA,VA Loan
- Ownership: Trust
Price history
| Date | Event | Price |
|---|---|---|
| 1/31/2025 | Sold | $255,000-5.6%$150/sqft |
Source:  DABR MLS #925755 Report a problem DABR MLS #925755 Report a problem | ||
| 1/6/2025 | Pending sale | $270,000$158/sqft |
Source:  WRIST #1036243 Report a problem WRIST #1036243 Report a problem | ||
| 1/6/2025 | Listed for sale | $270,000$158/sqft |
Source:  Columbus and Central Ohio Regional MLS #225000397 Report a problem Columbus and Central Ohio Regional MLS #225000397 Report a problem | ||
| 1/5/2025 | Contingent | $270,000$158/sqft |
Source: DABR MLS #925755 Report a problem | ||
| 1/3/2025 | Listed for sale | $270,000+102.2%$158/sqft |
Source: DABR MLS #925755 Report a problem | ||
| 9/15/1999 | Sold | $133,500$78/sqft |
Source: Public Record Report a problem | ||
Public tax history
| Year | Property taxes | Tax assessment |
|---|---|---|
| 2025 | $2,687 +1.4% | $73,330 |
| 2024 | $2,649 -2.8% | $73,330 |
| 2023 | $2,724 +20.3% | $73,330 +33.2% |
| 2022 | $2,264 -1.3% | $55,050 |
| 2021 | $2,295 +4.5% | $55,050 |
| 2020 | $2,196 +220.2% | $55,050 +28.1% |
| 2019 | $686 -56% | $42,980 |
| 2018 | $1,559 +133.7% | $42,980 |
| 2017 | $667 -56.2% | $42,980 +3.3% |
| 2016 | $1,521 +112.6% | $41,600 |
| 2015 | $716 | $41,600 |
| 2014 | $716 -58.1% | $41,600 -5.4% |
| 2013 | $1,709 +119.5% | $43,970 |
| 2012 | $779 +33.2% | $43,970 |
| 2011 | $585 -66.7% | $43,970 -9.5% |
| 2010 | $1,757 -0.2% | $48,580 |
| 2009 | $1,760 +2.8% | $48,580 |
| 2008 | $1,712 -2.3% | $48,580 +0.7% |
| 2007 | $1,752 -18.4% | $48,220 |
| 2006 | $2,147 +1.4% | $48,220 +2.9% |
| 2004 | $2,118 +23.5% | $46,880 0% |
| 2003 | $1,714 -0.7% | $46,886 |
| 2002 | $1,726 +21.9% | $46,886 +27.5% |
| 2001 | $1,416 -2.6% | $36,772 |
| 2000 | $1,454 | $36,772 |
Find assessor info on the county website
Neighborhood: 45385
Nearby homes
- $266,3003 bd2 ba1.4k sqft2718 Greystoke Dr, Xenia, OH 45385Off Market
- $250,0003 bd2 ba1.2k sqft1426 Sterling Commons Blvd, Xenia, OH 45385Off Market
- $316,9004 bd3 ba1.8k sqft1418 Sterling Commons Blvd, Xenia, OH 45385Off Market
- $366,2004 bd2 ba2.2k sqft2705 Barnhill Ct, Xenia, OH 45385Off Market
- $291,0003 bd2 ba1.7k sqft2726 Greystoke Dr, Xenia, OH 45385Off Market
- $297,0003 bd2 ba1.5k sqft2713 Barnhill Ct, Xenia, OH 45385Off Market
- $258,2003 bd2 ba1.2k sqft1412 Sterling Commons Blvd, Xenia, OH 45385Off Market
- $236,1003 bd2 ba1k sqft2707 Greystoke Dr, Xenia, OH 45385Off Market
Nearby schools
GreatSchools rating
- 7/10Arrowood ElementaryGrades: K-5Distance: 1.4 mi
- 5/10Warner Middle SchoolGrades: 6-8Distance: 1.5 mi
- 3/10Xenia High SchoolGrades: 9-12Distance: 4.1 mi
Schools provided by the listing agent
- District: Xenia
Source: DABR MLS. This data may not be complete. We recommend contacting the local school district to confirm school assignments for this home.
Get a cash offer in 3 minutes
Find out how much your home could sell for in as little as 3 minutes with a no-obligation cash offer.
Estimated market value
$284,600
Get a cash offer in 3 minutes
Find out how much your home could sell for in as little as 3 minutes with a no-obligation cash offer.
Estimated market value
$284,600
- Ohio
- Greene County
- Xenia
- 45385
- 2710 Greystoke Dr
Nearby cities
Nearby neighborhoods
Nearby zip codes
Other Xenia Topics
