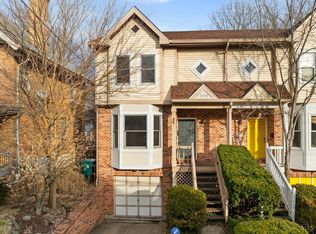
Classic Cincinnati character meets modern luxury in the heart of East Walnut Hills. This fully renovated brick home blends timeless architecture with a bold, sleek new look. Inside, the home has been completely transformed with a modern open-concept first floor designed for entertaining and everyday living. The spacious layout flows effortlessly while still maintaining the warmth and character of the original structure.The first, second, and third floors feature all-new hardwood flooring throughout, paired with the home’s original trim-work. Upstairs, you’ll find a rare true primary suite — a standout feature for a home of this era and size — along with four full bedrooms and three-and-a-half bathrooms. The unfinished area of the basement offers flexibility for a fifth bedroom, guest suite, office, or additional living space. What truly separates this home is the mechanical design and efficiency. Unlike many historic homes, this property features dual furnaces with separate systems and a tankless water heater. Outside, the property features a brand-new driveway along with a 20x20 garage.
Tax Abatement has been filed for the property. 10-year relief
Sold for $615,000
$615,000
2710 Hackberry St, Cincinnati, OH 45206
4beds
2,400sqft
SingleFamily
Built in 1921
6,186 Square Feet Lot
$616,600 Zestimate®
$256/sqft
$3,228 Estimated rent
Home value
$616,600
$586,000 - $647,000
$3,228/mo
Zestimate® history
Owner options
List your home for rent
$3,228/mo
Rent Zestimate®
Find your next renter with Zillow Rental Manager. Plus, with online applications, you can quickly screen prospective tenants – for free.
$3,228/mo
Rent Zestimate®
Refinance and save
$4,293/mo
Est. payment
Refinancing to a lower rate could help reduce your monthly payments and save thousands over the life of the loan.
$4,293/mo
Est. payment
Explore your selling options
Work with a Zillow partner agent
Leverage their expertise and Zillow's premium Showcase listings to get your home seen by more buyers.
Get startedList with your own agent
Get your home in front of millions of buyers by listing it on Zillow.
Learn how to do itSell it yourself
Take full control of how buyers see your home on Zillow by listing For Sale by Owner (FSBO).
List your homeWhat's special
Classic cincinnati characterBold sleek new lookTimeless architectureRare true primary suiteThree-and-a-half bathroomsFour full bedroomsBrand-new driveway
Facts & features
Interior
Bedrooms & bathrooms
- Bedrooms: 4
- Bathrooms: 4
- Full bathrooms: 3
- 1/2 bathrooms: 1
Heating
- Forced air, Gas
Cooling
- Central
Appliances
- Included: Dishwasher, Dryer, Freezer, Garbage disposal, Microwave, Range / Oven, Refrigerator, Washer
Features
- Flooring: Tile, Hardwood, Laminate
- Basement: Partially finished
- Has fireplace: Yes
Interior area
- Total interior livable area: 2,400 sqft
Property
Parking
- Total spaces: 10
- Parking features: Garage - Detached, Off-street, On-street
Features
- Exterior features: Shingle, Brick
Lot
- Size: 6,186 Square Feet
Details
- Parcel number: 0620003003800
Construction
Type & style
- Home type: SingleFamily
- Architectural style: Conventional
Materials
- masonry
- Roof: Asphalt
Condition
- Year built: 1921
Community & HOA
Location
- Region: Cincinnati
Financial & listing details
- Price per square foot: $256/sqft
- Tax assessed value: $194,360
- Annual tax amount: $4,764
Price history
| Date | Event | Price |
|---|---|---|
| 8/26/2026 | Sold | $615,000+0.8%$256/sqft |
Source: Public Record Report a problem | ||
| 7/31/2026 | Pending sale | $609,999$254/sqft |
Source: Owner Report a problem | ||
| 7/6/2026 | Listed for sale | $609,999+183.7%$254/sqft |
Source: Owner Report a problem | ||
| 11/20/2025 | Sold | $215,000$90/sqft |
Source: Public Record Report a problem | ||
Public tax history
| Year | Property taxes | Tax assessment |
|---|---|---|
| 2025 | $4,764 +17.1% | $68,026 |
| 2024 | $4,068 -2.2% | $68,026 |
| 2023 | $4,160 +14.5% | -- |
| 2022 | $3,634 -13.7% | $53,274 |
| 2021 | $4,211 +17.1% | $53,274 |
| 2020 | $3,597 -3.6% | $53,274 +22% |
| 2019 | $3,730 +15.8% | $43,666 |
| 2018 | $3,221 +5% | $43,666 0% |
| 2017 | $3,067 -1.9% | $43,667 +7.6% |
| 2016 | $3,126 +19.9% | $40,569 |
| 2015 | $2,607 -0.7% | $40,569 |
| 2014 | $2,625 -8.5% | $40,569 -7% |
| 2013 | $2,871 +1.8% | $43,625 |
| 2012 | $2,821 +3.1% | $43,625 |
| 2011 | $2,735 -1.7% | $43,625 -7.3% |
| 2010 | $2,782 +3.8% | $47,058 |
| 2009 | $2,680 +1.8% | $47,058 |
| 2008 | $2,632 +19% | $47,058 +4% |
| 2007 | $2,211 -3.7% | $45,255 |
| 2006 | $2,296 +4.1% | $45,255 |
| 2005 | $2,206 +3.7% | $45,255 +13% |
| 2003 | $2,127 +6.7% | $40,040 |
| 2002 | $1,994 +4.9% | $40,040 +11.7% |
| 2001 | $1,900 +3.4% | $35,840 |
| 2000 | $1,837 | $35,840 |
Find assessor info on the county website
Neighborhood: East Walnut Hills
Nearby homes
- $480,0004 bd3 ba1.8k sqft2704 Hackberry St, Cincinnati, OH 45206Sold

- $269,4002 bd2 ba1.2k sqft2712 Hackberry St, Cincinnati, OH 45206Off Market
- $298,3122 bd2 ba1.6k sqft2714 Hackberry St, Cincinnati, OH 45206Sold
- $209,1005 bd2 ba1.8k sqft2700 Hackberry St, Cincinnati, OH 45206Off Market
- $318,5003 bd3 ba1.9k sqft2716 Hackberry St, Cincinnati, OH 45206Sold
- $585,100-- bd2 ba2k sqft1714 Pomona Ct, Cincinnati, OH 45206Off Market
- $204,7002 bd1 ba1.2k sqft2703 Hackberry St, Cincinnati, OH 45206Off Market
- $270,0004 bd2 ba1k sqft2705 Hackberry St, Cincinnati, OH 45206Sold
Nearby schools
GreatSchools rating
- 3/10Frederick Douglass Elementary SchoolGrades: PK-6Distance: 0.6 mi
- 9/10Walnut Hills High SchoolGrades: 7-12Distance: 0.9 mi
- 3/10Withrow University High SchoolGrades: 7-12Distance: 1.6 mi
Get a cash offer in 3 minutes
Find out how much your home could sell for in as little as 3 minutes with a no-obligation cash offer.
Estimated market value
$616,600
Get a cash offer in 3 minutes
Find out how much your home could sell for in as little as 3 minutes with a no-obligation cash offer.
Estimated market value
$616,600
- Ohio
- Hamilton County
- Cincinnati
- 45206
- East Walnut Hills
- 2710 Hackberry St
