Spectacular brick front Colonial in the Woodlands with 4 bedrooms, 3 full baths & 2 half baths. A stamped concrete walkway leads to a covered front entry. Front door with transom windows opens into a 2-story Foyer with turned staircase with new custom railings,balusters and new hardwood treads, custom molding & gorgeous new 5” wide, ¾” thick hardwood flooring that continues throughout the 1st & 2nd floors. Formal Living room with a deep bay window & crown molding opens to the Formal Dining room with crown molding & chair rail. Off the Foyer, French doors open to a gym/office with chair rail & crown molding. The stunning updated Kitchen offers custom cabinetry, gorgeous quartz countertops, a large center island with pendant lighting & breakfast bar seating for 4, a custom tiled backsplash, a stainless steel under-mount sink, stainless steel double wall oven, a built-in dishwasher & glass top cooktop with a custom overhead vented range hood. The large Breakfast area offers an Atrium door with full-view glass panels to either side leading to the large stone patio & rear yard. The beautiful custom paver patio overlooks a large pond with waterfall. Stone steps lead to the beautiful yard overlooking a small stream. The Family room opens to the Kitchen with a vaulted ceiling and custom ceiling fan & skylights, a brick fireplace with a raised hearth & new cast wood burning insert. The back staircase is conveniently located off the family room with access to the 2nd floor. First-floor Powder room with pedestal sink & custom molding & mirror. The turned staircase in the Foyer features stained railing & painted balusters and leads to the 2nd level featuring the Primary Bedroom with a tray ceiling, recessed lighting, custom molding, a walk-in closet with built-in drawers & shelving & a sitting area with a huge Palladian window. The Primary bath has been completely remodeled and offers double vanity, custom tile floor & walls, a free-standing soaking tub, and a separate walk-in shower with custom multiple shower head system. 2nd & 3rd Bedrooms offer crown molding & a Jack & Jill bath with custom tile floor, double vanity & tiled tub/shower. The 4th Bedroom offers crown molding, recessed lighting & a full bath with a custom vanity, ceramic tile floor & a walk-in shower with sliding seamless glass door, tiled walls & floor. 2nd floor Laundry room with built-in shelving & custom molding. The full, finished Basement offers plush wall-to-wall carpet, recessed lighting & multiple entertaining spaces plus a half bath. 3-Car attached side entry garage features professionally installed epoxy floor. New insulated windows installed T/O the entire home.Don’t miss this spectacular home!
Sold for $1,050,000
$1,050,000
2710 Harvard Dr, Warrington, PA 18976
4beds
3,194sqft
Single Family Residence
Built in 1999
0.52 Acres Lot
$1,116,800 Zestimate®
$329/sqft
$4,994 Estimated rent
Home value
$1,116,800
$1.06M - $1.18M
$4,994/mo
Zestimate® history
Owner options
List your home for rent
$4,994/mo
Rent Zestimate®
Find your next renter with Zillow Rental Manager. Plus, with online applications, you can quickly screen prospective tenants – for free.
$4,994/mo
Rent Zestimate®
Refinance and save
$5,445/mo
Est. payment
Refinancing to a lower rate could help reduce your monthly payments and save thousands over the life of the loan.
$5,445/mo
Est. payment
Explore your selling options
Work with a Zillow partner agent
Leverage their expertise and Zillow's premium Showcase listings to get your home seen by more buyers.
Get startedList with your own agent
Get your home in front of millions of buyers by listing it on Zillow.
Learn how to do itSell it yourself
Take full control of how buyers see your home on Zillow by listing For Sale by Owner (FSBO).
List your homeWhat's special
Zillow last checked:
Listing updated:
Listed by:
John Spognardi 215-431-8282,
RE/MAX Signature
Bought with:
Kate Grzymala, RS331420
Realty Mark Associates
Source: Bright MLS,MLS#: PABU2091912
Facts & features
Interior
Bedrooms & bathrooms
- Bedrooms: 4
- Bathrooms: 5
- Full bathrooms: 3
- 1/2 bathrooms: 2
- Main level bathrooms: 1
Rooms
- Room types: Living Room, Dining Room, Primary Bedroom, Sitting Room, Bedroom 2, Bedroom 3, Bedroom 4, Kitchen, Family Room, Basement, Foyer, Laundry, Office, Primary Bathroom, Full Bath, Half Bath
Primary bedroom
- Features: Primary Bedroom - Sitting Area, Walk-In Closet(s), Flooring - HardWood, Recessed Lighting, Ceiling Fan(s)
- Level: Upper
- Area: 270 Square Feet
- Dimensions: 18 x 15
Bedroom 2
- Features: Jack and Jill Bathroom, Flooring - HardWood, Crown Molding, Recessed Lighting, Ceiling Fan(s)
- Level: Upper
- Area: 156 Square Feet
- Dimensions: 13 x 12
Bedroom 3
- Features: Ceiling Fan(s), Jack and Jill Bathroom, Flooring - HardWood, Recessed Lighting
- Level: Upper
- Area: 156 Square Feet
- Dimensions: 12 x 13
Bedroom 4
- Features: Flooring - HardWood, Ceiling Fan(s), Recessed Lighting, Crown Molding
- Level: Upper
- Area: 143 Square Feet
- Dimensions: 13 x 11
Primary bathroom
- Features: Flooring - Tile/Brick, Soaking Tub, Recessed Lighting, Double Sink, Bathroom - Walk-In Shower
- Level: Upper
Basement
- Features: Basement - Finished, Flooring - Carpet, Recessed Lighting
- Level: Lower
Dining room
- Features: Chair Rail, Crown Molding, Flooring - HardWood
- Level: Main
- Area: 210 Square Feet
- Dimensions: 15 x 14
Family room
- Features: Cathedral/Vaulted Ceiling, Ceiling Fan(s), Fireplace - Wood Burning, Skylight(s), Flooring - HardWood, Recessed Lighting
- Level: Main
- Area: 352 Square Feet
- Dimensions: 16 x 22
Foyer
- Features: Flooring - HardWood, Chair Rail, Crown Molding
- Level: Main
- Area: 120 Square Feet
- Dimensions: 12 x 10
Other
- Features: Bathroom - Tub Shower, Double Sink, Flooring - Ceramic Tile
- Level: Upper
Other
- Features: Flooring - Tile/Brick, Recessed Lighting, Bathroom - Walk-In Shower
- Level: Upper
Half bath
- Level: Lower
Half bath
- Level: Main
Kitchen
- Features: Breakfast Bar, Breakfast Room, Double Sink, Eat-in Kitchen, Pantry, Countertop(s) - Quartz, Flooring - HardWood, Kitchen Island, Kitchen - Electric Cooking, Lighting - Pendants, Recessed Lighting
- Level: Main
- Area: 506 Square Feet
- Dimensions: 23 x 22
Laundry
- Features: Flooring - Ceramic Tile, Built-in Features, Chair Rail
- Level: Upper
Living room
- Features: Crown Molding, Flooring - HardWood
- Level: Main
- Area: 225 Square Feet
- Dimensions: 15 x 15
Office
- Features: Crown Molding, Flooring - HardWood
- Level: Main
- Area: 156 Square Feet
- Dimensions: 13 x 12
Sitting room
- Features: Cathedral/Vaulted Ceiling, Flooring - HardWood
- Level: Upper
- Area: 196 Square Feet
- Dimensions: 14 x 14
Heating
- Forced Air, Natural Gas
Cooling
- Central Air, Electric
Appliances
- Included: Cooktop, Dishwasher, Disposal, Double Oven, Oven, Stainless Steel Appliance(s), Gas Water Heater
- Laundry: Upper Level, Laundry Room
Features
- Additional Stairway, Soaking Tub, Bathroom - Tub Shower, Bathroom - Walk-In Shower, Built-in Features, Ceiling Fan(s), Chair Railings, Crown Molding, Family Room Off Kitchen, Floor Plan - Traditional, Formal/Separate Dining Room, Eat-in Kitchen, Kitchen - Gourmet, Kitchen Island, Pantry, Primary Bath(s), Recessed Lighting, Upgraded Countertops, Walk-In Closet(s), 9'+ Ceilings, 2 Story Ceilings, Vaulted Ceiling(s), Tray Ceiling(s)
- Flooring: Carpet, Ceramic Tile, Hardwood, Wood
- Doors: Double Entry, Six Panel, French Doors, Atrium
- Windows: Bay/Bow, Palladian, Skylight(s)
- Basement: Finished
- Number of fireplaces: 1
- Fireplace features: Brick, Mantel(s)
Interior area
- Total structure area: 3,194
- Total interior livable area: 3,194 sqft
- Finished area above ground: 3,194
- Finished area below ground: 0
Property
Parking
- Total spaces: 3
- Parking features: Garage Faces Side, Garage Door Opener, Inside Entrance, Oversized, Attached, Driveway
- Attached garage spaces: 3
- Has uncovered spaces: Yes
Accessibility
- Accessibility features: None
Features
- Levels: Two
- Stories: 2
- Patio & porch: Patio
- Exterior features: Extensive Hardscape
- Pool features: None
Lot
- Size: 0.52 Acres
- Dimensions: 182.00 x 151.00
- Features: Pond, Front Yard, Rear Yard, SideYard(s), Landscaped, Wooded
Details
- Additional structures: Above Grade, Below Grade
- Parcel number: 50016050
- Zoning: PRD
- Special conditions: Standard
Construction
Type & style
- Home type: SingleFamily
- Architectural style: Colonial
- Property subtype: Single Family Residence
Materials
- Frame
- Foundation: Other
Condition
- New construction: No
- Year built: 1999
Utilities & green energy
- Electric: 200+ Amp Service
- Sewer: Public Sewer
- Water: Public
Community & HOA
Community
- Security: Fire Sprinkler System
- Subdivision: Woodlands
HOA
- Has HOA: No
Location
- Region: Warrington
- Municipality: WARRINGTON TWP
Financial & listing details
- Price per square foot: $329/sqft
- Tax assessed value: $54,800
- Annual tax amount: $10,497
- Date on market: 4/13/2025
- Listing agreement: Exclusive Right To Sell
- Ownership: Fee Simple
Price history
| Date | Event | Price |
|---|---|---|
| 7/15/2025 | Sold | $1,050,000+5%$329/sqft |
Source:  Bright MLS #PABU2091912 Report a problem Bright MLS #PABU2091912 Report a problem | ||
| 4/28/2025 | Pending sale | $999,900$313/sqft |
Source: Bright MLS #PABU2091912 Report a problem | ||
| 4/13/2025 | Listed for sale | $999,900+31.6%$313/sqft |
Source: Bright MLS #PABU2091912 Report a problem | ||
| 6/24/2022 | Sold | $760,000-10.5%$238/sqft |
Source: Bright MLS #PABU2024074 Report a problem | ||
| 5/2/2022 | Pending sale | $849,000$266/sqft |
Source:  RE/MAX International #PABU2024074 Report a problem RE/MAX International #PABU2024074 Report a problem | ||
| 4/19/2022 | Listed for sale | $849,000$266/sqft |
Source: RE/MAX International #PABU2024074 Report a problem | ||
| 4/19/2022 | Pending sale | $849,000+165.1%$266/sqft |
Source: Bright MLS #PABU2024074 Report a problem | ||
| 2/9/1999 | Sold | $320,272$100/sqft |
Source: Public Record Report a problem | ||
Public tax history
| Year | Property taxes | Tax assessment |
|---|---|---|
| 2025 | $10,497 | $54,800 |
| 2024 | $10,497 +12.1% | $54,800 |
| 2023 | $9,366 +2% | $54,800 |
| 2022 | $9,181 +1.1% | $54,800 |
| 2021 | $9,079 | $54,800 |
| 2020 | $9,079 +1.7% | $54,800 |
| 2018 | $8,924 +1.7% | $54,800 |
| 2017 | $8,776 +2.2% | $54,800 |
| 2016 | $8,590 | $54,800 |
| 2015 | -- | $54,800 |
| 2014 | -- | $54,800 |
| 2013 | -- | $54,800 |
| 2012 | -- | $54,800 |
| 2011 | -- | $54,800 |
| 2010 | -- | $54,800 |
| 2009 | -- | $54,800 |
| 2008 | -- | $54,800 |
| 2007 | -- | $54,800 |
| 2006 | -- | $54,800 |
| 2005 | -- | $54,800 +300% |
| 2004 | -- | $13,700 |
| 2003 | -- | $13,700 |
| 2002 | -- | $13,700 |
| 2000 | -- | $13,700 |
Find assessor info on the county website
Neighborhood: 18976
Nearby homes
- $968,1004 bd5 ba4k sqft2712 Harvard Dr, Warrington, PA 18976Off Market

- $841,0004 bd2 ba2.9k sqft2706 Harvard Dr, Warrington, PA 18976Off Market
- $902,4004 bd3 ba3.1k sqft2718 Harvard Dr, Warrington, PA 18976Off Market
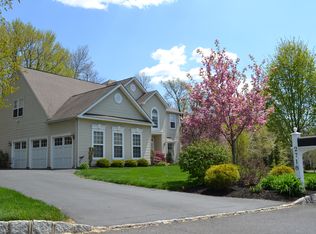
- $972,8004 bd4 ba3.2k sqft2722 Harvard Dr, Warrington, PA 18976Off Market

- $925,9004 bd2 ba3.3k sqft597 Georgetown Ln, Warrington, PA 18976Off Market
- $966,7004 bd2 ba3.2k sqft2704 Harvard Dr, Warrington, PA 18976Off Market
- $1,118,4004 bd3 ba3.2k sqft2709 Harvard Dr, Warrington, PA 18976Off Market
- $903,9004 bd3 ba3.2k sqft2711 Harvard Dr, Warrington, PA 18976Off Market
Nearby schools
GreatSchools rating
- 8/10Titus El SchoolGrades: K-6Distance: 1.1 mi
- 7/10Tamanend Middle SchoolGrades: 7-9Distance: 1.9 mi
- 10/10Central Bucks High School-SouthGrades: 10-12Distance: 1.4 mi
Schools provided by the listing agent
- Elementary: Titus
- Middle: Tamanend
- High: Central Bucks High School South
- District: Central Bucks
Source: Bright MLS. This data may not be complete. We recommend contacting the local school district to confirm school assignments for this home.
Get a cash offer in 3 minutes
Find out how much your home could sell for in as little as 3 minutes with a no-obligation cash offer.
Estimated market value
$1,116,800
Get a cash offer in 3 minutes
Find out how much your home could sell for in as little as 3 minutes with a no-obligation cash offer.
Estimated market value
$1,116,800
- Pennsylvania
- Bucks County
- Warrington
- 18976
- 2710 Harvard Dr
Nearby cities
Nearby zip codes
Other Warrington Topics
