Fully Renovated Estate Home on Half an Acre with Basement Suite and Massive Yard Exceptional opportunity to own a beautifully remodeled estate-style home on a rare, flat 0.5-acre lot in Atlanta. This turnkey property offers space, flexibility, and modern design throughout. Step into a bright, expansive open-concept living area featuring updated flooring, high-end finishes, and a seamless flow ideal for both everyday living and entertaining. The kitchen is fully updated and designed to impress with quality cabinetry and modern fixtures. The home includes a fully finished basement suite with its own entrance, living space, bathroom, and bedroom — perfect for extended family, guests, or additional rental income. The oversized, fully fenced backyard provides privacy, room to entertain, and plenty of space for pets or future outdoor amenities. A large private driveway offers ample parking for multiple vehicles. Property Features: Fully remodeled interior and exterior, Spacious open-concept living and kitchen area, Basement suite with private entrance and income potential, Large flat lot with fenced backyard, Expansive driveway with multiple parking spaces, Quiet location with easy access to downtown, highways, and shopping. A rare find offering both luxury and versatility — ideal for families, multi generational living, or investors. Currently operating as STR; will sell furnished. Great short-term rental, PadSplit, etc
Active
Price cut: $4K (7/20)
$395,000
2710 Hedgewood Dr NW, Atlanta, GA 30311
5beds
1,879sqft
:
Get pre-qualified$2,848/mo
Single Family Residence, Residential
Built in 1950
0.64 Acres Lot
$-- Zestimate®
$210/sqft
$-- HOA
What's special
Modern fixturesHigh-end finishesBeautifully remodeled estate-style homeOversized fully fenced backyardQuality cabinetryUpdated flooringRoom to entertain
- 44 days |
- 410 |
- 58 |
Zillow last checked:
Listing updated:
Listed by:
John Attaway,
Simple Showing, Inc. 470-946-6499
Source: FMLS GA,MLS#: 7787391
Facts & features
Interior
Bedrooms & bathrooms
- Bedrooms: 5
- Bathrooms: 4
- Full bathrooms: 4
- Main level bathrooms: 3
- Main level bedrooms: 4
Rooms
- Room types: Bonus Room, Computer Room, Den, Exercise Room, Game Room, Media Room, Office
Primary bedroom
- Features: In-Law Floorplan, Master on Main, Oversized Master
- Level: In-Law Floorplan, Master on Main, Oversized Master
Bedroom
- Features: In-Law Floorplan, Master on Main, Oversized Master
Primary bathroom
- Features: Double Vanity, Separate His/Hers, Separate Tub/Shower, Tub/Shower Combo
Dining room
- Features: Open Concept, Seats 12+
Kitchen
- Features: Breakfast Bar, Eat-in Kitchen, Kitchen Island
Heating
- Central
Cooling
- Ceiling Fan(s), Central Air
Appliances
- Included: Dishwasher, Dryer, Microwave, Range Hood, Refrigerator, Self Cleaning Oven, Washer
- Laundry: Common Area
Features
- Double Vanity, Entrance Foyer, High Ceilings 9 ft Main, High Speed Internet, His and Hers Closets, Walk-In Closet(s)
- Flooring: Hardwood, Luxury Vinyl
- Windows: Insulated Windows
- Basement: Finished,Interior Entry
- Number of fireplaces: 1
- Fireplace features: Living Room
- Common walls with other units/homes: No Common Walls
Interior area
- Total structure area: 1,879
- Total interior livable area: 1,879 sqft
Video & virtual tour
Property
Parking
- Total spaces: 3
- Parking features: Parking Pad, RV Access/Parking
- Has uncovered spaces: Yes
Accessibility
- Accessibility features: None
Features
- Levels: One
- Stories: 1
- Patio & porch: Deck, Front Porch, Patio
- Exterior features: Rain Gutters
- Pool features: None
- Spa features: None
- Fencing: Back Yard
- Has view: Yes
- View description: Neighborhood
- Waterfront features: None
- Body of water: None
Lot
- Size: 0.64 Acres
- Features: Back Yard
Details
- Additional structures: None
- Parcel number: 14 021100040150
- Other equipment: None
- Horse amenities: None
Construction
Type & style
- Home type: SingleFamily
- Architectural style: Ranch
- Property subtype: Single Family Residence, Residential
Materials
- Other
- Foundation: Block
- Roof: Composition
Condition
- Resale
- New construction: No
- Year built: 1950
Utilities & green energy
- Electric: 110 Volts, 220 Volts in Laundry
- Sewer: Public Sewer
- Water: Public
- Utilities for property: Cable Available, Electricity Available, Natural Gas Available, Phone Available, Sewer Available, Water Available
Green energy
- Energy efficient items: None
- Energy generation: None
- Water conservation: Low-Flow Fixtures
Community & HOA
Community
- Features: Near Public Transport, Near Schools, Near Shopping, Near Trails/Greenway
- Security: Smoke Detector(s)
- Subdivision: Westland Estates
HOA
- Has HOA: No
Location
- Region: Atlanta
Financial & listing details
- Price per square foot: $210/sqft
- Tax assessed value: $458,800
- Annual tax amount: $7,508
- Date on market: 6/12/2026
- Cumulative days on market: 44 days
- Electric utility on property: Yes
- Road surface type: Asphalt
Estimated market value
Not available
Estimated sales range
Not available
$2,627/mo
Price history
| Date | Event | Price |
|---|---|---|
| 7/20/2026 | Price change | $395,000-1%$210/sqft |
Source:  FMLS GA #7787391 Report a problem FMLS GA #7787391 Report a problem | ||
| 6/12/2026 | Listed for sale | $399,000$212/sqft |
Source: FMLS GA #7787391 Report a problem | ||
| 4/28/2026 | Listing removed | $399,000$212/sqft |
Source: FMLS GA #7569910 Report a problem | ||
| 4/3/2026 | Price change | $399,000-0.3%$212/sqft |
Source: FMLS GA #7569910 Report a problem | ||
| 3/17/2026 | Price change | $400,000-2.4%$213/sqft |
Source: FMLS GA #7569910 Report a problem | ||
| 3/4/2026 | Price change | $410,000-1.2%$218/sqft |
Source: FMLS GA #7569910 Report a problem | ||
| 2/17/2026 | Price change | $415,000-1%$221/sqft |
Source: FMLS GA #7569910 Report a problem | ||
| 2/3/2026 | Price change | $419,000-2.3%$223/sqft |
Source: FMLS GA #7569910 Report a problem | ||
| 1/24/2026 | Price change | $429,000-1.4%$228/sqft |
Source: FMLS GA #7569910 Report a problem | ||
| 1/2/2026 | Price change | $435,000-1.1%$232/sqft |
Source: FMLS GA #7569910 Report a problem | ||
| 10/24/2025 | Price change | $440,000-2%$234/sqft |
Source: FMLS GA #7569910 Report a problem | ||
| 7/24/2025 | Price change | $449,000-0.8%$239/sqft |
Source: FMLS GA #7569910 Report a problem | ||
| 7/10/2025 | Price change | $452,500-0.5%$241/sqft |
Source: FMLS GA #7569910 Report a problem | ||
| 4/29/2025 | Listed for sale | $455,000+11.9%$242/sqft |
Source: FMLS GA #7569910 Report a problem | ||
| 10/8/2023 | Listing removed | -- |
Source: FMLS GA #6939908 Report a problem | ||
| 10/7/2021 | Sold | $406,500-3.2%$216/sqft |
Source: FMLS GA #6939908 Report a problem | ||
| 9/25/2021 | Pending sale | $420,000$224/sqft |
Source: FMLS GA #6939908 Report a problem | ||
| 9/13/2021 | Contingent | $420,000$224/sqft |
Source: FMLS GA #6939908 Report a problem | ||
| 9/3/2021 | Listed for sale | $420,000+14.4%$224/sqft |
Source: FMLS GA #6939908 Report a problem | ||
| 4/23/2021 | Sold | $367,000+0.5%$195/sqft |
Source: Public Record Report a problem | ||
| 3/23/2021 | Listed for sale | $365,000$194/sqft |
Source: FMLS GA #6843369 Report a problem | ||
| 3/19/2021 | Pending sale | $365,000$194/sqft |
Source: FMLS GA #6843369 Report a problem | ||
| 3/12/2021 | Listed for sale | $365,000$194/sqft |
Source: FMLS GA #6843369 Report a problem | ||
| 1/14/2021 | Listing removed | -- |
Source:  FMLS GA Report a problem FMLS GA Report a problem | ||
| 11/25/2020 | Listed for sale | $365,000+1360%$194/sqft |
Source: Beycome Brokerage Realty, LLC #6799646 Report a problem | ||
| 5/1/2018 | Sold | $25,000-77.3%$13/sqft |
Source: Public Record Report a problem | ||
| 8/28/2002 | Sold | $110,000$59/sqft |
Source: Public Record Report a problem | ||
Public tax history
| Year | Property taxes | Tax assessment |
|---|---|---|
| 2025 | $7,508 +19.6% | $183,520 +19.7% |
| 2024 | $6,277 +28.3% | $153,320 |
| 2023 | $4,891 -25.6% | $153,320 -5.6% |
| 2022 | $6,572 +66.5% | $162,400 +66.7% |
| 2021 | $3,947 +58.7% | $97,440 +62.2% |
| 2020 | $2,487 +72.8% | $60,080 +10.3% |
| 2019 | $1,440 | $54,480 +159.4% |
| 2018 | $1,440 | $21,000 +194.9% |
| 2017 | $1,440 +64% | $7,120 |
| 2016 | $878 +0.7% | $7,120 |
| 2015 | $871 +169.9% | $7,120 |
| 2014 | $323 +2.8% | $7,120 |
| 2013 | $314 -12.5% | $7,120 -11.9% |
| 2012 | $359 | $8,080 -34.6% |
| 2011 | -- | $12,360 -30.1% |
| 2010 | $781 +83.9% | $17,680 -56.2% |
| 2009 | $425 | $40,320 |
| 2008 | -- | $40,320 |
| 2007 | $425 -8.6% | $40,320 +3.3% |
| 2004 | $464 -72.4% | $39,040 +3.5% |
| 2003 | $1,684 | $37,720 +13.1% |
| 2002 | -- | $33,360 +11.9% |
| 2001 | $1,282 | $29,800 |
Find assessor info on the county website
Monthly payment
Est. payment
Payment breakdown
Explore the cost of this home by adjusting the details. Changes won't be saved.Climate risks
Neighborhood: Westhaven
Nearby schools
GreatSchools rating
- 4/10Peyton Forest Elementary SchoolGrades: PK-5Distance: 0.6 mi
- 3/10Young Middle SchoolGrades: 6-8Distance: 1.8 mi
- 2/10Mays High SchoolGrades: 9-12Distance: 2.2 mi
Schools provided by the listing agent
- Elementary: Peyton Forest
- Middle: Jean Childs Young
- High: Benjamin E. Mays
Source: FMLS GA. This data may not be complete. We recommend contacting the local school district to confirm school assignments for this home.
- $234,2003 bd2 ba1.4k sqft2716 Hedgewood Dr NW, Atlanta, GA 30311Off Market
- $241,0003 bd2 ba1.1k sqft2694 Hedgewood Dr NW, Atlanta, GA 30311Sold
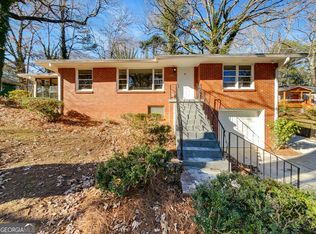
- $435,0004 bd3 ba2.2k sqft2720 Hedgewood Dr NW, Atlanta, GA 30311Sold

- $191,2002 bd1 ba1.2k sqft2724 Hedgewood Dr NW, Atlanta, GA 30311Off Market
- $172,2003 bd1 ba1.4k sqft2686 Hedgewood Dr NW, Atlanta, GA 30311Off Market
- $208,0003 bd1 ba1.6k sqft2701 Hedgewood Dr NW, Atlanta, GA 30311Off Market
- $165,6002 bd1 ba1.1k sqft2707 Hedgewood Dr NW, Atlanta, GA 30311Off Market
- $204,9003 bd1 ba2k sqft2736 Hedgewood Dr NW, Atlanta, GA 30311Off Market
A local agent can set up tours, give advice and negotiate with sellers.
