Live the Championship Lifestyle in Your Private Oasis on the Fairway. Step into the exclusive, gated sanctuary of Huntington Hills and discover a stunning 4-bedroom, 3-bathroom haven where luxury living meets the tranquil beauty of a premier golf course setting. This isn't just a home; it's your personal retreat designed for relaxation, entertainment, and embracing the active Florida lifestyle. Imagine waking up to serene, manicured vistas stretching beyond your backyard – your very own front-row seat to the lush, rolling greens of the Huntington Hills Golf Course. Enjoy morning java from the privacy of the sprawling balcony of your primary bedroom. Stroll down the spiral staircase for immediate access for a morning plunge in the pool. The sun-drenched resort-style pool is perfectly positioned for both privacy and breathtaking fairway views. Host unforgettable gatherings poolside, savor quiet morning coffees listening to the soft sounds of the course, or simply bask in the Florida sunshine within your own secluded paradise. The spring seemingly-infinite layout features 4 full bedroom PLUS an enormous game room that could transform into just about any kind of large flex space. Perfect for multi-generational family living. Live steps from the meticulously maintained fairways of this desirable gated golf community. Tee off practically from your doorstep or enjoy ever-changing, picturesque views year-round. Enjoy peace of mind and an elevated sense of community within the secure, sought-after enclave of Huntington Hills. The sparkling pool is the centerpiece of your backyard oasis, seamlessly extending your living space and creating the quintessential Florida entertainment hub. Beyond your private gate, take advantage of Huntington Hills' exceptional amenities, likely including tennis courts, a sparkling community pool, clubhouse, and vibrant social events.
Sold for $540,000
$540,000
2710 HUNTINGTON HILLS DRIVE, LAKELAND, FL 33810
4beds
3,096sqft
Single Family Residence
Built in 2000
0.38 Acres Lot
$532,700 Zestimate®
$174/sqft
$3,432 Estimated rent
Home value
$532,700
$485,000 - $586,000
$3,432/mo
Zestimate® history
Owner options
List your home for rent
$3,432/mo
Rent Zestimate®
Find your next renter with Zillow Rental Manager. Plus, with online applications, you can quickly screen prospective tenants – for free.
$3,432/mo
Rent Zestimate®
Refinance and save
$3,716/mo
Est. payment
Refinancing to a lower rate could help reduce your monthly payments and save thousands over the life of the loan.
$3,716/mo
Est. payment
Explore your selling options
Work with a Zillow partner agent
Leverage their expertise and Zillow's premium Showcase listings to get your home seen by more buyers.
Get startedList with your own agent
Get your home in front of millions of buyers by listing it on Zillow.
Learn how to do itSell it yourself
Take full control of how buyers see your home on Zillow by listing For Sale by Owner (FSBO).
List your homeWhat's special
Zillow last checked:
Listing updated:
Listed by:
Gate Arty 863-529-3222,
KELLER WILLIAMS REALTY SMART 863-577-1234
Bought with:
Chris Hall, 3357461
KELLER WILLIAMS REALTY SMART
Source: Stellar MLS,MLS#: L4954177 Originating MLS: Lakeland
Originating MLS: Lakeland
Facts & features
Interior
Bedrooms & bathrooms
- Bedrooms: 4
- Bathrooms: 3
- Full bathrooms: 3
Rooms
- Room types: Bonus Room, Den/Library/Office, Utility Room, Loft, Media Room
Primary bedroom
- Features: Dual Closets
- Level: Second
- Area: 224 Square Feet
- Dimensions: 16x14
Bedroom 2
- Features: Built-in Closet
- Level: First
- Area: 144 Square Feet
- Dimensions: 12x12
Bedroom 3
- Features: Built-in Closet
- Level: Second
- Area: 144 Square Feet
- Dimensions: 12x12
Bedroom 4
- Features: Built-in Closet
- Level: Second
- Area: 144 Square Feet
- Dimensions: 12x12
Dining room
- Level: First
- Area: 120 Square Feet
- Dimensions: 12x10
Game room
- Level: First
- Area: 576 Square Feet
- Dimensions: 24x24
Kitchen
- Level: First
- Area: 192 Square Feet
- Dimensions: 16x12
Living room
- Level: First
- Area: 168 Square Feet
- Dimensions: 14x12
Heating
- Central
Cooling
- Central Air
Appliances
- Included: Dryer, Electric Water Heater, Range, Refrigerator, Washer
- Laundry: Electric Dryer Hookup, Laundry Room
Features
- Cathedral Ceiling(s), Ceiling Fan(s), Eating Space In Kitchen, High Ceilings, Solid Surface Counters, Split Bedroom, Vaulted Ceiling(s), Walk-In Closet(s), In-Law Floorplan
- Flooring: Carpet, Ceramic Tile, Hardwood
- Doors: French Doors
- Has fireplace: No
Interior area
- Total structure area: 4,998
- Total interior livable area: 3,096 sqft
Property
Parking
- Total spaces: 2
- Parking features: Driveway
- Attached garage spaces: 2
- Has uncovered spaces: Yes
Features
- Levels: Two
- Stories: 2
- Patio & porch: Covered, Patio, Porch, Rear Porch, Side Porch
- Exterior features: Balcony, Courtyard, Garden, Irrigation System, Lighting, Rain Gutters
- Has private pool: Yes
- Pool features: In Ground, Screen Enclosure
- Has spa: Yes
- Has view: Yes
- View description: Golf Course, Pool, Trees/Woods
Lot
- Size: 0.38 Acres
- Features: Gentle Sloping, In County, Irregular Lot, Landscaped, Near Golf Course
- Residential vegetation: Mature Landscaping, Trees/Landscaped
Details
- Parcel number: 232722007499000380
- Special conditions: None
Construction
Type & style
- Home type: SingleFamily
- Architectural style: Florida
- Property subtype: Single Family Residence
Materials
- Block, Stucco
- Foundation: Slab
- Roof: Shingle
Condition
- Completed
- New construction: No
- Year built: 2000
Utilities & green energy
- Sewer: Public Sewer
- Water: Public
- Utilities for property: BB/HS Internet Available, Cable Available, Electricity Available
Community & HOA
Community
- Features: Boat Slip, Dock, Water Access, Clubhouse, Fitness Center, Golf Carts OK, Golf, Pool, Restaurant, Tennis Court(s)
- Security: Gated Community
- Pet fee: $0 monthly
- Subdivision: HUNTINGTON HILLS PHASE III
HOA
- Has HOA: Yes
- Amenities included: Clubhouse, Fitness Center, Gated, Tennis Court(s)
- HOA fee: $68 monthly
- HOA name: Moe Gallant
- HOA phone: 207-831-4347
Location
- Region: Lakeland
Financial & listing details
- Price per square foot: $174/sqft
- Tax assessed value: $540,284
- Annual tax amount: $3,956
- Date on market: 7/11/2025
- Cumulative days on market: 31 days
- Listing terms: Cash,Conventional,FHA,VA Loan
- Ownership: Fee Simple
- Total actual rent: 0
- Electric utility on property: Yes
- Road surface type: Paved
Price history
| Date | Event | Price |
|---|---|---|
| 9/12/2025 | Sold | $540,000-1.8%$174/sqft |
Source:  Stellar MLS #L4954177 Report a problem Stellar MLS #L4954177 Report a problem | ||
| 8/11/2025 | Pending sale | $550,000$178/sqft |
Source: Stellar MLS #L4954177 Report a problem | ||
| 8/6/2025 | Price change | $550,000-4.3%$178/sqft |
Source: Stellar MLS #L4954177 Report a problem | ||
| 7/12/2025 | Listed for sale | $575,000+618.8%$186/sqft |
Source: Stellar MLS #L4954177 Report a problem | ||
| 10/13/1999 | Sold | $80,000$26/sqft |
Source: Public Record Report a problem | ||
Public tax history
| Year | Property taxes | Tax assessment |
|---|---|---|
| 2025 | $3,436 +3.1% | $305,936 +2.9% |
| 2024 | $3,333 +2.1% | $297,314 +3% |
| 2023 | $3,266 +2.2% | $288,654 +3% |
| 2022 | $3,196 -0.8% | $280,247 +3% |
| 2021 | $3,223 | $272,084 |
Find assessor info on the county website
Neighborhood: 33810
Nearby homes
- $428,7003 bd2 ba2.5k sqft2718 Huntington Hills Dr, Lakeland, FL 33810Off Market
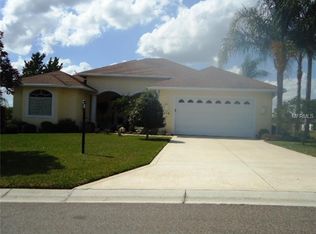
- $684,9003 bd4 ba3.9k sqft2702 Huntington Hills Dr, Lakeland, FL 33810Off Market
- $405,9003 bd2 ba2k sqft2713 Huntington Hills Dr, Lakeland, FL 33810Off Market
- $549,9003 bd2 ba2.5k sqft2692 Huntington Hills Dr, Lakeland, FL 33810For Sale
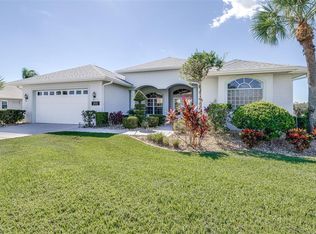
- $506,0003 bd2 ba2.1k sqft2726 Huntington Hills Dr, Lakeland, FL 33809Off Market
- $491,8003 bd2 ba2.1k sqft2727 Huntington Hills Dr, Lakeland, FL 33809Off Market
- $537,2003 bd2 ba4.4k sqftHuntington Hills Dr, Lakeland, FL 33810Off Market
- $637,9003 bd3 ba3.1k sqft2734 Huntington Hills Dr, Lakeland, FL 33810Off Market
Nearby schools
GreatSchools rating
- 2/10Dr. NE Roberts Elementary SchoolGrades: PK-5Distance: 1.1 mi
- 2/10Kathleen Middle SchoolGrades: 6-8Distance: 0.9 mi
- 3/10Kathleen Senior High SchoolGrades: PK,9-12Distance: 4.8 mi
Schools provided by the listing agent
- Elementary: Dr. N. E Roberts Elem
- Middle: Kathleen Middle
- High: Kathleen High
Source: Stellar MLS. This data may not be complete. We recommend contacting the local school district to confirm school assignments for this home.
Get a cash offer in 3 minutes
Find out how much your home could sell for in as little as 3 minutes with a no-obligation cash offer.
Estimated market value
$532,700
Get a cash offer in 3 minutes
Find out how much your home could sell for in as little as 3 minutes with a no-obligation cash offer.
Estimated market value
$532,700
- Florida
- Polk County
- Lakeland
- 33810
- 2710 HUNTINGTON HILLS DRIVE
Nearby cities
Nearby neighborhoods
Nearby zip codes
Other Lakeland Topics
