Skip main navigation
Sold for $315,000
  • $315,000

    2710 Impala Ln, Kissimmee, FL 34746

    4beds
    1,852sqft
    Townhouse
    Built in 2007
    2,483 Square Feet Lot
    $310,900 Zestimate®
    $170/sqft
    $2,722 Estimated rent

    Home value

    $310,900

    $283,000 - $342,000

    $2,722/mo

    Zestimate® history
    Loading
    Loading...

    Owner options

    List your home for rent

    $2,722/mo

    Rent Zestimate®

    Find your next renter with Zillow Rental Manager. Plus, with online applications, you can quickly screen prospective tenants – for free.

    Learn more

    $2,722/mo

    Rent Zestimate®

    Refinance and save

    $2,711/mo

    Est. payment

    Refinancing to a lower rate could help reduce your monthly payments and save thousands over the life of the loan.

    See today's rates

    $2,711/mo

    Est. payment

    Explore your selling options

    Work with a Zillow partner agent

    Leverage their expertise and Zillow's premium Showcase listings to get your home seen by more buyers.

    Get started

    List with your own agent

    Get your home in front of millions of buyers by listing it on Zillow.

    Learn how to do it

    Sell it yourself

    Take full control of how buyers see your home on Zillow by listing For Sale by Owner (FSBO).

    List your home

    What's special

    Two primary bedroomsBrand new dishwasher
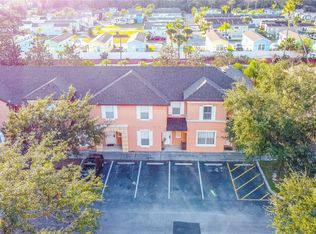
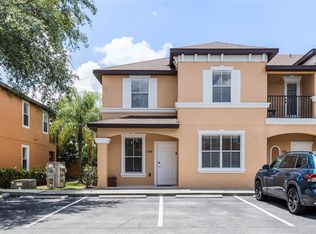
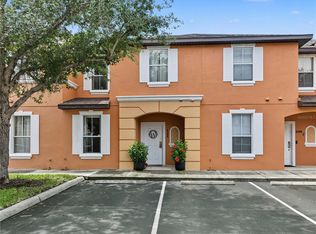
    **Spacious 4-Bedroom Townhome in Regal Oaks Kissimmee with Prime Location** Welcome to this **large 4-bedroom, 3.5-bathroom end unit townhome** located in the highly desirable Regal Oaks Resort community in Kissimmee. Fresh, move-in ready, and thoughtfully updated, this home offers generous space, privacy, and unbeatable proximity to Central Florida’s top amenities and attractions. The main living areas feature durable ceramic tile flooring throughout the kitchen, living room, dining area, and bathrooms, creating a clean and cohesive flow that’s perfect for everyday living or entertaining. All bedrooms are enhanced with **brand new carpet**, and the entire home has been **freshly painted**, giving it a bright, modern feel. The kitchen is well-appointed and includes a **brand new dishwasher**, adding both convenience and value. This versatile floor plan includes **two primary bedrooms**, one of which is conveniently located on the main floor—ideal for guests, multigenerational living, or added flexibility. The second primary bedroom offers a balcony to sit and enjoy the afternoon sun. The remaining bedrooms are spacious and well laid out on the second level, providing comfort and privacy for everyone. The home backs onto the community’s concrete privacy wall, offering a quieter setting and added separation from neighboring properties. Regal Oaks is a gated resort-style community known for its exceptional amenities, including a clubhouse, resort pool with water slides, fitness center, tennis courts, on-site restaurant, and walking paths. Its excellent location places you just minutes from attractions like Disney World, Old Town Kissimmee, shopping, dining, and major highways. Whether you’re seeking a **primary residence, vacation home, or investment property**, this Regal Oaks townhome delivers space, updates, privacy, and an unbeatable location—all in one impressive package.

    Zillow last checked:

    Listing updated:

    Listed by:

    Paula Casey 689-288-5163,

    BETTER HOMES & GARDENS LIFESTYLES REALTY 904-853-6386

    Bought with:

    Paula Casey, 3613262

    BETTER HOMES & GARDENS LIFESTYLES REALTY

    Source: Stellar MLS,MLS#: O6376721MLS LogoOriginating MLS: Osceola

    Facts & features

    Interior

    Bedrooms & bathrooms
    • Bedrooms: 4
    • Bathrooms: 4
    • Full bathrooms: 3
    • 1/2 bathrooms: 1
    Primary bedroom
    • Features: Built-in Closet
    • Level: First
    Primary bedroom
    • Features: Walk-In Closet(s)
    • Level: Second
    Bedroom 3
    • Features: Built-in Closet
    • Level: Second
    Bedroom 4
    • Features: Built-in Closet
    • Level: Second
    Primary bathroom
    • Features: En Suite Bathroom, Tub With Shower
    • Level: First
    Primary bathroom
    • Features: En Suite Bathroom, Tub With Shower
    • Level: Second
    Bathroom 2
    • Level: First
    Bathroom 3
    • Features: Tub With Shower
    • Level: Second
    Dining room
    • Level: First
    Kitchen
    • Features: Pantry
    • Level: First
    Living room
    • Level: First
    Heating
    • Electric
    Cooling
    • Central Air
    Appliances
    • Included: Dishwasher, Disposal, Dryer, Electric Water Heater, Microwave, Range, Refrigerator, Washer
    • Laundry: Laundry Closet
    Features
    • Ceiling Fan(s), Eating Space In Kitchen, High Ceilings, Living Room/Dining Room Combo, Primary Bedroom Main Floor, PrimaryBedroom Upstairs, Thermostat, Walk-In Closet(s)
    • Flooring: Carpet, Ceramic Tile
    • Doors: Sliding Doors
    • Has fireplace: No
    • Common walls with other units/homes: End Unit
    Interior area
    • Total structure area: 1,852
    • Total interior livable area: 1,852 sqft

    Property

    Features
    • Levels: Two
    • Stories: 2
    • Patio & porch: Covered, Front Porch, Patio
    • Exterior features: Balcony, Private Entrance
    Lot
    • Size: 2,483 Square Feet
    • Features: Near Public Transit, Sidewalk, Street Dead-End
    • Residential vegetation: Trees/Landscaped
    Details
    • Parcel number: 092528297700010060
    • Zoning: PD
    • Special conditions: None

    Construction

    Type & style
    • Home type: Townhouse
    • Architectural style: Mediterranean
    • Property subtype: Townhouse
    Materials
    • Stucco
    • Foundation: Slab
    • Roof: Shingle
    Condition
    • Completed
    • New construction: No
    • Year built: 2007

    Utilities & green energy

    • Sewer: Public Sewer
    • Water: Public
    • Utilities for property: BB/HS Internet Available, Cable Available, Electricity Available, Fiber Optics, Phone Available, Sewer Available, Street Lights, Underground Utilities, Water Available

    Community & HOA

    Community
    • Features: Clubhouse, Fitness Center, Gated Community - Guard, No Truck/RV/Motorcycle Parking, Pool, Sidewalks, Tennis Court(s)
    • Pet fee: $0 monthly
    • Subdivision: REGAL OAKS AT OLD TOWN
    HOA
    • Has HOA: Yes
    • Services included: 24-Hour Guard, Cable TV, Common Area Taxes, Community Pool, Internet, Maintenance Grounds, Manager, Pool Maintenance, Private Road, Security, Trash
    • HOA fee: $621 monthly
    • HOA name: Richard Pedalino
    Location
    • Region: Kissimmee

    Financial & listing details

    • Price per square foot: $170/sqft
    • Tax assessed value: $260,000
    • Annual tax amount: $3,544
    • Date on market: 1/26/2026
    • Cumulative days on market: 37 days
    • Ownership: Fee Simple
    • Total actual rent: 0
    • Electric utility on property: Yes
    • Road surface type: Asphalt

    Price history

    DateEventPrice
    4/1/2026Sold$315,000-4.5%$170/sqft
    Source: Stellar MLS #O6376721 Report a problem
    3/6/2026Listing removed$2,400$1/sqft
    Source: Zillow Rentals Report a problem
    3/5/2026Pending sale$330,000$178/sqft
    Source: Stellar MLS #O6376721 Report a problem
    2/12/2026Listed for rent$2,400+17.1%$1/sqft
    Source: Zillow Rentals Report a problem
    1/26/2026Listed for sale$330,000-5.7%$178/sqft
    Source: Stellar MLS #O6376721 Report a problem
    6/22/2024Listing removed--
    Source: Zillow Rentals Report a problem
    6/13/2024Listed for rent$2,050-4.7%$1/sqft
    Source: Zillow Rentals Report a problem
    6/5/2024Listing removed--
    Source: Zillow Rentals Report a problem
    5/22/2024Price change$2,150-2.3%$1/sqft
    Source: Zillow Rentals Report a problem
    4/16/2024Listed for rent$2,200+29.4%$1/sqft
    Source: Zillow Rentals Report a problem
    1/15/2018Listing removed$1,700$1/sqft
    Source: Zillow Rental Network Report a problem
    12/15/2017Listed for rent$1,700$1/sqft
    Source: Zillow Rental Network Report a problem
    8/16/2007Sold$350,000+99.8%$189/sqft
    Source: Public Record Report a problem
    7/3/2007Sold$175,200$95/sqft
    Source: Public Record Report a problem

    Public tax history

    YearProperty taxesTax assessment
    2025$3,544 +6.5%$260,000 -1.9%
    2024$3,329 +4.1%$265,100 +1.6%
    2023$3,198 +15.9%$260,800 +24.7%
    2022$2,758 +15.8%$209,200 +38.4%
    2021$2,382 +8.9%$151,200 +12.6%
    2020$2,187 -2.1%$134,300 -1%
    2019$2,234 $135,600 +9.4%
    2018$2,234 +7.8%$124,000 -13.5%
    2017$2,073 -10.2%$143,400 -21.5%
    2016$2,308 -7.7%$182,600 +1.9%
    2015$2,501 +28%$179,200 +41.9%
    2014$1,953 $126,300 +41.1%
    2013-- $89,500 +9.8%
    2012-- $81,500 -2.5%
    2011-- $83,600 -30.5%
    2010-- $120,300 -46.6%
    2009-- $225,100 -8.2%
    2008-- $245,200
    Find assessor info on the county website

    Neighborhood: 34746

    Nearby schools

    GreatSchools rating
    Schools provided by the listing agent
    • Elementary: Celebration K-8
    • Middle: Celebration K-8
    • High: Celebration High

    Source: Stellar MLS. This data may not be complete. We recommend contacting the local school district to confirm school assignments for this home.

    Get a cash offer in 3 minutes
    Find out how much your home could sell for in as little as 3 minutes with a no-obligation cash offer.
    Estimated market value
    $310,900
    Get a cash offer in 3 minutes
    Find out how much your home could sell for in as little as 3 minutes with a no-obligation cash offer.
    Estimated market value
    $310,900