Skip main navigation
For sale
$1,100,000
4beds
3,620sqft

2710 Interlocken Drive, Evergreen, CO 80439

4beds
3,620sqft
Single family residence
Built in 1971
0.92 Acres
2 Attached garage spaces
$304 price/sqft
$8/mo HOA

What's special

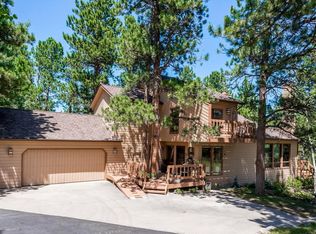
Nestled on a beautifully maintained and fire mitigated 0.92 acre lot in Evergreen’s coveted Hiwan neighborhood, this meticulously cared for 4 bed, 4 bath home offers 3,620 finished sq ft of comfortable mountain living enhanced by thoughtful updates throughout. The remodeled 2022 kitchen showcases quartz countertops and newer appliances, while the ...

16 days
|
1,305
|
40
|
Source: REcolorado as distributed by MLS GRID,MLS#: 1610777MLS Logo
Travel times

Living Room

Kitchen

Primary Bedroom

Zillow last checked:

Listing updated:

Listed by:

Steve O'Leary 720-291-8051 steveoleary@remax.net,

RE/MAX Professionals,

Brandon Kass 319-594-2976,

RE/MAX Professionals

Source: REcolorado as distributed by MLS GRID,MLS#: 1610777MLS Logo

Facts & features

Interior

Bedrooms & bathrooms
  • Bedrooms: 4
  • Bathrooms: 4
  • Full bathrooms: 2
  • 3/4 bathrooms: 1
  • 1/2 bathrooms: 1
  • Main level bathrooms: 1
Bedroom
  • Description: Generous Private Primary Suite With Separate Updated Bath And Walk-In Closet
  • Features: Primary Suite
  • Level: Upper
  • Area: 378 Square Feet
  • Dimensions: 14 x 27
Bedroom
  • Description: Second Floor Bedroom
  • Level: Upper
  • Area: 121 Square Feet
  • Dimensions: 11 x 11
Bedroom
  • Description: Second Floor Bedroom
  • Level: Upper
  • Area: 168 Square Feet
  • Dimensions: 12 x 14
Bedroom
  • Description: Basement Bedroom
  • Level: Basement
  • Area: 144 Square Feet
  • Dimensions: 12 x 12
Bathroom
  • Description: Main Floor Powder Room Near Foyer, Hardwood Flooring
  • Level: Main
  • Area: 30 Square Feet
  • Dimensions: 6 x 5
Bathroom
  • Description: Remodeled Ensuite Primary Bathroom, Walk-In Closet
  • Features: En Suite Bathroom, Primary Suite
  • Level: Upper
Bathroom
  • Description: Second Floor Full Bathroom W/2 Vanities
  • Level: Upper
Bathroom
  • Description: Updated 3/4 Bathroom
  • Level: Basement
Bonus room
  • Description: Office/Play Room/Flex Space
  • Level: Basement
  • Area: 130 Square Feet
  • Dimensions: 10 x 13
Dining room
  • Description: Formal Dining Room
  • Level: Main
  • Area: 169 Square Feet
  • Dimensions: 13 x 13
Family room
  • Description: Family Room Off Kitchen; Pellet Wood Stove & Wood Flooring
  • Level: Main
  • Area: 280 Square Feet
  • Dimensions: 14 x 20
Family room
  • Description: Large Basement Family Room Or Game Room
  • Level: Basement
  • Area: 352 Square Feet
  • Dimensions: 11 x 32
Kitchen
  • Description: Updated Kitchen, Quartz Counter Tops, Farm Sink, Hardwood Flooring
  • Level: Main
  • Area: 273 Square Feet
  • Dimensions: 13 x 21
Laundry
  • Description: Basement Laundry Room
  • Level: Basement
Living room
  • Description: Living Room, Bay Window
  • Level: Main
  • Area: 273 Square Feet
  • Dimensions: 13 x 21
Heating
  • Forced Air, Natural Gas, Wood Stove
Cooling
  • None
Appliances
  • Included: Dishwasher, Disposal, Dryer, Gas Water Heater, Oven, Range, Refrigerator, Washer
Features
  • Eat-in Kitchen, Entrance Foyer, Pantry, Primary Suite, Quartz Counters, Smoke Free, Walk-In Closet(s)
  • Flooring: Carpet, Tile, Wood
  • Windows: Bay Window(s), Double Pane Windows
  • Basement: Exterior Entry,Finished,Walk-Out Access
  • Number of fireplaces: 2
  • Fireplace features: Basement, Family Room
Interior area
  • Total structure area: 3,620
  • Total interior livable area: 3,620 sqft
  • Finished area above ground: 2,384
  • Finished area below ground: 1,167

Property

Parking
  • Total spaces: 8
  • Parking features: Asphalt, Circular Driveway
  • Attached garage spaces: 2
  • Has uncovered spaces: Yes
  • Details: Off Street Spaces: 6
Features
  • Levels: Two
  • Stories: 2
  • Patio & porch: Deck, Front Porch
  • Exterior features: Private Yard, Rain Gutters
  • Fencing: None
Lot
  • Size: 0.92 Acres
  • Features: Fire Mitigation, Level, Many Trees, Mountainous
Details
  • Parcel number: 006876
  • Zoning: MR-1
  • Special conditions: Standard

Construction

Type & style
  • Home type: SingleFamily
  • Architectural style: Traditional
  • Property subtype: Single Family Residence
Materials
  • Brick, Wood Siding
  • Foundation: Concrete Perimeter
  • Roof: Composition
Condition
  • Updated/Remodeled
  • Year built: 1971

Utilities & green energy

  • Sewer: Public Sewer
  • Water: Public
Green energy
  • Energy efficient items: HVAC, Windows

Community & HOA

Community
  • Security: Carbon Monoxide Detector(s), Smoke Detector(s)
  • Subdivision: Hiwan
HOA
  • Has HOA: Yes
  • HOA fee: $90 annually
  • HOA name: Hiwan Homeowner's Association
  • HOA phone: 303-670-5533
Location
  • Region: Evergreen

Financial & listing details

  • Price per square foot: $304/sqft
  • Tax assessed value: $1,116,633
  • Annual tax amount: $6,163
  • Date on market: 7/10/2026
  • Listing terms: 1031 Exchange,Cash,Conventional,FHA,Jumbo,VA Loan
  • Exclusions: None
  • Ownership: Individual
  • Road surface type: Paved

Price history

DateEventPrice
7/10/2026Listed for sale$1,100,000+582%$304/sqft
Source: REcolorado as distributed by MLS GRID #1610777 Report a problem
4/30/1987Sold$161,300$45/sqft
Source: Agent Provided Report a problem

Public tax history

YearProperty taxesTax assessment
2025$4,997 -0.3%$69,790 +13.8%
2024$5,010 +9.4%$61,330
2023$4,581 -1%$61,330 +10.6%
2022$4,628 +1.1%$55,440 -2.8%
2021$4,576 $57,035 +1.7%
2020$4,576 +1.4%$56,090
2019$4,512 -5.2%$56,090 -1.8%
2018$4,758 $57,114
2017$4,758 +7.5%$57,114 +16.7%
2016$4,427 $48,950
2015$4,427 +5.4%$48,950 +11.5%
2014$4,201 +0.8%$43,895
2013$4,170 +1.8%$43,895 -0.4%
2012$4,095 -3.3%$44,092
2011$4,236 +0.1%$44,092 -4.1%
2010$4,231 +10.1%$45,990
2009$3,844 +0.2%$45,990 +10.3%
2008$3,834 +12.8%$41,690
2007$3,399 -0.5%$41,690 +13.9%
2006$3,418 -3.2%$36,610 -5.6%
2005$3,530 +9.3%$38,770
2004$3,230 +8.8%$38,770
2003$2,969 +4.3%$38,770 +10.6%
2002$2,847 +5.8%$35,070 +17.4%
2001$2,691 +2.5%$29,880
2000$2,626 $29,880

Find assessor info on the county website

Monthly payment

Est. payment
$6,149/mo
Principal & interest
$5673
Property taxes
$468
HOA Fees
$8
More affordability toolsChevron Right

Estimated market value

$1,360,400

$1.24M - $1.51M

$6,398/mo

Climate risks

Explore flood, wildfire, and other predictive climate risk information for this property on First Street®️.

Neighborhood: 80439

Nearby schools

Bergen Meadow Primary School
Grades PK-21.2 miles
N/A
GreatSchools® Rating
Evergreen Middle School
Grades 6-81.1 miles
8/10
GreatSchools® Rating
Test Score Rating
10/10
Student Progress Rating
6/10
Evergreen High School
Grades 9-123.4 miles
9/10
GreatSchools® Rating
College Readiness Rating
10/10
Student Progress Rating
9/10