Welcome to this charming home nestled in the heart of a highly sought-after, family-friendly neighborhood. As you step inside from your covered front porch, you'll notice the seamless flow from room to room, making daily living and entertaining enjoyable. The kitchen was updated in 2020 with marble countertops, an undermount sink, tile floors, and a wine cooler. New flooring has been installed throughout the main living areas and bedrooms on the main floor. While the main bathroom and half bath have been completely remodeled. The utility and laundry areas feature new flooring as well. The dining room boasts a charming bay window, perfect for enjoying meals. The main bathroom has been renovated, offering modern convenience and style. The large partially finished basement not only provides utility and storage space but also features a spacious finished rec room for all your entertainment needs. The Rec room has a walk-out door that allows you to step outside and discover a spacious covered patio, perfect for outdoor gatherings and relaxation. A convenient basement bathroom adds to the overall functionality of this area. This home has seen numerous updates and improvements, including a new roof and upgraded gutters in 2021, a new AC unit in 2020, a furnace installation in 2014, new sidewalks in 2014, a new retaining wall in 2018, and front entry steps replaced in 2019.
Closed
$230,000
2710 Iva Way, Steubenville, OH 43952
3beds
1,928sqft
Single Family Residence
Built in 1962
6,534 Square Feet Lot
$259,200 Zestimate®
$119/sqft
$1,915 Estimated rent
Home value
$259,200
$246,000 - $275,000
$1,915/mo
Zestimate® history
Owner options
List your home for rent
$1,915/mo
Rent Zestimate®
Find your next renter with Zillow Rental Manager. Plus, with online applications, you can quickly screen prospective tenants – for free.
$1,915/mo
Rent Zestimate®
Refinance and save
$1,523/mo
Est. payment
Refinancing to a lower rate could help reduce your monthly payments and save thousands over the life of the loan.
$1,523/mo
Est. payment
Explore your selling options
Work with a Zillow partner agent
Leverage their expertise and Zillow's premium Showcase listings to get your home seen by more buyers.
Get startedList with your own agent
Get your home in front of millions of buyers by listing it on Zillow.
Learn how to do itSell it yourself
Take full control of how buyers see your home on Zillow by listing For Sale by Owner (FSBO).
List your homeWhat's special
New ac unitSpacious finished rec roomNew roofLaundry areasNew flooringWalk-out door
Zillow last checked:
Listing updated:
Listed by:
James Cassidy jacassidyrealtor@gmail.com(740)632-1776,
Cedar One Realty
Bought with:
Antonio Scaffidi, 2023003918
Cedar One Realty
Source: MLS Now,MLS#: 4493327 Originating MLS: East Central Association of REALTORS
Originating MLS: East Central Association of REALTORSFacts & features
Interior
Bedrooms & bathrooms
- Bedrooms: 3
- Bathrooms: 3
- Full bathrooms: 2
- 1/2 bathrooms: 1
- Main level bathrooms: 2
- Main level bedrooms: 3
Primary bedroom
- Description: Flooring: Luxury Vinyl Tile
- Level: First
- Dimensions: 13.00 x 13.00
Bedroom
- Description: Flooring: Luxury Vinyl Tile
- Level: First
- Dimensions: 11.00 x 10.00
Bedroom
- Description: Flooring: Luxury Vinyl Tile
- Level: First
- Dimensions: 10.00 x 11.00
Bathroom
- Description: Flooring: Ceramic Tile
- Level: First
- Dimensions: 5.00 x 5.00
Bathroom
- Description: Flooring: Carpet
- Level: Basement
- Dimensions: 5.00 x 7.00
Bathroom
- Description: Flooring: Ceramic Tile
- Level: First
- Dimensions: 7.00 x 8.00
Dining room
- Description: Flooring: Luxury Vinyl Tile
- Level: First
- Dimensions: 10.00 x 16.00
Entry foyer
- Description: Flooring: Ceramic Tile
- Level: First
- Dimensions: 6.00 x 6.00
Kitchen
- Description: Flooring: Ceramic Tile
- Level: First
- Dimensions: 9.00 x 17.00
Laundry
- Description: Flooring: Ceramic Tile
- Level: Basement
- Dimensions: 10.00 x 6.00
Living room
- Description: Flooring: Luxury Vinyl Tile
- Level: First
- Dimensions: 18.00 x 13.00
Mud room
- Description: Flooring: Luxury Vinyl Tile
- Level: Basement
- Dimensions: 5.00 x 6.00
Recreation
- Description: Flooring: Carpet
- Level: Basement
- Dimensions: 13.00 x 24.00
Utility room
- Description: Flooring: Luxury Vinyl Tile
- Level: Basement
- Dimensions: 14.00 x 25.00
Heating
- Forced Air, Gas
Cooling
- Central Air
Features
- Basement: Finished
- Has fireplace: No
Interior area
- Total structure area: 1,928
- Total interior livable area: 1,928 sqft
- Finished area above ground: 1,428
- Finished area below ground: 500
Property
Parking
- Total spaces: 2
- Parking features: Attached, Garage, Paved
- Attached garage spaces: 2
Features
- Levels: One
- Stories: 1
Lot
- Size: 6,534 Square Feet
Details
- Parcel number: 0708177000
Construction
Type & style
- Home type: SingleFamily
- Architectural style: Conventional
- Property subtype: Single Family Residence
Materials
- Brick
- Roof: Asphalt,Fiberglass
Condition
- Year built: 1962
Utilities & green energy
- Sewer: Public Sewer
- Water: Public
Community & HOA
Community
- Features: Common Grounds/Area
- Subdivision: Dixon Heights
HOA
- Has HOA: No
Location
- Region: Steubenville
Financial & listing details
- Price per square foot: $119/sqft
- Tax assessed value: $179,860
- Annual tax amount: $1,768
- Date on market: 10/2/2023
- Cumulative days on market: 40 days
- Listing terms: Cash,Conventional,FHA,VA Loan
Price history
| Date | Event | Price |
|---|---|---|
| 1/8/2024 | Sold | $230,000-8%$119/sqft |
Source:  MLS Now #4493327 Report a problem MLS Now #4493327 Report a problem | ||
| 11/13/2023 | Pending sale | $249,900$130/sqft |
Source: MLS Now #4493327 Report a problem | ||
| 10/2/2023 | Listed for sale | $249,900+112.7%$130/sqft |
Source: MLS Now #4493327 Report a problem | ||
| 9/9/2013 | Sold | $117,500$61/sqft |
Source: MLS Now #T9513973 Report a problem | ||
Public tax history
| Year | Property taxes | Tax assessment |
|---|---|---|
| 2025 | $2,152 +1.5% | $62,950 |
| 2024 | $2,120 +19.9% | $62,950 +27.3% |
| 2023 | $1,769 0% | $49,460 |
| 2022 | $1,769 -1% | $49,460 |
| 2021 | $1,787 +11.1% | $49,460 +19.9% |
| 2020 | $1,609 -0.2% | $41,260 |
| 2019 | $1,613 +0.3% | $41,260 |
| 2018 | $1,608 +14.1% | -- |
| 2017 | $1,409 -5.2% | -- |
| 2016 | $1,486 +1.5% | -- |
| 2015 | $1,464 -0.2% | -- |
| 2014 | $1,467 +106.2% | -- |
| 2012 | $711 -3.4% | $35,000 |
| 2011 | $736 0% | -- |
| 2010 | $736 +2.3% | -- |
| 2009 | $720 | -- |
Find assessor info on the county website
Neighborhood: 43952
Nearby homes
- $325,0003 bd3 ba2.4k sqft2714 Iva Way, Steubenville, OH 43952Sold
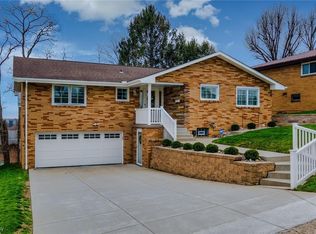
- $183,4003 bd1 ba1.3k sqft2706 Iva Way, Steubenville, OH 43952Off Market
- $261,0003 bd2 ba2.1k sqft2718 Iva Way, Steubenville, OH 43952Off Market
- $168,7003 bd1 ba1.1k sqft3103 Whitehaven Blvd, Steubenville, OH 43952Off Market
- $168,6003 bd1 ba1.1k sqft3107 Whitehaven Blvd, Steubenville, OH 43952Off Market
- $105,2003 bd2 ba1.4k sqft2717 Iva Way, STEUBENVILLE, OH 43952Off Market
- $198,3003 bd2 ba1k sqft3035 Whitehaven Blvd, Steubenville, OH 43952Off Market
- $354,9003 bd1 ba2.4k sqft420 Braybarton Blvd, Steubenville, OH 43952Off Market
Nearby schools
GreatSchools rating
- 7/10Harding Middle SchoolGrades: 5-8Distance: 0.6 mi
- 7/10Steubenville High SchoolGrades: 9-12Distance: 1.9 mi
- 10/10Pugliese Elementary WestGrades: PK-4Distance: 1.1 mi
Schools provided by the listing agent
- District: Steubenville CSD - 4104
Source: MLS Now. This data may not be complete. We recommend contacting the local school district to confirm school assignments for this home.


Get pre-qualified for a loan
At Zillow Home Loans, we can pre-qualify you in as little as 5 minutes with no impact to your credit score.An equal housing lender. NMLS #10287.
- Ohio
- Jefferson County
- Steubenville
- 43952
- 2710 Iva Way
Nearby cities
Nearby neighborhoods
Nearby zip codes
Other Steubenville Topics
