Skip main navigation
Closed
  • $337,425

    2710 Kepler Ave NE, Saint Michael, MN 55376

    3beds
    1,921sqft
    Side x Side
    Built in 2025
    1,785 Square Feet Lot
    $342,000 Zestimate®
    $176/sqft
    $2,696 Estimated rent

    Home value

    $342,000

    $311,000 - $376,000

    $2,696/mo

    Zestimate® history
    Loading
    Loading...

    Owner options

    List your home for rent

    $2,696/mo

    Rent Zestimate®

    Find your next renter with Zillow Rental Manager. Plus, with online applications, you can quickly screen prospective tenants – for free.

    Learn more

    $2,696/mo

    Rent Zestimate®

    Refinance and save

    $2,323/mo

    Est. payment

    Refinancing to a lower rate could help reduce your monthly payments and save thousands over the life of the loan.

    See today's rates

    $2,323/mo

    Est. payment

    Explore your selling options

    Work with a Zillow partner agent

    Leverage their expertise and Zillow's premium Showcase listings to get your home seen by more buyers.

    Get started

    List with your own agent

    Get your home in front of millions of buyers by listing it on Zillow.

    Learn how to do it

    Sell it yourself

    Take full control of how buyers see your home on Zillow by listing For Sale by Owner (FSBO).

    List your home

    What's special

    Center islandSleek designThoughtful designQuality finishesCasual dining areaOpen floorplanEn-suite bathroom
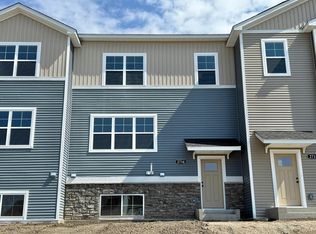
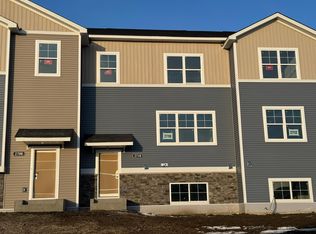
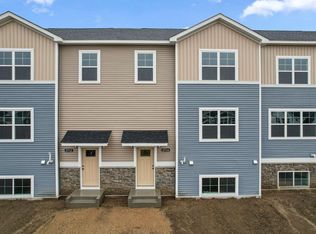
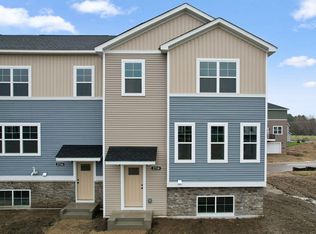
    Welcome to the Brooks a stunning 3-bedroom, 2.5-bathroom new construction townhome by M/I Homes located at 2710 Kepler Avenue NE in Saint Michael, MN. Nestled in a welcoming community, this modern 3-story property offers a blend of comfort and style for its future residents. The house greets you with an open floorplan seamlessly connecting the living spaces. The kitchen is a focal point, boasting a center island that not only serves as a hub for culinary creations but also offers a casual dining area for quick bites. The sleek design and quality finishes make this space perfect for both everyday living and entertaining guests. The owner's suite is a luxurious retreat, featuring an en-suite bathroom with a dual-sink vanity providing ample space for getting ready. The thoughtful design extends to the bedrooms, offering relaxation and privacy for all occupants. With 1,921 square feet of space, there's room for each member of the household to carve out their oasis within this inviting home. Parking is a breeze with a 2-car garage, ensuring convenience for homeowners and guests alike. Beyond the walls, the property offers outdoor possibilities for enjoying the charming surroundings. Located in Saint Michael, MN, this property provides easy access to a host of amenities, including shops, restaurants, and recreational areas, enriching the overall living experience.

    Zillow last checked:

    Listing updated:

    Listed by:

    Noni Paup 612-402-7572,

    M/I Homes

    Bought with:

    Brian J Leonard

    RE/MAX Results

    Source: NorthstarMLS as distributed by MLS GRID,MLS#: 6684754MLS Logo

    Facts & features

    Interior

    Bedrooms & bathrooms
    • Bedrooms: 3
    • Bathrooms: 3
    • Full bathrooms: 2
    • 1/2 bathrooms: 1
    Bedroom
    • Level: Upper
    • Area: 186 Square Feet
    • Dimensions: 15.5 x 12
    Bedroom 2
    • Level: Upper
    • Area: 110 Square Feet
    • Dimensions: 10 x 11
    Bedroom 3
    • Level: Upper
    • Area: 110.25 Square Feet
    • Dimensions: 10.5 x 10.5
    Family room
    • Level: Main
    • Area: 246.5 Square Feet
    • Dimensions: 14.5 x 17
    Informal dining room
    • Level: Main
    • Area: 121 Square Feet
    • Dimensions: 11 x 11
    Kitchen
    • Level: Main
    • Area: 160 Square Feet
    • Dimensions: 10 x 16
    Recreation room
    • Level: Lower
    • Area: 144 Square Feet
    • Dimensions: 12 x 12
    Heating
    • Forced Air
    Cooling
    • Central Air
    Appliances
    • Included: Dishwasher, Dryer, Microwave, Range, Refrigerator, Washer
    • Laundry: Laundry Closet, Upper Level
    Features
    • Has basement: No
    • Number of fireplaces: 1
    • Fireplace features: Electric
    Interior area
    • Total structure area: 1,921
    • Total interior livable area: 1,921 sqft
    • Finished area above ground: 1,610
    • Finished area below ground: 311

    Property

    Parking
    • Total spaces: 2
    • Parking features: Attached
    • Attached garage spaces: 2
    Accessibility
    • Accessibility features: None
    Features
    • Levels: More Than 2 Stories
    • Patio & porch: Other
    Lot
    • Size: 1,785 Square Feet
    • Dimensions: 24 x 75
    Details
    • Foundation area: 311
    • Parcel number: 114400001340
    • Zoning description: Residential-Single Family

    Construction

    Type & style
    • Home type: SingleFamily
    • Property subtype: Side x Side
    • Attached to another structure: Yes
    Materials
    • Foundation: Slab
    • Roof: Architectural Shingle
    Condition
    • New construction: Yes
    • Year built: 2025
    Details
    • Builder name: HANS HAGEN HOMES AND M/I HOMES

    Utilities & green energy

    • Gas: Natural Gas
    • Sewer: City Sewer/Connected
    • Water: City Water/Connected

    Community & HOA

    Community
    • Subdivision: Lakeshore Park 3rd Add
    HOA
    • Has HOA: Yes
    • Services included: Maintenance Structure, Hazard Insurance, Lawn Care, Professional Mgmt, Sanitation, Snow Removal
    • HOA fee: $242 monthly
    • HOA name: First Service Residential
    • HOA phone: 952-277-2716
    Location
    • Region: Saint Michael

    Financial & listing details

    • Price per square foot: $176/sqft
    • Annual tax amount: $156
    • Date on market: 3/13/2025
    • Cumulative days on market: 87 days

    Price history

    DateEventPrice
    6/12/2025Sold$337,425-1.6%$176/sqft
    Source: NorthstarMLS as distributed by MLS GRID #6684754 Report a problem
    5/12/2025Pending sale$343,000$179/sqft
    Source: NorthstarMLS as distributed by MLS GRID #6684754 Report a problem
    2/28/2025Listed for sale$343,000-2.2%$179/sqft
    Source: NorthstarMLS as distributed by MLS GRID #6671476 Report a problem
    2/5/2025Listing removed$350,710$183/sqft
    Source: M/I Homes Report a problem
    1/21/2025Listed for sale$350,710$183/sqft
    Source: M/I Homes Report a problem

    Public tax history

    Tax history is unavailable.

    Neighborhood: 55376

    Nearby schools

    GreatSchools rating
    Get a cash offer in 3 minutes
    Find out how much your home could sell for in as little as 3 minutes with a no-obligation cash offer.
    Estimated market value
    $342,000
    Get a cash offer in 3 minutes
    Find out how much your home could sell for in as little as 3 minutes with a no-obligation cash offer.
    Estimated market value
    $342,000